
Search results for "Low ceiling" in Home Design Ideas
 North Design
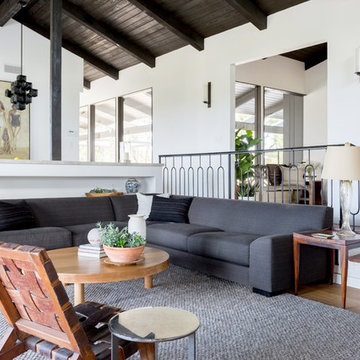
Living room - 1960s medium tone wood floor and brown floor living room idea in Los Angeles with white walls
 Winchester Construction Co. Inc.
Kevin Weber Photography

Example of a classic dark wood floor and brown floor living room design in Baltimore with gray walls, a standard fireplace and a tv stand
Example of a classic dark wood floor and brown floor living room design in Baltimore with gray walls, a standard fireplace and a tv stand
 Architecture in Formation
Michelle Rose Photography

Kids' room - mid-sized transitional girl light wood floor kids' room idea in New York with white walls
Kids' room - mid-sized transitional girl light wood floor kids' room idea in New York with white walls
Find the right local pro for your project
 BROWN DAVIS ARCHITECTURE & INTERIORS
Photo Stacy Zarin Goldberg
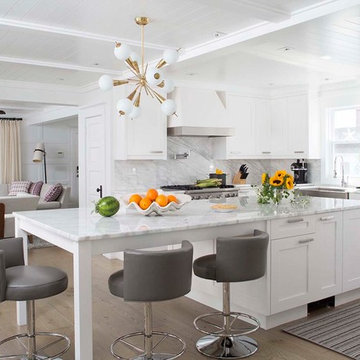
Example of a transitional l-shaped beige floor open concept kitchen design in Other with a farmhouse sink, shaker cabinets, white cabinets, stainless steel appliances, an island, white countertops and multicolored backsplash
Example of a transitional l-shaped beige floor open concept kitchen design in Other with a farmhouse sink, shaker cabinets, white cabinets, stainless steel appliances, an island, white countertops and multicolored backsplash
 Laqfoil Ltd.
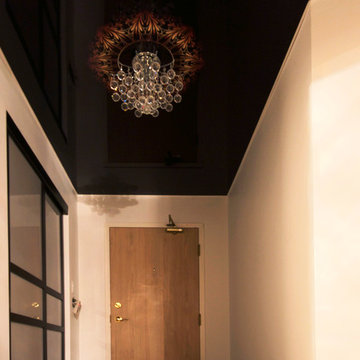
The issues that annoyed the family in this condo are common to new condo units: Low ceilings covered with a popcorn finish, small rooms, low light in the bedrooms and living room, and no ceiling light fixtures. Concrete ceilings are not only difficult to drill into to install fixtures, installing wiring behind them for such fixtures is impossible. There are often conduits for building services embedded in the concrete along with structural steel reinforcements, so drilling without x-raying first is dangerous.
Laqfoil stretch ceiling provided a solution to all of these issues for this condo unit. A high gloss finish was chosen, as the reflections visually double the height of the space. Installing a stretch ceiling also naturally conceals the popcorn ceiling behind it, but in this case, was also used to conceal the wiring necessary to add ceiling lights in every room. The wiring was simply attached to the existing popcorn ceiling. Laqfoil stretch ceiling is supported around the perimeter only, by tracks, or profiles which are only about 0.75" thick. The ceiling membrane itself is less than one millimetre thick.
We also added a small vector graphic, printed in each corner of the living room ceiling, for a unique aesthetic effect.
We constructed a suspended bulkhead above the island and covered it with red high gloss membrane, to visually separate the kitchen and living room while keeping the design's open concept. This also provided a supporting structure for 3 mini chandelier pendant lights.
A red rose depicted on a black and white textured ground was chosen for the kitchen ceiling and applied using digital wide format printing technology, to tie the red, black and white colour scheme with the kitchen cabinets' texture.
 Ret House Interiors, Inc.

Great room - large traditional slate floor and gray floor great room idea in Raleigh with white walls, a standard fireplace and a brick fireplace

 RD Architecture, LLC
Inspiration for a mid-century modern master medium tone wood floor and beige floor bedroom remodel in Houston with white walls



 The Cousins
The new basement is the ultimate multi-functional space. A bar, foosball table, dartboard, and glass garage door with direct access to the back provide endless entertainment for guests; a cozy seating area with a whiteboard and pop-up television is perfect for Mike's work training sessions (or relaxing!); and a small playhouse and fun zone offer endless possibilities for the family's son, James.
 Naaya Studio

Flush mount light for kitchen island and dining, flush ceiling light for low ceiling, semi flush ceiling lights for your foyer and study. Bring eco friendly handmade lighting and sustainable design in the form of hand made ceramic lighting to your indoor lighting solution.
 The Cabinet Gallery
Sarah Romero
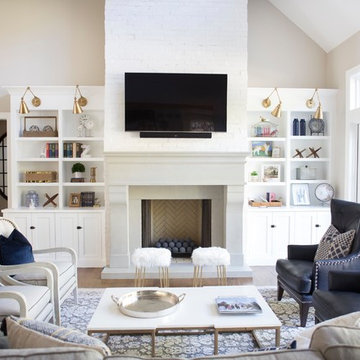
Example of a cottage medium tone wood floor and brown floor living room design in Salt Lake City with beige walls, a standard fireplace, a stone fireplace and a wall-mounted tv
Example of a cottage medium tone wood floor and brown floor living room design in Salt Lake City with beige walls, a standard fireplace, a stone fireplace and a wall-mounted tv
 HAVEN INTERIORS LTD.
Photography by David Bader.

Inspiration for a small coastal gender-neutral dark wood floor kids' bedroom remodel in Milwaukee with white walls
Inspiration for a small coastal gender-neutral dark wood floor kids' bedroom remodel in Milwaukee with white walls
 Patrick Brian Jones PLLC
Bob Narod, Photographer, LLC

Example of a mid-sized trendy master bedroom design in DC Metro with white walls
Example of a mid-sized trendy master bedroom design in DC Metro with white walls
 Laqfoil Ltd.
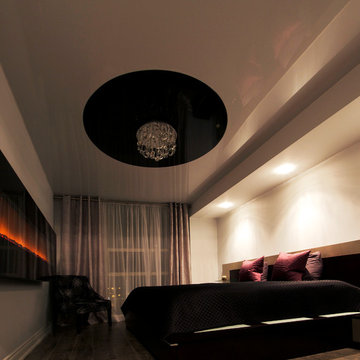
The issues that annoyed the family in this condo are common to new condo units: Low ceilings covered with a popcorn finish, small rooms, low light in the bedrooms and living room, and no ceiling light fixtures. Concrete ceilings are not only difficult to drill into to install fixtures, installing wiring behind them for such fixtures is impossible. There are often conduits for building services embedded in the concrete along with structural steel reinforcements, so drilling without x-raying first is dangerous.
Laqfoil stretch ceiling provided a solution to all of these issues for this condo unit. A high gloss finish was chosen, as the reflections visually double the height of the space. Installing a stretch ceiling also naturally conceals the popcorn ceiling behind it, but in this case, was also used to conceal the wiring necessary to add ceiling lights in every room. The wiring was simply attached to the existing popcorn ceiling. Laqfoil stretch ceiling is supported around the perimeter only, by tracks, or profiles which are only about 0.75" thick. The ceiling membrane itself is less than one millimetre thick.
We also added a small vector graphic, printed in each corner of the living room ceiling, for a unique aesthetic effect.
We constructed a suspended bulkhead above the island and covered it with red high gloss membrane, to visually separate the kitchen and living room while keeping the design's open concept. This also provided a supporting structure for 3 mini chandelier pendant lights.
A red rose depicted on a black and white textured ground was chosen for the kitchen ceiling and applied using digital wide format printing technology, to tie the red, black and white colour scheme with the kitchen cabinets' texture.


 Laqfoil Ltd.
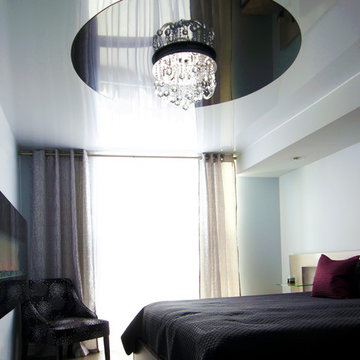
The issues that annoyed the family in this condo are common to new condo units: Low ceilings covered with a popcorn finish, small rooms, low light in the bedrooms and living room, and no ceiling light fixtures. Concrete ceilings are not only difficult to drill into to install fixtures, installing wiring behind them for such fixtures is impossible. There are often conduits for building services embedded in the concrete along with structural steel reinforcements, so drilling without x-raying first is dangerous.
Laqfoil stretch ceiling provided a solution to all of these issues for this condo unit. A high gloss finish was chosen, as the reflections visually double the height of the space. Installing a stretch ceiling also naturally conceals the popcorn ceiling behind it, but in this case, was also used to conceal the wiring necessary to add ceiling lights in every room. The wiring was simply attached to the existing popcorn ceiling. Laqfoil stretch ceiling is supported around the perimeter only, by tracks, or profiles which are only about 0.75" thick. The ceiling membrane itself is less than one millimetre thick.
We also added a small vector graphic, printed in each corner of the living room ceiling, for a unique aesthetic effect.
We constructed a suspended bulkhead above the island and covered it with red high gloss membrane, to visually separate the kitchen and living room while keeping the design's open concept. This also provided a supporting structure for 3 mini chandelier pendant lights.
A red rose depicted on a black and white textured ground was chosen for the kitchen ceiling and applied using digital wide format printing technology, to tie the red, black and white colour scheme with the kitchen cabinets' texture.
 LS Lindstrom LLC
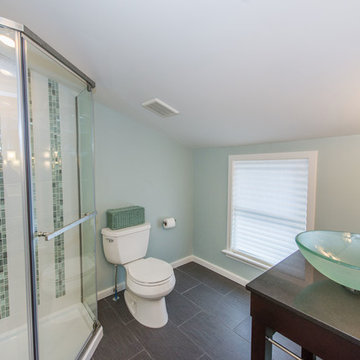
Small transitional master white tile porcelain tile and gray floor corner shower photo in New York with shaker cabinets, dark wood cabinets, a two-piece toilet, blue walls, a vessel sink, quartz countertops and a hinged shower door

 Jan Jones LLC
Mid-sized beach style loft-style medium tone wood floor and brown floor family room photo in Dallas with white walls and no fireplace
 Holland Homes LLC
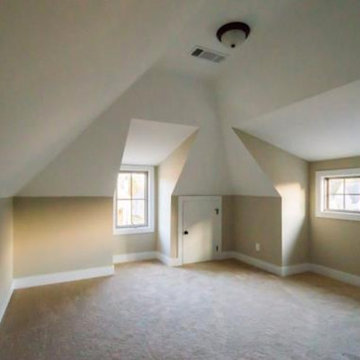
Bedroom - contemporary carpeted and beige floor bedroom idea in Atlanta with beige walls

Sponsored
Columbus, OH

Structural Remodeling
Franklin County's Heavy Timber Specialists | Best of Houzz 2020!
 Matthias J Pearson Architect PLLC
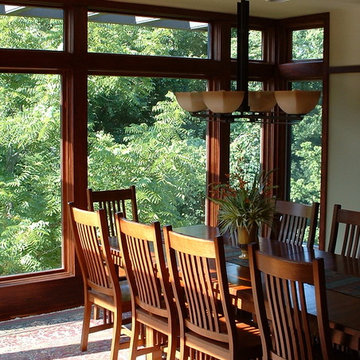
4,200 square foot home located in Siloam Springs, Arkansas. The house is sited along Sager Creek and is derivative of prairie style design.
MJP Architect
 Jennifer Ryan Design
Debbie Schwab Photography.
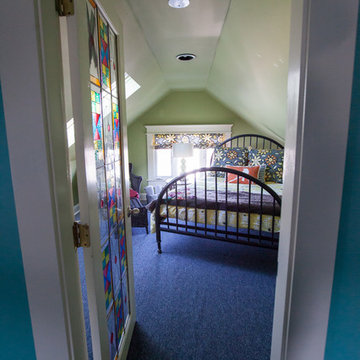
We built a wall to close off the front space of the attic which became another bedroom.
Mid-sized eclectic guest carpeted and blue floor bedroom photo in Seattle with green walls and no fireplace
Mid-sized eclectic guest carpeted and blue floor bedroom photo in Seattle with green walls and no fireplace
 Iliana Moore Interiors / Columbine Antiques
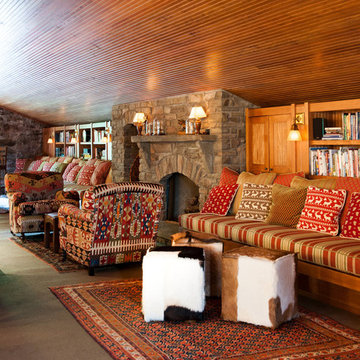
Living room library - mid-sized rustic loft-style living room library idea in Boston with a standard fireplace and a stone fireplace
27