
Search results for "Low ceiling" in Home Design Ideas

 Country Joe Homes
Mid-sized transitional formal and open concept dark wood floor living room photo in Minneapolis with a standard fireplace, beige walls, a tile fireplace and no tv
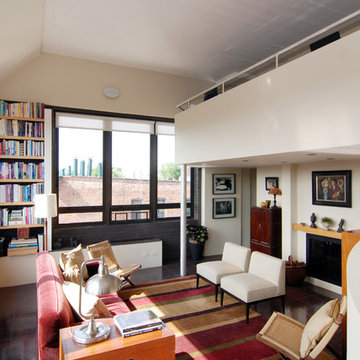
 TSD Studio
Mid-sized trendy formal living room photo in St Louis with white walls, a standard fireplace and a metal fireplace
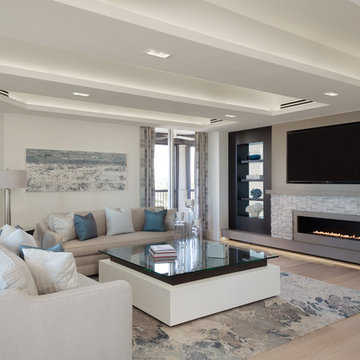
Example of a trendy light wood floor and beige floor living room design in Miami with white walls and a ribbon fireplace
Find the right local pro for your project
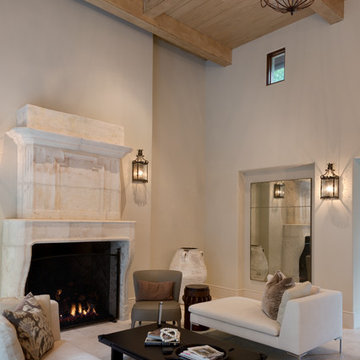
Example of a large tuscan formal travertine floor living room design in Houston with beige walls, a standard fireplace, no tv and a stone fireplace
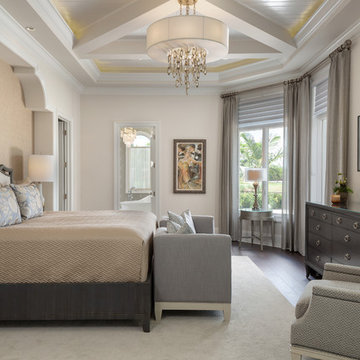
 Collins DuPont Design Group
Design by Mylene Robert & Sherri DuPont
Photography by Lori Hamilton
Large tuscan master dark wood floor bedroom photo in Miami with beige walls and no fireplace
Large tuscan master dark wood floor bedroom photo in Miami with beige walls and no fireplace

 Lasley Brahaney Architecture + Construction
We designed an addition to the house to include the new kitchen, expanded mudroom and relocated laundry room. The kitchen features an abundance of countertop and island space, island seating, a farmhouse sink, custom walnut cabinetry and floating shelves, a breakfast nook with built-in bench seating and porcelain tile flooring.

 IDF Studio
This transitional bathroom pairs bold color with clean, classic details. A peacock blue vanity with brass hardware is highlighted by a sleek black mirror and matching brass sconces. White shiplap walls and a ladder rack-patterned blue-and-white tile floor add texture and visual interest, while a modern freestanding tub and silver fixtures keep the space fresh and inviting. The result is a stylish, layered bathroom that feels both modern and timeless. Photo by Suzanna Scott.




 Floor Coverings International of East Bay CA
Example of a farmhouse medium tone wood floor and brown floor kitchen design in San Francisco with shaker cabinets, light wood cabinets, black backsplash, subway tile backsplash, stainless steel appliances and no island

 Serendipite Designs
Photo By: Kate Von Tickner, Serendipite
Example of a transitional beige tile gray floor bathroom design in Orange County with shaker cabinets, gray cabinets, white walls and an undermount sink
Example of a transitional beige tile gray floor bathroom design in Orange County with shaker cabinets, gray cabinets, white walls and an undermount sink

 Max Vedder Land Design
Pool fountain - large contemporary backyard rectangular pool fountain idea in San Diego with decking

 Swanson Homes
Vaulted ceilings allow for a two-story great room with floor-to-ceiling windows that offer plenty of natural light and a 50-inch fireplace keeps the space cozy.

 Kristina Anne Designs
Primary bathroom renovation in Bay Creek, Cape Charles, Virginia. Designed as a serene coastal retreat, this timeless bathroom features custom white oak vanities, shiplap wall detailing, marble-inspired flooring, and a hand-glazed blue and green tile shower inspired by the surrounding bay. Champagne bronze fixtures add warmth and refinement, while integrated storage enhances everyday functionality. Soft coastal tones, natural materials, and thoughtful details create a relaxing, light-filled space that balances luxury, comfort, and practicality.

Sponsored
Columbus, OH

Hope Restoration & General Contracting
Columbus Design-Build, Kitchen & Bath Remodeling, Historic Renovations

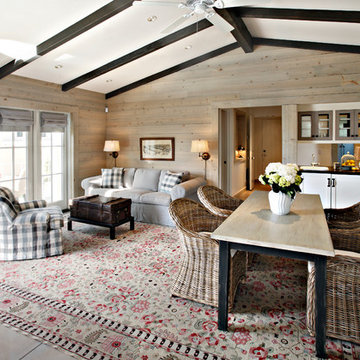
 IMAGE PHOTOGRAPHY LLC
©Pam Singleton/IMAGE PHOTOGRAPHY LLC
Dining room - small country dining room idea in Phoenix
Dining room - small country dining room idea in Phoenix
 Interiors by Popov
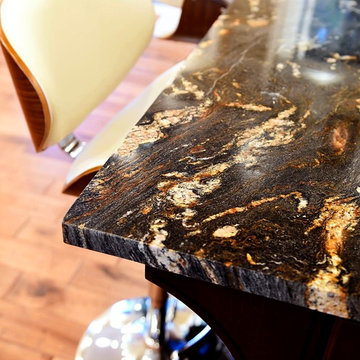
Kitchen design and remodel
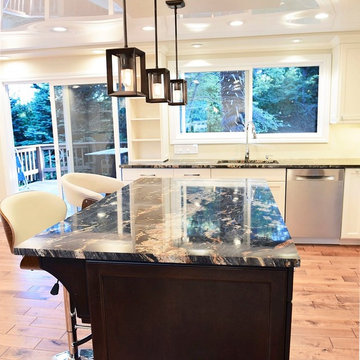
We dropped portions of the ceiling strategically around the main floor of this older Pacific NW home with low ceilings, which allowed us to insert white reflective stretched ceiling panels in the formed cavities. This immediately made a huge difference in perception of the space, making the low ceilings appear higher. Not only the ceiling looked much taller, but the amount of light in the room significantly increased because of the light reflective ceiling material.
 Interiors by Popov
This was a typical 50's era, dark, outdated house with low ceilings and prehistoric finishes. And, to top it all off, there was ONE pink bathroom on the main floor.
What did we change here? Let’s see… just about everything. We opened up the kitchen, added a large window above the sink. We installed new custom kitchen cabinets and an island. We created a multilevel ceiling for zone definition, and added various light fixtures to provide ambient, decorative and sufficient task lighting. We completely changed the fireplace and added a custom built cabinet to add storage space.
New windows, new floors, new pantry, new closets and new bathrooms. Yes, bathroomS, there is an “s” in there. We managed to give the homeowner a master ensuite bathroom in the space where no one thought it could be possible. We literally stretched the walls.
Yep, we can do that :)

Sponsored
Columbus, OH

Structural Remodeling
Franklin County's Heavy Timber Specialists | Best of Houzz 2020!
 Interiors by Popov
This was a typical 50's era, dark, outdated house with low ceilings and prehistoric finishes. And, to top it all off, there was ONE pink bathroom on the main floor.
What did we change here? Let’s see… just about everything. We opened up the kitchen, added a large window above the sink. We installed new custom kitchen cabinets and an island. We created a multilevel ceiling for zone definition, and added various light fixtures to provide ambient, decorative and sufficient task lighting. We completely changed the fireplace and added a custom built cabinet to add storage space.
New windows, new floors, new pantry, new closets and new bathrooms. Yes, bathroomS, there is an “s” in there. We managed to give the homeowner a master ensuite bathroom in the space where no one thought it could be possible. We literally stretched the walls.
Yep, we can do that :)

 Magdalena Keck Interior Design
Photography: Jeff Cate
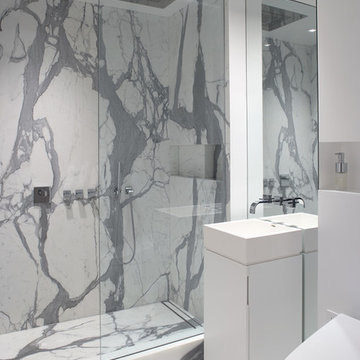
Example of a trendy white tile alcove shower design in New York with flat-panel cabinets, white cabinets and a pedestal sink
Example of a trendy white tile alcove shower design in New York with flat-panel cabinets, white cabinets and a pedestal sink
72