
Search results for "Low ceiling" in Home Design Ideas
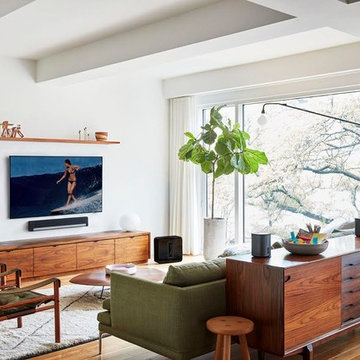
 Free My Music
Example of a trendy medium tone wood floor and brown floor living room design in Dallas with white walls and a wall-mounted tv



 Studio G+S Architects
Example of a mid-sized trendy guest dark wood floor and brown floor bedroom design in San Francisco with gray walls and no fireplace
Find the right local pro for your project

 Focal Point Interiors
Beautifully crafted with ResinKast™ wood panels that simulate the look and texture of real cypress wood. Its distinctive style will compliment any outdoor setting. Offering an uncompromising blend of quality and durability, it’s weatherproof construction will withstand the most extreme elements for seasons to come.
Enhance your outdoor living environment design with carefree elegance that is not only beautiful but functional. Combining proven all-weather ResinKast material, PVC polymer and stainless steel. ResinKast is engineered to resist damage from the sun, snow, rain, saltwater and extreme high and low temperatures. It is the ultimate choice for durability and style.


 Patterson Custom Homes
Jeri Koegel
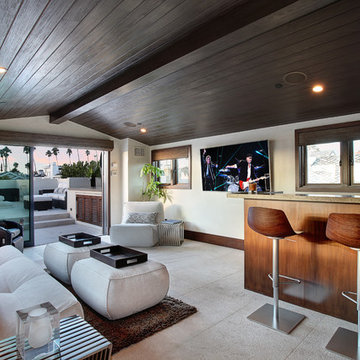
Example of a trendy living room design in Orange County with a bar, white walls and a wall-mounted tv
Example of a trendy living room design in Orange County with a bar, white walls and a wall-mounted tv

 WERK | Building Modern
Carriage House loft bedroom shares space directly with open bathroom with barn door separation from loft kitchen/living space - Interior Architecture: HAUS | Architecture + BRUSFO - Construction Management: WERK | Build - Photo: HAUS | Architecture

Sponsored
Columbus, OH

Structural Remodeling
Franklin County's Heavy Timber Specialists | Best of Houzz 2020!
 GLDESIGN

Inspiration for a mid-sized coastal u-shaped light wood floor and brown floor enclosed kitchen remodel in Other with a drop-in sink, shaker cabinets, white cabinets, quartz countertops, white backsplash, shiplap backsplash, stainless steel appliances, no island and white countertops

Kids' bedroom - mid-sized transitional gender-neutral beige floor, vaulted ceiling, wallpaper and light wood floor kids' bedroom idea in Dallas with multicolored walls
 Kotzen Interiors, LLP
Richard Mandelkorn

Large beach style carpeted living room photo in Boston with white walls, no fireplace and no tv
Large beach style carpeted living room photo in Boston with white walls, no fireplace and no tv

 Strening Architects
Photography: Olga Soboleva, Vanguard Properties

Inspiration for a transitional gray tile alcove shower remodel in San Francisco
Inspiration for a transitional gray tile alcove shower remodel in San Francisco
 Carla Royder Designs & Co, LLC

Transitional open concept medium tone wood floor and brown floor living room photo in Austin with white walls, a standard fireplace, a stone fireplace and a wall-mounted tv


 Diego Pacheco Design Practice
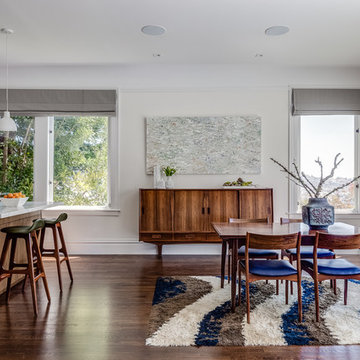
Open Dining / Kitchen / Living - European fumed chestnut cabinetry, featuring quarter-sawn, sequenced veneers and an oiled finish, Louis Poulsen pendant lights, Recreated original baseboards, window trim, and picture rail from original 1905 detailing, Vintage rosewood bar stools by Erik Buc, Vintage Danish dining table by Gunni Omann
Photo Credit: Christopher Stark
 Housewright Construction Inc.
Photo by Read McKendree

Inspiration for a country gray floor, shiplap ceiling and wood wall entryway remodel in Burlington with beige walls and a dark wood front door
Inspiration for a country gray floor, shiplap ceiling and wood wall entryway remodel in Burlington with beige walls and a dark wood front door
 Kitchen West
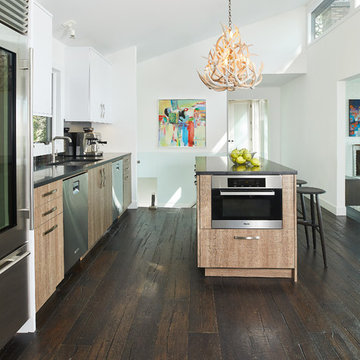
Example of a trendy galley dark wood floor and brown floor kitchen design in Grand Rapids with an undermount sink, flat-panel cabinets, medium tone wood cabinets, stainless steel appliances, an island and gray countertops
 Reagan Jobe Photography
2014 Reagan V. Jobe Photography
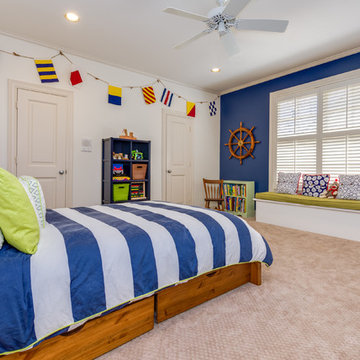
Beach style boy carpeted and beige floor kids' room photo in Dallas with blue walls
Beach style boy carpeted and beige floor kids' room photo in Dallas with blue walls


 Markalunas Architecture and Design, LLC

Open, transitional kitchen, wide plank wood floor, custom wood island and cabinetry, integrated refrigeration, custom wood range hood, and slab wall.
Inspiration for a mid-sized transitional l-shaped light wood floor and wood ceiling kitchen remodel in Charleston with an undermount sink, quartz countertops, white backsplash, quartz backsplash, paneled appliances, an island and white countertops
Inspiration for a mid-sized transitional l-shaped light wood floor and wood ceiling kitchen remodel in Charleston with an undermount sink, quartz countertops, white backsplash, quartz backsplash, paneled appliances, an island and white countertops

 Charmean Neithart Interiors
This classic Spanish home in South Pasadena was decorated to reflect the homeowners bohemian style, vintage collections, and subtle art deco features in the architecture. Highlights include a hand-painted ceiling mural, custom cat covers on sofa, and a vintage record player.
Photos by Erika Bierman www.erikabiermanphotography.com
Photos by Erika Bierman www.erikabiermanphotography.com
 Accents Lighting
David R Sloan

Inspiration for a large contemporary enclosed carpeted home theater remodel in Chicago with a projector screen
Inspiration for a large contemporary enclosed carpeted home theater remodel in Chicago with a projector screen
70