
Search results for "Low ceiling" in Home Design Ideas
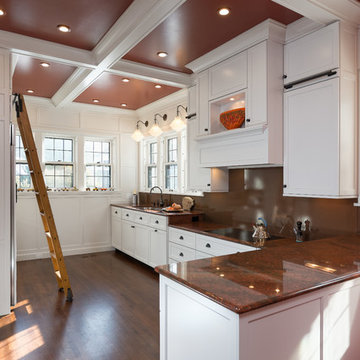
 Karlovec & Company Design Build/Remodel
Pixelate
Inspiration for a timeless dark wood floor kitchen remodel in Cleveland with recessed-panel cabinets, white cabinets and brown backsplash
Inspiration for a timeless dark wood floor kitchen remodel in Cleveland with recessed-panel cabinets, white cabinets and brown backsplash
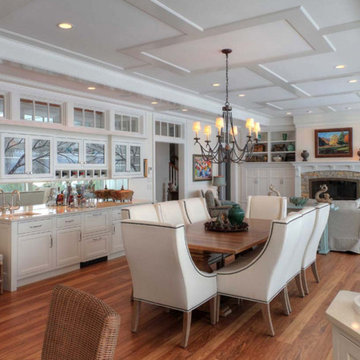


 Emily Roose Interiors
Colorful, vibrant, inviting and cozy was the design vision for this great room. Ample seating for everyone to enjoy movie time or staying warm by the fireplace. On either side of the fireplace are built-in custom benches with stunning pendants above.
Find the right local pro for your project

 Johnson Squared Architecture + Planning
Designed by Johnson Squared, Bainbridge Is., WA © 2013 John Granen
Inspiration for a mid-sized contemporary open concept concrete floor and brown floor family room remodel in Seattle with white walls, a wall-mounted tv and no fireplace
Inspiration for a mid-sized contemporary open concept concrete floor and brown floor family room remodel in Seattle with white walls, a wall-mounted tv and no fireplace
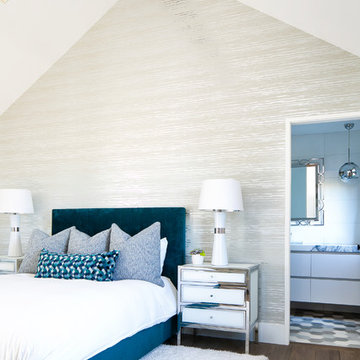
Inspiration for a contemporary dark wood floor and brown floor bedroom remodel in Orange County with gray walls


 Alden Miller Interiors
Kids' room - transitional girl carpeted, beige floor and wallpaper kids' room idea in San Francisco with white walls

Sponsored
Columbus, OH

Hope Restoration & General Contracting
Columbus Design-Build, Kitchen & Bath Remodeling, Historic Renovations

 Fiorito Interior Design
This gorgeous, nature-inspired Great Room—comprised of the kitchen, dining area, and sitting room—was reimagined for some wonderful repeat clients, beginning with a small, treasured piece of art.
Their large 1950s ranch house nestled into a gentle hill surrounded by orchards of fragrant orange, lemon, and cherry trees initially featured a too-small kitchen adjacent to a warren of small spaces with low ceilings serving as a dining and sitting area. They dreamed of a more spacious, light-filled layout.
A complete redesign of the home not only resolved spatial constraints but also embraced the beauty of the home’s natural surroundings. By removing walls and creating an open-plan layout, we enhanced the flow and connectivity between the kitchen, dining, and sitting areas, seamlessly integrating the outdoors with the indoors.
The relocated kitchen now faces the backyard, to facilitate outdoor entertaining and features a large island, serving as a welcoming focal point for both cooking and socializing. I designed a distinctive ceiling feature above the island, crafted from planks of the adjacent vaulted ceiling, mirroring the shape of the island below. This feature adds architectural interest and visually connects the flat kitchen plane with the vaulted plank ceiling of the sitting area, creating a harmonious sense of continuity and warmth.
A beautiful, prized painting of a bird on a branch created the direction for the color and texture palette. An intriguing yellow-green-tan background in the art guided my choices for the backsplash tile (an iridescent version mimics light glinting on water) and countertops. The kitchen's soothing color palette features various shades of natural green, while the dining area introduces feather-blue tones through chair upholstery and rug. Just steps away, the inviting sitting area features a rebuilt fireplace clad in cut, polished Haisa marble tiles in a vertical pattern. The soft, generous seating creates a comfortable spot for movie nights or cozying up by the fire on a cold winter evening. The elegant, simple silhouettes of the furniture enhance the serene and calming atmosphere of the space.
After photos: Bernardo Grijalva and Fiorito Interior Design
Cabinetry: custom by Schmitz Woodwork
Countertops: Primordia and Calcatta Maximus by Caesarstone
Backsplash: Elements in Miami Sand Pearl by Lunada Bay
Island pendants: Simple Sanders by Shades of Light
Stools: Essex by Lazar in Brisa fabric by Ultrafabrics
Dining table: Emerson Wave by Saloom
Dining chairs: Essex by Lazar
Dining lighting: Triad chandelier by Kichler
Dining rug: Soho Smoke by Jaunty Inc.
Sitting area sofa and ottoman: Corvo by Lazar
Sitting area swivel chair: Noah by Lazar
Sitting area rug: Soho Stone by Jaunty Inc.
Motorized shades: Hunter Douglas
Entry console: Reed by Uttermost
Entry light: Re by Visual Comfort
Fireplace: Haisa cut and polished marble by Icontile
Wall paint: Mascarpone by Benjamin Moore

 Greey Pickett
Embracing the organic, wild aesthetic of the Arizona desert, this home offers thoughtful landscape architecture that enhances the native palette without a single irrigation drip line.
Landscape Architect: Greey|Pickett
Architect: Clint Miller Architect
Landscape Contractor: Premier Environments
Photography: Steve Thompson

 Paul Raff Studio
Photo by Steve Tsai
Bedroom - contemporary carpeted bedroom idea in Toronto with white walls
Bedroom - contemporary carpeted bedroom idea in Toronto with white walls

 Atlanta Design & Build
Barbara Brown Photography
Inspiration for a mid-sized rustic medium tone wood floor and brown floor sunroom remodel in Atlanta with a standard fireplace, a stone fireplace and a standard ceiling
Inspiration for a mid-sized rustic medium tone wood floor and brown floor sunroom remodel in Atlanta with a standard fireplace, a stone fireplace and a standard ceiling

 User
User©Amy Braswell
Inspiration for a craftsman medium tone wood floor and brown floor eat-in kitchen remodel in Chicago with a farmhouse sink, shaker cabinets, medium tone wood cabinets, green backsplash, mosaic tile backsplash, stainless steel appliances and green countertops
Inspiration for a craftsman medium tone wood floor and brown floor eat-in kitchen remodel in Chicago with a farmhouse sink, shaker cabinets, medium tone wood cabinets, green backsplash, mosaic tile backsplash, stainless steel appliances and green countertops

 Ehrlich Yanai Rhee Chaney Architects
A grand stairwell of floating stone steps connects the three levels.
(Photography by: Joe Fletcher)
Inspiration for a modern open and wood railing staircase remodel in San Francisco
Inspiration for a modern open and wood railing staircase remodel in San Francisco

Sponsored
Westerville, OH

Custom Home Works
Franklin County's Award-Winning Design, Build and Remodeling Expert



 JAUREGUI Architecture Interiors Construction
Inspiration for a mediterranean bathroom remodel in Austin with a vessel sink, raised-panel cabinets, medium tone wood cabinets and beige walls
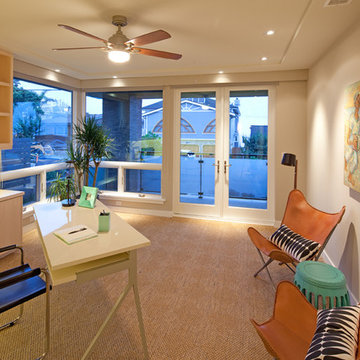
 KW Designs
Chipper Hatter Photography
Example of a mid-sized beach style freestanding desk carpeted home office design in San Diego with beige walls
Example of a mid-sized beach style freestanding desk carpeted home office design in San Diego with beige walls
 Elizabeth Herrmann architecture + design
Jim Westphalen

Large trendy girl light wood floor and beige floor kids' room photo in Burlington with white walls
Large trendy girl light wood floor and beige floor kids' room photo in Burlington with white walls

Sponsored
Columbus, OH

Wannemacher Interiors
Customized Award-Winning Interior Design Solutions in Franklin Cnty OH

 H2 Builders
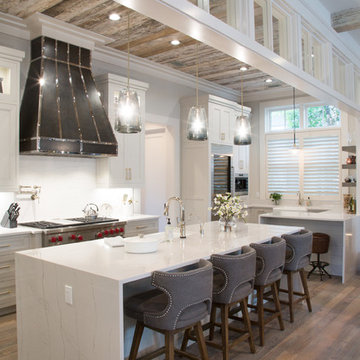
Example of a cottage l-shaped medium tone wood floor and brown floor kitchen design in Atlanta with recessed-panel cabinets, white cabinets, white backsplash, stainless steel appliances, an island and white countertops
 Anders Lasater Architects
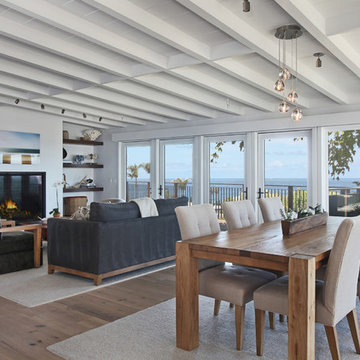
Architecture and Design by Anders Lasater Architects. Photos by Jeri Koegel.
Inspiration for a coastal dining room remodel in Orange County
Inspiration for a coastal dining room remodel in Orange County
80