
Search results for "Low cost dining" in Home Design Ideas
 Yours by Design

This dining room in Ladue was transformed from boring to fabulous. Starting with the faux finish on the ceiling and the double chandeliers over the table these elements give the room an expansive feel. The faux finish walls soften the lines of the room. The draperies are show stoppers . Embellished with cording and crystals.the pennants end with a fluer dis las tassel at the point of the velvet shaped accent rim. Causal dining at its European best!
 Leslie Hutchison Interiors, LLC
Unidos Marketing Network

Example of a mid-sized classic dark wood floor and brown floor enclosed dining room design in Chicago with beige walls and no fireplace
Example of a mid-sized classic dark wood floor and brown floor enclosed dining room design in Chicago with beige walls and no fireplace
 Blackband Design
Interior Design by: Blackband Design
Phone: 949.872.2234
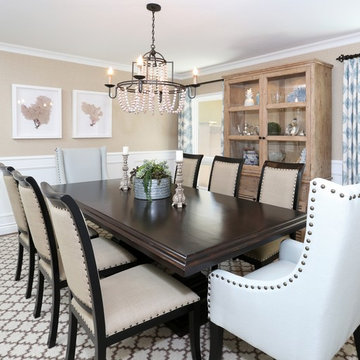
Example of a beach style medium tone wood floor enclosed dining room design in Orange County with beige walls
Example of a beach style medium tone wood floor enclosed dining room design in Orange County with beige walls
Find the right local pro for your project

 California Lustre
Open dining room in Palm Springs condo featuring a Jonathan Adler Maurice Chandelier and Knoll Tavolo XZ3 table. All vintage art, accents and books by California Lustre.
photo credit: Tim Tracy

 User
UserWindows reaching a grand 12’ in height fully capture the allurement of the area, bringing the outdoors into each space. Furthermore, the large 16’ multi-paneled doors provide the constant awareness of forest life just beyond. The unique roof lines are mimicked throughout the home with trapezoid transom windows, ensuring optimal daylighting and design interest. A standing-seam metal, clads the multi-tiered shed-roof line. The dark aesthetic of the roof anchors the home and brings a cohesion to the exterior design. The contemporary exterior is comprised of cedar shake, horizontal and vertical wood siding, and aluminum clad panels creating dimension while remaining true to the natural environment.
The Glo A5 double pane windows and doors were utilized for their cost-effective durability and efficiency. The A5 Series provides a thermally-broken aluminum frame with multiple air seals, low iron glass, argon filled glazing, and low-e coating. These features create an unparalleled double-pane product equipped for the variant northern temperatures of the region. With u-values as low as 0.280, these windows ensure year-round comfort.

 Luca Andrisani Architect
In this renovation, a spare bedroom was removed to expand the living and dining space. The dining room features a Paul Evans cabinet and a Venini chandelier.
Featured in Interior Design, Sept. 2014, p. 216 and Serendipity, Oct. 2014, p. 30.
Renovation, Interior Design, and Furnishing: Luca Andrisani Architect.
Photo: Peter Murdock
 Valerie Grant Interiors
Peter Rymwid

Inspiration for a mid-sized transitional dark wood floor enclosed dining room remodel in New York with gray walls, a standard fireplace and a stone fireplace
Inspiration for a mid-sized transitional dark wood floor enclosed dining room remodel in New York with gray walls, a standard fireplace and a stone fireplace

Sponsored
Fredericksburg, OH

High Point Cabinets
Columbus' Experienced Custom Cabinet Builder | 4x Best of Houzz Winner

 AVID Associates LLC
A transitional dining room in University Park, Dallas, Texas featuring a boxed dropped ceiling detail and low profile steel doors that flood this space with light.
Dan Piassick

 Pu'uwai Design & Construction
The tropical dining room is grounded with a stunning custom basket pendant that hangs above the live edge monkey pod dining table. The floors are gray porcelain tile, and the walls and vaulted ceilings are white nickle gap paneling that flows up from the walls into the ceiling.
 User
UserThis dining room combines modern, rustic and classic styles. The colors are inspired by the original art work placed on the accent wall. Dining room accessories are understated to compliment the dining room painting. Custom made draperies complete the look. Natural fabric for the upholstery chairs is selected to work with the modern dining room rug. A rustic chandelier is high above the dining room table to showcase the painting. Original painting: Nancy Eckels
Photo: Liz. McKay- McKay Imaging

 LMK INTERIOR DESIGN
Scott Zimmerman, contemporary dining room with clean lined walnut table mixed with light upholstered arm chairs. Custom rectangular chandelier. Sisal rug with leather binding.

 Jessica Turf Design
Mid-sized trendy enclosed dining room photo in Chicago with black walls and no fireplace
 User
UserA custom table was made to seat up to 12 when needed for family gatherings. Other elements relate to the craftsman style of the home with feather like patterned wallpaper, striped roman shades and a glass chandelier.
Photo: Suzanna Scott Photography

Sponsored
Columbus, OH

Hope Restoration & General Contracting
Columbus Design-Build, Kitchen & Bath Remodeling, Historic Renovations

 Deering Design Studio, Inc.
Deering Design Studio, Inc.
Great room - 1950s light wood floor great room idea in Seattle with beige walls
Great room - 1950s light wood floor great room idea in Seattle with beige walls

 Drewett Works
A casual dining area adjacent to the kitchen includes a custom, rift-sawn oak dining table by Peter Thomas Designs and double-drum pendants from Hinkley Lighting. Limestone walls and floors, plus Douglas fir ceilings are characteristic of the home's interiors.
Project Details // Now and Zen
Renovation, Paradise Valley, Arizona
Architecture: Drewett Works
Builder: Brimley Development
Interior Designer: Ownby Design
Photographer: Dino Tonn
Limestone (Demitasse) flooring and walls: Solstice Stone
Windows (Arcadia): Elevation Window & Door
Pendants: Hinkley Lighting
Dining table: Peter Thomas Designs
https://www.drewettworks.com/now-and-zen/

 Jeffery M Wolf General Contractor, Inc.
This is the dining area. It is part of the great room. The kitchen is behind to the left and the living room is behind to the right. The windows are Pella. The floor is river recovered heart pine. Photograhpy by James Borchuck



Sponsored
Sunbury, OH

J.Holderby - Renovations
Franklin County's Leading General Contractors - 2X Best of Houzz!

 IDF Studio
This contemporary deck off the kitchen features vibrant orange wire dining chairs paired with concrete benches and dining tabletops supported by black metal legs. A sliding glass door with black trim connects the indoor and outdoor spaces, while a black metal awning provides shade and architectural interest. The wood deck adds warmth and texture, creating a stylish and functional outdoor dining area that complements the modern kitchen interior. Photo by Thomas Kuoh.
 Laura Lee Home

This modestly sized dining room is open to the entry foyer and great room. The solid grey stained oak table has a curvaceous base. Upholstered dining chairs have easy care performance fabric and contrasting host chairs in teal velvet. Bold abstracted artwork mimics the pattern in the drapery fabric.

 Noz Design
Colin Price Photography
Inspiration for a mid-sized transitional great room remodel in San Francisco with white walls and no fireplace
Inspiration for a mid-sized transitional great room remodel in San Francisco with white walls and no fireplace
5