
Search results for "Low fat milk" in Home Design Ideas

 Fat Max Cabinets
Max Cabber III & Lowe Bo Homes
Example of a minimalist laundry room design in Albuquerque
Example of a minimalist laundry room design in Albuquerque
 Fat Max Cabinets
Max Cabber III & Lowe-Bo Homes.
Inspiration for a contemporary kitchen remodel in Albuquerque
Inspiration for a contemporary kitchen remodel in Albuquerque
 Fat Max Cabinets
Max Cabber III & Lowe-Bo Homes.
Inspiration for a contemporary kitchen remodel in Albuquerque
Inspiration for a contemporary kitchen remodel in Albuquerque
Find the right local pro for your project

 Prime 1 Builders
This project won in the 2013 Builders Association of Metropolitan Pittsburgh Housing Excellence Award for Best Urban Renewal Renovation Project. The glass bowl was made in the glass studio owned by the owner which is adjacent to the residence. The mirror is a repurposed window. The door is repurposed from a boarding house.
George Mendel

 User
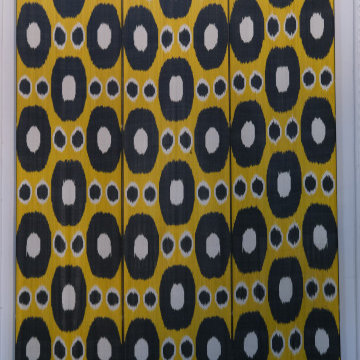
Layering window treatments in a Guest Bedroom for a more luxurious look. Started with choosing fabrics, with a shine and a sparkle, as well as trim . Drapes hung on a bronze rod.


Sponsored
South Riding, VA

Interior Style, LLC
Northern Virginia Interior Designer - Best of Houzz 2013-2020!

 Made in the Shade Blinds of Placer County
Dean DeAscentis
Inspiration for a mid-sized timeless medium tone wood floor kitchen/dining room combo remodel in Sacramento with beige walls
Inspiration for a mid-sized timeless medium tone wood floor kitchen/dining room combo remodel in Sacramento with beige walls
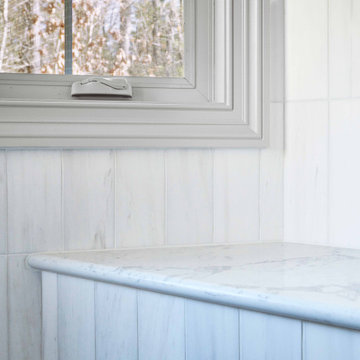




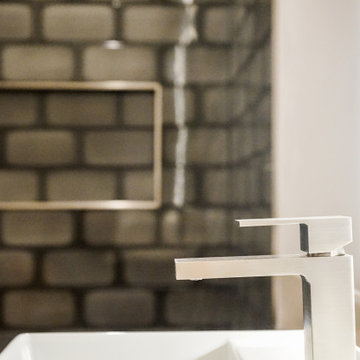


 Windows & Woodwork Detailing by Jeffrey Franz
Painted sashes installed.
Example of a classic living room design in Portland with white walls
Example of a classic living room design in Portland with white walls







 Maven Interiors
Photo Credit: Lincoln Barbour Photo.
Interior Design: Kim Hagstette, Maven Interiors.
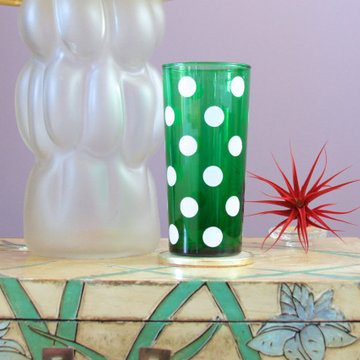
This media room was designed with all the bells and whistles (hidden). The dark walls, ceiling and motorized blackout draperies help set the tone. The television wall was custom designed to conceal all the speakers, subwoofer and AV equipment behind twisted felt panels. All the high definition sound comes through without any distraction from visual clutter. The wall was custom design by Maven Interiors and the custom felt textile is by Moufelt.

 House Perks
Full 2 Person capacity
Exterior dimensions (WDH): 48" x 46" x 77" (roof overhang: add 6")
Interior dimensions (WDH): 44" x 42" x 68"
Interior and exterior LED control panel
Radio w/CD and MP3 auxiliary connection
Natural hemlock wood construction
Electrical service: 120V/15amp
Exterior ambient lighting
Clasp together assembly
6 Carbon-Tech heaters
Interior reading/chromotherapy lighting system
Bronze tinted glass
Tempered glass door
Roof vent
Sauna weight: 360 lbs.
Shipping weight: 435 lbs.
Ships in 3 boxes

 Timeless Kitchen Cabinetry
Gridley+Graves
Kitchen - traditional galley medium tone wood floor and brown floor kitchen idea in Philadelphia with a farmhouse sink, raised-panel cabinets, blue cabinets, paneled appliances, white walls and an island
Kitchen - traditional galley medium tone wood floor and brown floor kitchen idea in Philadelphia with a farmhouse sink, raised-panel cabinets, blue cabinets, paneled appliances, white walls and an island
1