
Search results for "Low historic" in Home Design Ideas

 Klopf Architecture
 completely remodeled this once dark Eichler house in Palo Alto creating a more open, bright and functional family home. The reconfigured great room with new full height windows and sliding glass doors blends the indoors with the newly landscaped patio and seating areas outside. The former galley kitchen was relocated and was opened up to have clear sight lines through the great room and out to the patios and yard, including a large island and a beautiful walnut bar countertop with seating. An integrated small front addition was added allowing for a more spacious master bath and hall bath layouts. With the removal of the old brick fireplace, larger sliding glass doors and multiple skylights now flood the home with natural light.
The goals were to work within the Eichler style while creating a more open, indoor-outdoor flow and functional spaces, as well as a more efficient building envelope including a well insulated roof, providing solutions that many Eichler homeowners appreciate. The original entryway lacked unique details; the clients desired a more gracious front approach. The historic Eichler color palette was used to create a modern updated front facade.
Durable grey porcelain floor tiles unify the entire home, creating a continuous flow. They, along with white walls, provide a backdrop for the unique elements and materials to stand on their own, such as the brightly colored mosaic tiles, the walnut bar and furniture, and stained ceiling boards. A secondary living space was extended out to the patio with the addition of a bench and additional seating.
This Single family Eichler 4 bedroom 2 bath remodel is located in the heart of the Silicon Valley.
Klopf Architecture Project Team: John Klopf, Klara Kevane, and Ethan Taylor
Contractor: Coast to Coast Construction
Landscape Contractor: Discelli
Structural Engineer: Brian Dotson Consulting Engineer
Photography ©2018 Mariko Reed
Location: Palo Alto, CA
Year completed: 2017

 OMNIA Group Architects
Located in Newtown, Bucks County, PA, Delancey Court is a quaint group of luxurious carriage homes in a historic district. These homes provide low maintenance living. All Joseph M. Kitchen Photography LLC

Find the right local pro for your project

 Tim Barber Architects
Living room - craftsman formal and enclosed medium tone wood floor and brown floor living room idea in Los Angeles with beige walls, a tile fireplace and no tv

 Court Atkins Group
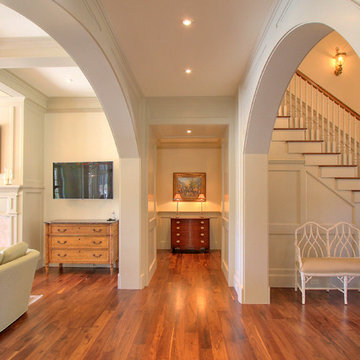
Inspiration for a mid-sized timeless dark wood floor hallway remodel in Charleston with beige walls

 Homeworks of Alabama, Inc
Open concept kitchen - mid-sized farmhouse u-shaped medium tone wood floor open concept kitchen idea in Birmingham with an undermount sink, white cabinets, granite countertops, white backsplash, subway tile backsplash, stainless steel appliances and an island
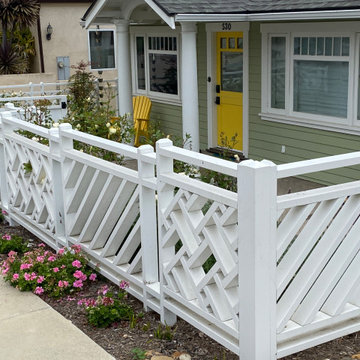
 Charles McClure - Professional Site Planning
Historic renovation of grounds and residence in Santa Barbara.
Home design - craftsman home design idea in Santa Barbara
Home design - craftsman home design idea in Santa Barbara

Sponsored
Columbus, OH

Hope Restoration & General Contracting
Columbus Design-Build, Kitchen & Bath Remodeling, Historic Renovations
 Court Atkins Group
Example of a mid-sized classic master concrete floor freestanding bathtub design in Charleston with an undermount sink, recessed-panel cabinets, white cabinets, granite countertops and white walls





Sponsored
Columbus, OH

Wannemacher Interiors
Customized Award-Winning Interior Design Solutions in Franklin Cnty OH

 Jeanine Diller
Open concept kitchen - mid-sized traditional galley medium tone wood floor and brown floor open concept kitchen idea in New York with a single-bowl sink, shaker cabinets, beige cabinets, quartz countertops, gray backsplash, stone slab backsplash, paneled appliances, no island and gray countertops
 Tammara Stroud Design
his timeless home was built in 1909 in Seattle’s Capitol Hill historic district. The house features gorgeous architectural details from the turn of the century including sculpted moldings, custom wood cutouts, and hand-made tiles. The kitchen was previously remodeled in a style that departed from the home’s historic period. Each room was thoughtfully curated to ensure aesthetic beauty inspired by the home’s original style. We renovated the kitchen, powder room, and restored the butler’s pantry with period details. Generous casement windows were added in the kitchen that flood the room with sunlight. The kitchen design needed to be functional for a family of eight, so we paid great attention to appliance placement, storage, and flow. The furniture and light fixtures selected throughout the home are simple and elegant, allowing the detailed architectural features to shine.

 Lowe's of Timonium, MD
Large D-shaped sink and double-drawer dishwasher
Inspiration for a mid-sized galley marble floor enclosed kitchen remodel in Baltimore with a single-bowl sink, shaker cabinets, medium tone wood cabinets, quartz countertops, stainless steel appliances and no island
Inspiration for a mid-sized galley marble floor enclosed kitchen remodel in Baltimore with a single-bowl sink, shaker cabinets, medium tone wood cabinets, quartz countertops, stainless steel appliances and no island
 Court Atkins Group
Example of a classic u-shaped enclosed kitchen design in Charleston with a farmhouse sink, recessed-panel cabinets, white cabinets, granite countertops, white backsplash, porcelain backsplash and paneled appliances

Sponsored
Columbus, OH
Wannemacher Interiors
Customized Award-Winning Interior Design Solutions in Franklin Cnty OH

 Yellowstone Architects
The Hall Commercial Office Building is located in Bozeman's historic downtown business district. The detailed brick facades are contemporary expressions of the rich masonry buildings in the historic downtown. Designed as one of the most sustainable commercial projects in the City of Bozeman, its sustainable strategies include passive solar heating, waterless urinals, low water-use landscaping, a highly insulated envelope and a 6.6 kW photovoltaic electrical system.
 Yellowstone Architects
The Hall Commercial Office Building is located in Bozeman's historic downtown business district. The detailed brick facades are contemporary expressions of the rich masonry buildings in the historic downtown. Designed as one of the most sustainable commercial projects in the City of Bozeman, its sustainable strategies include passive solar heating, waterless urinals, low water-use landscaping, a highly insulated envelope and a 6.6 kW photovoltaic electrical system.
36