
Search results for "Low historic" in Home Design Ideas
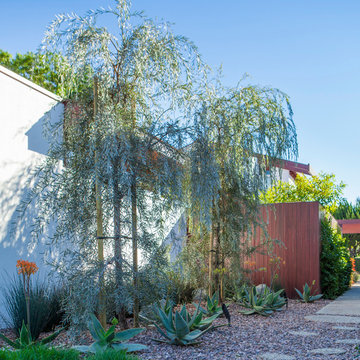
 Lisa Gimmy Landscape Architecture
Example of a mid-sized 1960s backyard partial sun home design design in Los Angeles

 Fine Line Home Design LLC
The new second story bedroom has low side walls because the addition roof was required to be lower than the original historic home, per the Historic Landmarks Commission. To achieve maximum volume in this bedroom, I designed it with rafters and rafter ties. The owner elected to leave the rafter ties exposed and unfinished.
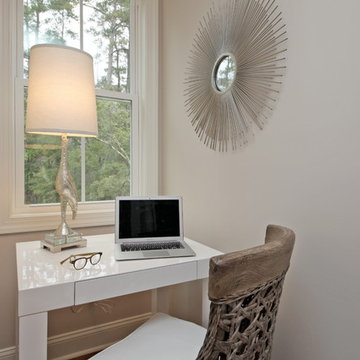
 Susan Albright Design
Creative use of awkward space on a second floor landing
Example of a transitional home design design in Charleston with gray walls
Example of a transitional home design design in Charleston with gray walls
Find the right local pro for your project

 June Scott Design
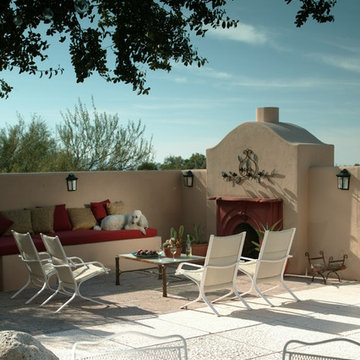
Inspired by a historic Mediterranean house, this garden was designed to extend the home’s romantic, bohemian qualities to the outdoors. Lush, finely-textured flowering shrubs contrast with bold agaves, giving the garden charm and a sense of permanence.
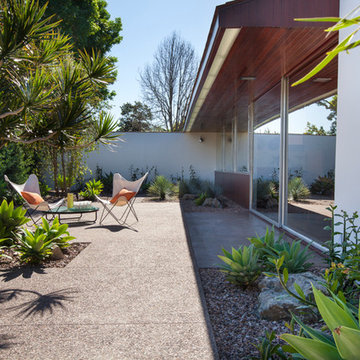 Lisa Gimmy Landscape Architecture
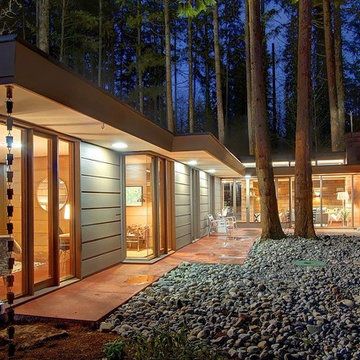
Example of a mid-sized mid-century modern backyard partial sun home design design in Los Angeles

 Jeanine Diller
Open concept kitchen - mid-sized eclectic galley medium tone wood floor and brown floor open concept kitchen idea in New York with a single-bowl sink, shaker cabinets, beige cabinets, quartz countertops, gray backsplash, stone slab backsplash, paneled appliances, no island and gray countertops

 Lowe's of Timonium, MD
Main cabinet wall, with cooktop, sink and double drawer Bosch dishwasher. Glass cabinets and double stacked crown molding. Arch valance over the sink mirrors the arch on opposite wall

Sponsored
Columbus, OH

Wannemacher Interiors
Customized Award-Winning Interior Design Solutions in Franklin Cnty OH
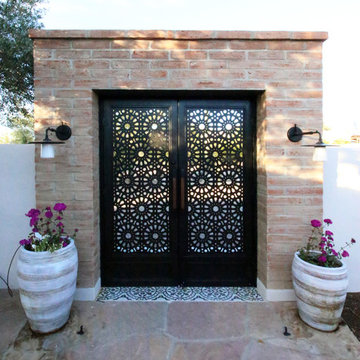

 Lowe's of Timonium, MD
Stacked crown molding contours the arch opening between the kitchen and dining and living rooms
Mid-sized galley marble floor enclosed kitchen photo in Baltimore with a single-bowl sink, shaker cabinets, medium tone wood cabinets, quartz countertops, stainless steel appliances and no island
Mid-sized galley marble floor enclosed kitchen photo in Baltimore with a single-bowl sink, shaker cabinets, medium tone wood cabinets, quartz countertops, stainless steel appliances and no island

 Michelle Drollette Architect
M. Drollette
Eclectic white tile and subway tile marble floor alcove shower photo in Philadelphia with glass-front cabinets, white cabinets, limestone countertops, white walls, an undermount sink and a one-piece toilet
Eclectic white tile and subway tile marble floor alcove shower photo in Philadelphia with glass-front cabinets, white cabinets, limestone countertops, white walls, an undermount sink and a one-piece toilet

 Court Atkins Group
Example of a mid-sized classic master beige tile concrete floor freestanding bathtub design in Charleston with an undermount sink, recessed-panel cabinets, gray cabinets, granite countertops and white walls
 Court Atkins Group
Example of a mid-sized beach style white tile and ceramic tile light wood floor drop-in bathtub design in Charleston with an undermount sink, open cabinets, white cabinets, granite countertops and white walls


Sponsored
Columbus, OH

Hope Restoration & General Contracting
Columbus Design-Build, Kitchen & Bath Remodeling, Historic Renovations

Example of a mid-sized cottage u-shaped dark wood floor eat-in kitchen design in New York with a farmhouse sink, flat-panel cabinets, gray cabinets, marble countertops, gray backsplash, wood backsplash, stainless steel appliances and an island
 Lowe's of Timonium, MD
Cherry cabinets, rustic hardware, wine storage ..
Mid-sized galley marble floor enclosed kitchen photo in Baltimore with a single-bowl sink, shaker cabinets, medium tone wood cabinets, quartz countertops, stainless steel appliances and no island
Mid-sized galley marble floor enclosed kitchen photo in Baltimore with a single-bowl sink, shaker cabinets, medium tone wood cabinets, quartz countertops, stainless steel appliances and no island



 Craig Bergmann Landscape Design
A historic Howard Van Doren Shaw house from 1896, located on a 5.4 acre bluff overlooking Lake Michigan. Craig Bergmann Landscape Design was asked to design extensive formal gardens within the remnants of a walled garden originally designed by Ellen Biddle Shipman.
Photography by Linda Oyama Bryan
 Jeanine Diller
Mid-sized country medium tone wood floor and brown floor great room photo in New York with white walls
 Lowe's of Timonium, MD
Stacked crown molding contours the arch opening between the kitchen and dining and living rooms
Inspiration for a mid-sized galley marble floor enclosed kitchen remodel in Baltimore with a single-bowl sink, shaker cabinets, medium tone wood cabinets, quartz countertops, stainless steel appliances and no island
Inspiration for a mid-sized galley marble floor enclosed kitchen remodel in Baltimore with a single-bowl sink, shaker cabinets, medium tone wood cabinets, quartz countertops, stainless steel appliances and no island
37