
Search results for "Low historic" in Home Design Ideas

 JMorris Design LLC
Modern, Glamorous + Playful Interior Design in Historic Park Slope, Brooklyn. Photography by: Jacob Snavely
Example of a large transitional dark wood floor and brown floor kitchen/dining room combo design in New York with white walls
Example of a large transitional dark wood floor and brown floor kitchen/dining room combo design in New York with white walls

 Sonoma Building Company
Utility/laundry room with built-in dog shower
Inspiration for a small farmhouse galley ceramic tile and gray floor utility room remodel with white cabinets, white walls and a stacked washer/dryer
Inspiration for a small farmhouse galley ceramic tile and gray floor utility room remodel with white cabinets, white walls and a stacked washer/dryer
 The Cultural Landscape Foundation
Saturday June 27, 10:00 to 11:30am | Brooklyn
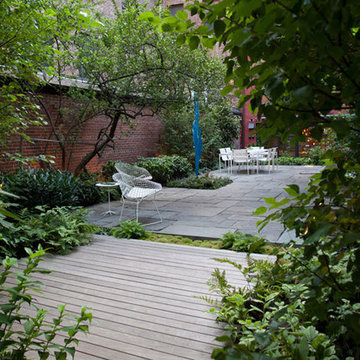
Monroe Place by Robin Key of Robin Key Landscape Architecture
The landscape architect worked closely with the owners to design the front and rear gardens of this Brooklyn Heights townhouse. Located in a historic district, the front garden ironwork and original bluestone sidewalk were restored with the approval of the New York City Landmarks Preservation Commission. In the rear garden, materials were carefully selected to create a balance between the historic landscape and the new elements. The stone patios, laid using salvaged bluestone already existing on the site, are defined by two linear, stacked-stone fountains where water cascades gently into low pools. A raised wood deck at the back of the property is nestled within a bed of soft moss and wispy ferns, creating a peaceful seating area surrounded by woodland plantings. Here modern garden furniture and sculpture create a bold contrast. Throughout the property, the site’s existing mature trees were preserved to serve as a framework for the garden. A lower level seating area adjacent to the house provides the owners with an outdoor kitchen and area for entertaining. Photo courtesy Robin Key Landscape Architecture
Find the right local pro for your project

 CK Architects
Russell Campaigne
Inspiration for a cottage medium tone wood floor dining room remodel in Bridgeport with yellow walls, a standard fireplace and a stone fireplace
Inspiration for a cottage medium tone wood floor dining room remodel in Bridgeport with yellow walls, a standard fireplace and a stone fireplace

 Mark English Architects, AIA
Joe Fletcher
Family room - small contemporary open concept dark wood floor and black floor family room idea in San Francisco with a bar, white walls, no fireplace and no tv
Family room - small contemporary open concept dark wood floor and black floor family room idea in San Francisco with a bar, white walls, no fireplace and no tv

 Authenticity, LLC
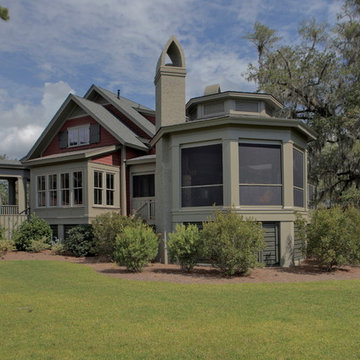
Architect: Michelle Penn, AIA This barn home is modeled after an existing Nebraska barn in Lancaster County. Heating is by passive solar design, supplemented by a geothermal radiant floor system. Cooling uses a whole house fan and a passive air flow system. The passive system is created with the cupola, windows, transoms and passive venting for cooling, rather than a forced air system. Because fresh water is not available from a well nor county water, water will be provided by rainwater harvesting. The water will be collected from a gutter system, go into a series of nine holding tanks and then go through a water filtration system to provide drinking water for the home. A greywater system will then recycle water from the sinks and showers to be reused in the toilets. Low-flow fixtures will be used throughout the home to conserve water.
Photo Credits: Jackson Studios

Sponsored
Columbus, OH

Hope Restoration & General Contracting
Columbus Design-Build, Kitchen & Bath Remodeling, Historic Renovations

 Dandeneau Architecture P.L.L.C.
John Gessner
Example of a small cottage bamboo floor bedroom design in Raleigh with white walls
Example of a small cottage bamboo floor bedroom design in Raleigh with white walls


 June Scott Design
Perfect for a young family, this historic home in the West Adams neighborhood of Los Angeles features a garden with fragrant herbs, fruit trees and bird and butterfly-friendly plants.
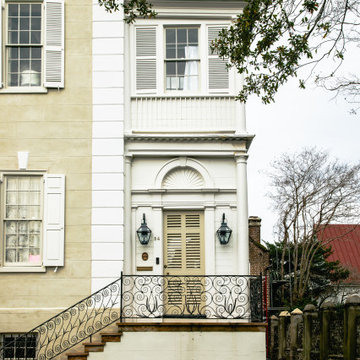
 Double Hung Historic
Exterior shot of the extensive window, door, & shutter restoration work at the historic c. 1712 Col. William Rhett House, Charleston, SC. The front facade features decorative metal railings, window lintels, and front door. 9-over-9 windows framed by original shutters open to the street.


 Just Landscape Lighting, LLC
Historic home in Compton Heights neighborhood in St. Louis, MO. This homeowner wanted the front illuminated as well as their backyard areas/patios too. Subtle LED low voltage landscape lighting fixtures were installed with ControlSCAPE astronomical digital timer that is in synch with satellite settings for sunset and sunrise each day and adjusts for Daylight Savings Time changes automatically.
Sponsored
Columbus, OH
Hope Restoration & General Contracting
Columbus Design-Build, Kitchen & Bath Remodeling, Historic Renovations


 Rechsteiner Signature Homes
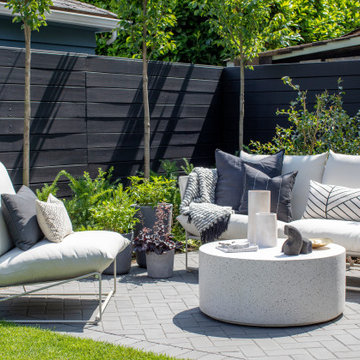
This transitional home blends a modern aesthetic with a character home in a historic neighborhood of Metro Vancouver. Featuring custom architectural concrete, paving stones, horizontal cedar fencing and siding, backyard metal trellis and a very unique and modern landscape, this home is a perfect space for entertaining.

 NC Designs
Flagstone patio, dry creek bed and various succulents and grasses soften the backyard of this historical Victorian home.
Example of a mid-sized tuscan backyard stone patio design in San Luis Obispo with no cover
Example of a mid-sized tuscan backyard stone patio design in San Luis Obispo with no cover

Sponsored
Columbus, OH
Hope Restoration & General Contracting
Columbus Design-Build, Kitchen & Bath Remodeling, Historic Renovations
 nC2 architecture llc
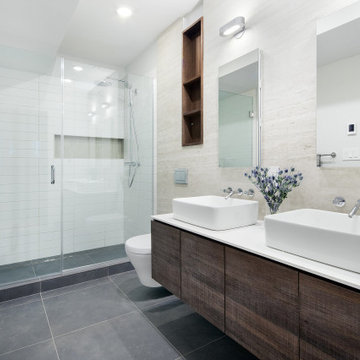
Winner of a NYC Landmarks Conservancy Award for historic preservation, the George B. and Susan Elkins house, dating to approximately 1852, was painstakingly restored, enlarged and modernized in 2019. This building, the oldest remaining house in Crown Heights, Brooklyn, has been recognized by the NYC Landmarks Commission as an Individual Landmark and is on the National Register of Historic Places.
The house was essentially a ruin prior to the renovation. Interiors had been gutted, there were gaping holes in the roof and the exterior was badly damaged and covered with layers of non-historic siding.
The exterior was completely restored to historically-accurate condition and the extensions at the sides were designed to be distinctly modern but deferential to the historic facade. The new interiors are thoroughly modern and many of the finishes utilize materials reclaimed during demolition.
 Centoni Restoration & Development, Inc.
CLIENT GOALS
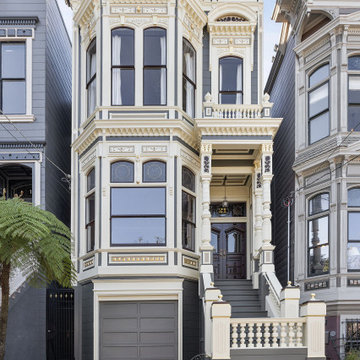
This spectacular Victorian was built in 1890 for Joseph Budde, an inventor, patent holder, and major manufacturer of the flush toilet. Through its more than 130-year life, this home evolved with the many incarnations of the Haight District. The most significant was the street modification that made way for the Haight Street railway line in the early 1920s. At that time, streets and sidewalks widened, causing the straight-line, two-story staircase to take a turn.
In the 1920s, stucco and terrazzo were considered modern and low-maintenance materials and were often used to replace the handmade residential carpentry that would have graced this spectacular staircase. Sometime during the 1990s, the entire entry door assembly was removed and replaced with another “modern” solution. Our clients challenged Centoni to recreate the original staircase and entry.
OUR DESIGN SOLUTION
Through a partnership with local artisans and support from San Francisco Historical Planners, team Centoni sourced information from the public library that included original photographs, writings on Cranston and Keenan, and the history of the Haight. Though no specific photo has yet to be sourced, we are confident the design choices are in the spirit of the original and are based on remnants of the original porch discovered under the 1920s stucco.
Through this journey, the staircase foundation was reengineered, the staircase designed and built, the original entry doors recreated, the stained glass transom created (including replication of the original hand-painted bird-theme rondels, many rotted decorated elements hand-carved, new and historic lighting installed, and a new iron handrail designed and fabricated.

 Court Atkins Group
Example of a classic u-shaped enclosed kitchen design in Charleston with a farmhouse sink, recessed-panel cabinets, white cabinets, granite countertops, white backsplash and paneled appliances
41