
Search results for "Low historic" in Home Design Ideas
 Dream Gardens Landscape Design & Installation
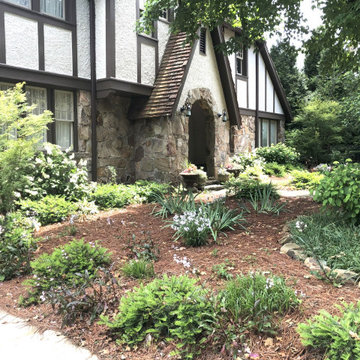
This beautiful Tudor style home just finishing renovations needed a landscape overhaul that could withstand cold winds coming off the nearby mountain bluff in the Winter months. The client wanted the historic house to be the star so we utilized mostly lower profile shrubs like “Jap. Plum” Yew and “Annabelle” Hydrangea for structure and to compliment the architecture. They also wanted a blush pink to white flower color palette. We added Garden Phlox, Camellias, Astilbes that bloomed in those lovely muted tones. We also added “Autumn” Fern and ground covers such as Lamium and Ajuga to minimize the mulched / no grass low- maintenance garden in the front yard.
 Dream Gardens Landscape Design & Installation
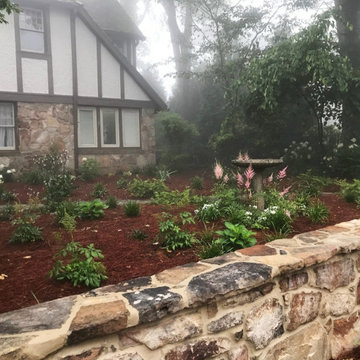
This beautiful Tudor style home just finishing renovations needed a landscape overhaul that could withstand cold winds coming off the nearby mountain bluff in the Winter months. The client wanted the historic house to be the star so we utilized mostly lower profile shrubs like “Jap. Plum” Yew and “Annabelle” Hydrangea for structure and to compliment the architecture. They also wanted a blush pink to white flower color palette. We added Garden Phlox, Camellias, Astilbes that bloomed in those lovely muted tones.
We also added “Autumn” Fern and ground covers such as Lamium and Ajuga to minimize the mulched / no grass low- maintenance garden in the front yard.

 Morpurgo Architects
The English Tudor style of the historic Cheelcroft section of Hohokus is characterized by slate roofs, stucco, hand-cut siding, stonework and patterned brick. Morpurgo Architects incorporated each of these elements in a renovation that now embodies 1930’s Old World charm in a new, cohesive composition designed for modern times.
Though this house has been significantly enlarged, the additions are kept to a scale that is sensitive to the Tudor style. The street facade remains true to the original footprint, so that it continues to be situated comfortably among its neighbors. Beyond the front entrance, the house evolves from existing rooms with traditionally low ceilings to unexpected heights.
As a departure from original Tudor houses, our firm crafted the additions to this house with tall cathedral spaces resembling the great halls of European manor houses. Large steel casement double-insulated windows and doors flood the rooms with light and integrate these spaces with the surrounding gardens that offer compelling vistas to the landscape through historic-styled leaded glass panes.
Find the right local pro for your project

 Hammer & Hand
Referred to inside H&H as “the basement of dreams,” this project transformed a raw, dark, unfinished basement into a bright living space flooded with daylight. Working with architect Sean Barnett of Polymath Studio, Hammer & Hand added several 4’ windows to the perimeter of the basement, a new entrance, and wired the unit for future ADU conversion.
This basement is filled with custom touches reflecting the young family’s project goals. H&H milled custom trim to match the existing home’s trim, making the basement feel original to the historic house. The H&H shop crafted a barn door with an inlaid chalkboard for their toddler to draw on, while the rest of the H&H team designed a custom closet with movable hanging racks to store and dry their camping gear.
Photography by Jeff Amram.

 Sonoma Building Company
White farmhouse style kitchen with custom white Viking appliances.
Mid-sized country l-shaped medium tone wood floor and brown floor eat-in kitchen photo with a farmhouse sink, recessed-panel cabinets, white cabinets, marble countertops, white backsplash, subway tile backsplash, white appliances and an island
Mid-sized country l-shaped medium tone wood floor and brown floor eat-in kitchen photo with a farmhouse sink, recessed-panel cabinets, white cabinets, marble countertops, white backsplash, subway tile backsplash, white appliances and an island

 June Scott Design
Located in a historic neighborhood, this property features an Italian Revival home on a compact lot. The owners have lovingly restored the exterior, and we created a garden that feels both fresh and timeless. The design maximizes the site with a sparkling pool and a series of spaces for entertaining, relaxing and play. Generous custom tile work, a new pergola and gates, and iron lights and railings all elevate the design and extend the graciousness of the home’s interior into the new outdoor spaces.
 Dream Gardens Landscape Design & Installation
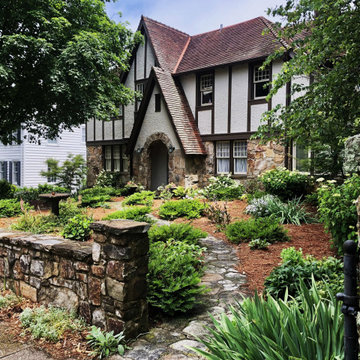
This beautiful Tudor style home just finishing renovations needed a landscape overhaul that could withstand cold winds coming off the nearby mountain bluff in the Winter months. The client wanted the historic house to be the star so we utilized mostly lower profile shrubs like “Jap. Plum” Yew and “Annabelle” Hydrangea for structure and to compliment the architecture. They also wanted a blush pink to white flower color palette. We added Garden Phlox, Camellias, Astilbes that bloomed in those lovely muted tones.
We also added “Autumn” Fern and ground covers such as Lamium and Ajuga to minimize the mulched / no grass low- maintenance garden in the front yard.

Sponsored
Columbus, OH

Wannemacher Interiors
Customized Award-Winning Interior Design Solutions in Franklin Cnty OH
 Tower Windows & Doors
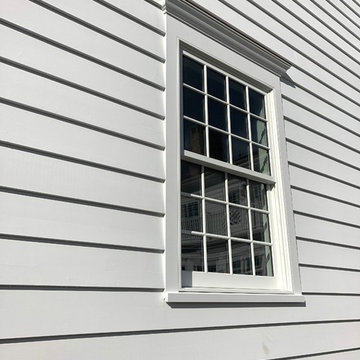
Double Hung Close Up - Premium Series Double Hung Tilt Rectangle - R/O Size 42" x 66" - 4w3h SDL Pattern
Beautiful Custom Home Built by Merrick Construction
Premium Series Windows with Historic Sash Locks
7/8" SDL- Black Spacer
Glass- Low-e 4 Cardinal

 Boston Building Resources
This galley kitchen in Roslindale is a small space, but there is still plenty of room for beauty and functionality. Frameless alder cabinets are by Artizen. Place-n-Go flooring in ocean shale picks up the cabinets' wood tones and is low maintenance. The quartz countertop is cantilevered to create a small breakfast bar, or a space to have tea while chatting with the cook! Original historic windows were restored and weather stripped.
 Morpurgo Architects
The English Tudor style of the historic Cheelcroft section of Hohokus is characterized by slate roofs, stucco, hand-cut siding, stonework and patterned brick. Morpurgo Architects incorporated each of these elements in a renovation that now embodies 1930's Old World charm in a new, cohesive composition designed for modern times.
Though this house has been significantly enlarged, the additions are kept to a scale that is sensitive to the Tudor style. The street facade remains true to the original footprint, so that it continues to be situated comfortably among its neighbors. Beyond the front entrance, the house evolves from existing rooms with traditionally low ceilings to unexpected heights.
As a departure from original Tudor houses, our firm crafted the additions to this house with tall cathedral spaces resembling the great halls of European manor houses. Large steel casement double-insulated windows and doors flood the rooms with light and integrate these spaces with the surrounding gardens that offer compelling vistas to the landscape through historic-styled leaded glass panes.

 BEVOLO GAS & ELECTRIC LIGHTS
Everyday is a vacation in this lush oasis in Palm Beach, Florida. From the inside out this home exudes a formal, yet relaxed coastal vibe with cool blue tones throughout the interior, intricate architectural details at every turn, & mature, verdant landscaping that mimics the appearance of a historic home in the tropics. Take the tour with Houzz. http://ow.ly/HIU130l279K
Italianate Lantern: http://ow.ly/7f5i30nCqBB

 Adams + Beasley Associates
Richard Mandelkorn
An awkward 1980s addition of a master suite was improved drastically with small changes, including modification of windows, removal of a small exterior closet and reorganization of the master bath, walk in closet and laundry. The removal of a small ladder staircase to the attic allowed for some much needed circulation space.

 Triangle Brick Company
Offering a historic sensibility, our Old Charlotte brick draws inspiration from homes in the Old South to provide customers with a stately exterior cladding option that's a class above the rest. This tumbled brick is classified under our Select product tier and features a warm, rich apricot color with subtle brown accents, adding depth and character to any building project.

Sponsored
Columbus, OH

Hope Restoration & General Contracting
Columbus Design-Build, Kitchen & Bath Remodeling, Historic Renovations

 West Trade Interiors
This 1927 home in historic Dilworth underwent extensive renovations after our client closed on the house in early 2016. For an almost 100 year old house, it has an excellent flow. It boasts a rare open floor plan with connected kitchen, dining room and den without sacrificing an ounce of charm but the wall colors and finishes were a disaster when we took possession.
Fresh paint and a brand new kitchen created the perfect backdrop for blending her existing furniture with infusions of newness. The entire den seating area was brand new. Furniture from Charles Stewart Company and media console by Lorts.
A neat feature of this home is that it showcases the work of 3 local artists:
Marcy Gregg: Original oil featured above master fireplace
Karen O'Leary, Studio KMO: Set of 3 custom cut local neighborhood maps in hall
Lindsey Lindquist: Large commissioned piece in family room, pair stairwell paintings
Jim Schmid Photography
 Morpurgo Architects
The English Tudor style of the historic Cheelcroft section of Hohokus is characterized by slate roofs, stucco, hand-cut siding, stonework and patterned brick. Morpurgo Architects incorporated each of these elements in a renovation that now embodies 1930's Old World charm in a new, cohesive composition designed for modern times.
Though this house has been significantly enlarged, the additions are kept to a scale that is sensitive to the Tudor style. The street facade remains true to the original footprint, so that it continues to be situated comfortably among its neighbors. Beyond the front entrance, the house evolves from existing rooms with traditionally low ceilings to unexpected heights.
As a departure from original Tudor houses, our firm crafted the additions to this house with tall cathedral spaces resembling the great halls of European manor houses. Large steel casement double-insulated windows and doors flood the rooms with light and integrate these spaces with the surrounding gardens that offer compelling vistas to the landscape through historic-styled leaded glass panes.

 Walker Zanger
Ceramic and Terracotta
Duquesa, our new collection of handpainted tiles, draws on influences as disparate as Italian textiles, Portuguese ceramic tiles, Moroccan mosaics, Egyptian wood inlay and Chinese decorative screens. Each tile is handpainted on a cream background, creating a rich vintage look that fits a home with historical roots or brings gravitas to a newly constructed space.
Usage:
Residential: Interior walls and low traffic flooring such as bathroom floors. Not suitable for countertops. Use in showers limited to walls. Commercial: Interior vertical surfaces. See Tools | Usage Guide for more details.
For more information on the Duquesa collection, please visit http://walkerzanger.com/collections/products.php?view=style&mat=Traditional&coll=Duquesa
 Morpurgo Architects
The English Tudor style of the historic Cheelcroft section of Hohokus is characterized by slate roofs, stucco, hand-cut siding, stonework and patterned brick. Morpurgo Architects incorporated each of these elements in a renovation that now embodies 1930’s Old World charm in a new, cohesive composition designed for modern times.
Though this house has been significantly enlarged, the additions are kept to a scale that is sensitive to the Tudor style. The street facade remains true to the original footprint, so that it continues to be situated comfortably among its neighbors. Beyond the front entrance, the house evolves from existing rooms with traditionally low ceilings to unexpected heights.
As a departure from original Tudor houses, our firm crafted the additions to this house with tall cathedral spaces resembling the great halls of European manor houses. Large steel casement double-insulated windows and doors flood the rooms with light and integrate these spaces with the surrounding gardens that offer compelling vistas to the landscape through historic-styled leaded glass panes.

Sponsored
Delaware, OH

Buckeye Basements, Inc.
Central Ohio's Basement Finishing ExpertsBest Of Houzz '13-'21

 Landforms
This historic Burns Park home in Ann Arbor Michigan needed an update. Our clients wanted to add color and some more deer friendly plants. All while keeping the large trees and outstanding rhododendrons that help anchor the home. We created a extensive planting palette that included boxwood, vertigated iris, roses, peonies and a variety of perennials and annuals. This beautiful classic home is now complimented with a clean colorful landscape. Making it the gem of the neighborhood Clean and colorful. Landforms Inc.
 Morpurgo Architects
The English Tudor style of the historic Cheelcroft section of Hohokus is characterized by slate roofs, stucco, hand-cut siding, stonework and patterned brick. Morpurgo Architects incorporated each of these elements in a renovation that now embodies 1930's Old World charm in a new, cohesive composition designed for modern times.
Though this house has been significantly enlarged, the additions are kept to a scale that is sensitive to the Tudor style. The street facade remains true to the original footprint, so that it continues to be situated comfortably among its neighbors. Beyond the front entrance, the house evolves from existing rooms with traditionally low ceilings to unexpected heights.
As a departure from original Tudor houses, our firm crafted the additions to this house with tall cathedral spaces resembling the great halls of European manor houses. Large steel casement double-insulated windows and doors flood the rooms with light and integrate these spaces with the surrounding gardens that offer compelling vistas to the landscape through historic-styled leaded glass panes.

 Ryann Reed Design Build
The homeowners reside in a beautiful historic colonial home built in 1850. While the rooms of this home reflect exquisite wood craftsmanship and stone work reminiscent of mid-1800s residential architecture, the homeowners felt that the kitchen was outdated and lacked natural lighting. The low ceiling and dim lighting confined the space and limited the functionality of the kitchen. The goal of this remodel was to increase the lighting and modernize the kitchen, while still retaining its historic charm. The kitchen remodel turned out to be great success and exceeded the homeowners’ expectations. However, renovating a historic home does come along with unique challenges and there were a few obstacles that needed to be resolved along the way.
60