
Search results for "Low historic" in Home Design Ideas
 Old Saratoga Restorations Incorporated
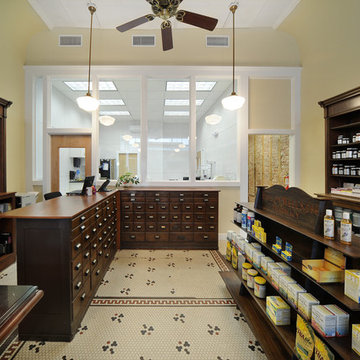
When Menges & Curtis Pharmacy opened during the height of the Industrial Revolution on Saratoga Springs’ main street, its druggists mixed tinctures and remedies to their own formulas, examined and treated patients and even applied leeches if it was deemed appropriate.
By 2010, the family that had owned the Menges & Curtis for the past 50 years was struggling with the conventional pharmacist’s lot in modern life: handing out prepared medications for an increasingly lower insurance reimbursements, and trying to make up the difference by selling spa and personal care products. All the while, M&C’s traditional clientele was drifting away to chain drugstores, supermarkets and retailers such as Walmart stores, which were dispensing medications at low margins to lure shoppers into their aisles while they waited for their prescriptions.
The owner restructured his business plan, selling his traditional pharmacy assets to a chain and creating a partnership with a “compounding shop” in Latham to go back to time-honored methods of creating personally formulated nutritional and vitamin supplements, hormone balancers and natural wellness herbal extracts for preventative health maintenance, chronic illnesses, veterinary and pediatric care.
Now a new business with an old-school ethos, Fallon Wellness Pharmacy needed substantial renovations to its iconic storefront in the S.W. Ainsworth Building in Saratoga’s Broadway Historic District. The low ceilings made the space feel cramped, and storage was ineffective. The new partners called upon Old Saratoga Restorations to project manage a complete modernization of the space, adding graceful private consultation rooms and compounding labs to comply with health and safety codes, while respecting the integrity of the ornate High Victorian 1871 brick commercial block building.
 Kelly Martin Interiors
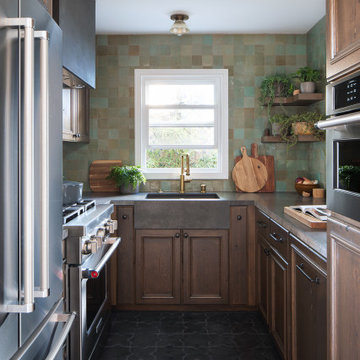
A Spanish style home in Mar Vista, Los Angeles. Custom cabinetry in a character oak allowed us to maximize storage in the small space. Earthy details gave it a naturalistic and modern aesthetic that grounds the space.

 GAYLA BECHTOL ARCHITECT
This serene bedroom retreat is framed by French doors that open into a light-filled sanctuary, where soft plastered walls, exposed wooden beams, and deep-set windows echo the warmth of traditional adobe design. Natural light filters gently across the space, highlighting the inviting bed dressed in bold, organic-patterned linens, while touches like a rustic lantern and plush pillows bring a balance of comfort and Southwestern charm. The room feels both grounded and airy, offering a perfect blend of cozy intimacy and architectural elegance.
Wendy McEahern
Find the right local pro for your project

 Boston Building Resources
This galley kitchen in Roslindale is a small space, but there is still plenty of room for beauty and functionality. Frameless alder cabinets are by Artizen. Place-n-Go flooring in ocean shale picks up the cabinets' wood tones and is low maintenance. The quartz countertop is cantilevered to create a small breakfast bar, or a space to have tea while chatting with the cook! Original historic windows were restored and weather stripped.

 Ballantyne Design Associates LLC
Keith Ballantyne
Large trendy open concept concrete floor living room photo with gray walls and no fireplace
Large trendy open concept concrete floor living room photo with gray walls and no fireplace
 Ballantyne Design Associates LLC
Keith Ballantyne
Example of a large trendy open concept concrete floor living room design with gray walls and no fireplace
Example of a large trendy open concept concrete floor living room design with gray walls and no fireplace
 User
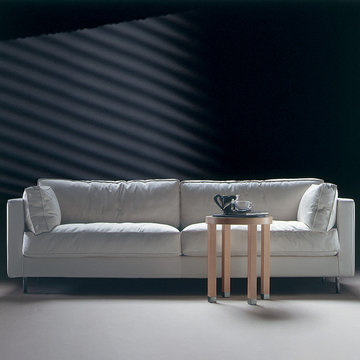
A historic sofa that is still absolutely modern, and has in fact continued to be a true protagonist of the company’s offerings since the late Seventies. Distinctive, basic, soft and reassuring, PASODOBLE stands on tubular metal feet. The design is based on the idea of a soft cube. In the linear sofa or armchair versions it is a model with a genteel image of sober simplicity, with a low back and down-filled armrests, substantial seat, inner wooden structure, and removable fabric or leather cover. The basic ingredients of a FLEXFORM icon.

Sponsored
Columbus, OH

Wannemacher Interiors
Customized Award-Winning Interior Design Solutions in Franklin Cnty OH

 Tom Williams Residential, Inc.
Bathroom - traditional brown floor bathroom idea in Atlanta with beaded inset cabinets, medium tone wood cabinets, white walls and white countertops

 Vela Interior Design
Spacecrafting www.spacecrafting.com
Inspiration for a large mid-century modern u-shaped medium tone wood floor and brown floor enclosed kitchen remodel in Minneapolis with an undermount sink, flat-panel cabinets, white cabinets, quartz countertops, window backsplash, stainless steel appliances and an island
Inspiration for a large mid-century modern u-shaped medium tone wood floor and brown floor enclosed kitchen remodel in Minneapolis with an undermount sink, flat-panel cabinets, white cabinets, quartz countertops, window backsplash, stainless steel appliances and an island

 SHM Architects
Photography: Nathan Schroder
Example of a tuscan entryway design in Dallas with white walls
Example of a tuscan entryway design in Dallas with white walls
 Landscape Images Ltd
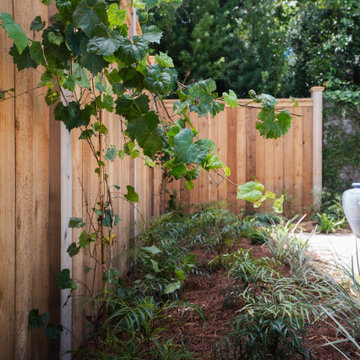
Muscadine planting in pool garden bed with layered foliage and landscape lighting.
This is an example of a huge traditional landscaping in New Orleans.
This is an example of a huge traditional landscaping in New Orleans.

 Cascade Outdoor Design
For this project the house itself and the garage are the only original features on the property. In the front yard we created massive curb appeal by adding a new brick driveway, framed by lighted brick columns, with an offset parking space. A brick retaining wall and walkway lead visitors to the front door, while a low brick wall and crisp white pergola enhance a previous underutilized patio. Landscaping, sod, and lighting frame the house without distracting from its character.
In the back yard the driveway leads to an updated garage which received a new brick floor and air conditioning. The back of the house changed drastically with the seamless addition of a covered patio framed on one side by a trellis with inset stained glass opposite a brick fireplace. The live-edge cypress mantel provides the perfect place for decor. The travertine patio steps down to a rectangular pool, which features a swim jet and linear glass waterline tile. Again, the space includes all new landscaping, sod, and lighting to extend enjoyment of the space after dusk.
Photo by Craig O'Neal
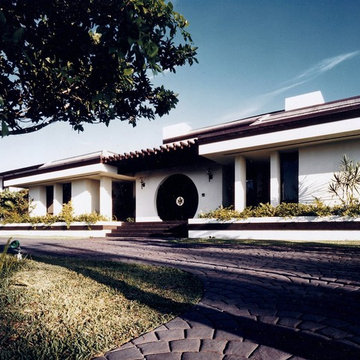


Sponsored
Columbus, OH

Hope Restoration & General Contracting
Columbus Design-Build, Kitchen & Bath Remodeling, Historic Renovations
 Kimmel Interiors
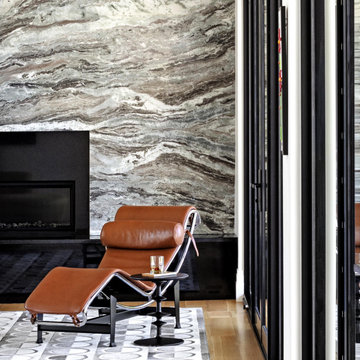
This sophisticated living space reflects the discerning vision of our client, designed as a tranquil cornerstone for their family’s legacy. The sweeping natural stone wall, an element of pure architectural precision, frames the bespoke leather chaise lounge, creating a luxurious focal point for relaxation. Our design scope extended to comprehensive FF&E procurement, ensuring every detail, from the low-profile side table to the custom rug, complements the room's serene, enduring aesthetic.

 Patrick Ahearn Architect
Greg Premru
Inspiration for a mid-sized timeless open concept medium tone wood floor living room remodel in Boston with white walls, a standard fireplace and a brick fireplace
Inspiration for a mid-sized timeless open concept medium tone wood floor living room remodel in Boston with white walls, a standard fireplace and a brick fireplace


 Hammer & Hand
Referred to inside H&H as “the basement of dreams,” this project transformed a raw, dark, unfinished basement into a bright living space flooded with daylight. Working with architect Sean Barnett of Polymath Studio, Hammer & Hand added several 4’ windows to the perimeter of the basement, a new entrance, and wired the unit for future ADU conversion.
This basement is filled with custom touches reflecting the young family’s project goals. H&H milled custom trim to match the existing home’s trim, making the basement feel original to the historic house. The H&H shop crafted a barn door with an inlaid chalkboard for their toddler to draw on, while the rest of the H&H team designed a custom closet with movable hanging racks to store and dry their camping gear.
Photography by Jeff Amram.

Sponsored
Columbus, OH
Hope Restoration & General Contracting
Columbus Design-Build, Kitchen & Bath Remodeling, Historic Renovations

 MossCreek
A stunning mountain retreat, this custom legacy home was designed by MossCreek to feature antique, reclaimed, and historic materials while also providing the family a lodge and gathering place for years to come. Natural stone, antique timbers, bark siding, rusty metal roofing, twig stair rails, antique hardwood floors, and custom metal work are all design elements that work together to create an elegant, yet rustic mountain luxury home.
 Vela Interior Design
Spacecrafting www.spacecrafting.com
Inspiration for a large modern u-shaped medium tone wood floor and brown floor enclosed kitchen remodel with an undermount sink, flat-panel cabinets, white cabinets, quartz countertops, window backsplash, stainless steel appliances and an island
Inspiration for a large modern u-shaped medium tone wood floor and brown floor enclosed kitchen remodel with an undermount sink, flat-panel cabinets, white cabinets, quartz countertops, window backsplash, stainless steel appliances and an island

 Caren Carpenter, Architect
Intimate living room setting looking over the gardens
Inspiration for a farmhouse medium tone wood floor and brown floor living room remodel in New York with blue walls
Inspiration for a farmhouse medium tone wood floor and brown floor living room remodel in New York with blue walls
62