
Search results for "Low key" in Home Design Ideas
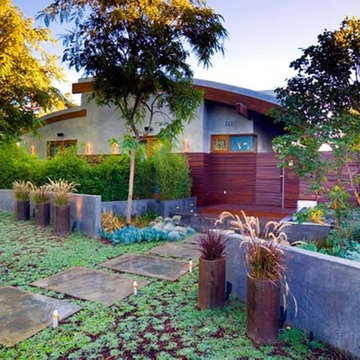
 SQLA Inc. Landscape Architects
Featured in Sunset Magazine, this minimalist gardens complements the contemporary Santa Monica home beautifully with vertical plants, warm wood elements, low-key ground cover and edgy accents. Features rust patinated steel pipe planters, curved concrete walls, a blue and grey plant palette, zen garden elements, water features, and a striking pool and pool deck.

 DesignFix LLC
This home on a quiet cul-de-sac is ideal for family life, with plenty of space for adults and kids to be either together or separate. Warm leather and wood, combined with cool grays and inviting coral, add up to a low-key but vibrant palette.

 Kimberley Kay Interiors

This wood slat wall helps give this family room some eye catching yet low key texture and detail.
Example of a mid-sized beach style open concept wood wall family room design in San Francisco with beige walls, a standard fireplace, a brick fireplace and a wall-mounted tv
Example of a mid-sized beach style open concept wood wall family room design in San Francisco with beige walls, a standard fireplace, a brick fireplace and a wall-mounted tv
Find the right local pro for your project
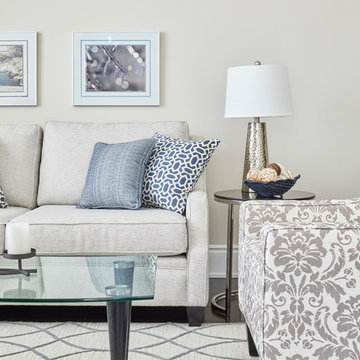
 Nicola Interiors
Vivid blue accents and calming earth tones create elegance while bold patterns and metallic decor bring out a fun and energetic ambiance in this multipurpose living room/dining room. With subtle patterns and low key accents of blue, The living room/dining room present a sophisticated and elegant style. We wanted this area to feel naturally warm and inviting and thus integrated softer colors, rich woods, large house plants, and nature-inspired prints and patterns.
Home located in Mississauga, Ontario. Designed by Nicola Interiors who serves the whole Greater Toronto Area.
For more about Nicola Interiors, click here: https://nicolainteriors.com/
To learn more about this project, click here: https://nicolainteriors.com/projects/lakeshore-condo/
 Kimberley Kay Interiors
This wood slat wall helps give this family room some eye catching yet low key texture and detail.
Inspiration for a mid-sized coastal open concept wood wall family room remodel in San Francisco with beige walls, a standard fireplace, a brick fireplace and a wall-mounted tv
Inspiration for a mid-sized coastal open concept wood wall family room remodel in San Francisco with beige walls, a standard fireplace, a brick fireplace and a wall-mounted tv
 FineCraft Contractors, Design + Build

Example of a mid-sized trendy master multicolored tile and porcelain tile porcelain tile, gray floor and double-sink bathroom design in DC Metro with flat-panel cabinets, brown cabinets, gray walls, an undermount sink, quartz countertops, a hinged shower door, white countertops and a floating vanity
 AB design studio, inc.
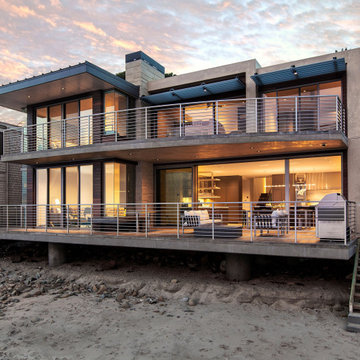
AB design studio created a distinctive beach front home that was sensitive to its surroundings, while also remaining respectfully low-key in both footprint and appearance. The project is designed to take full advantage of scenic beach views, while also maintaining a sense of privacy for the owners.

Sponsored
Delaware, OH

Buckeye Basements, Inc.
Central Ohio's Basement Finishing ExpertsBest Of Houzz '13-'21
 MOSID
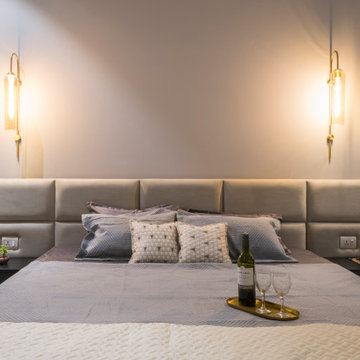
MOSIDMaster Bedroom
The years of smothering, eloquently tell the warm and comfortable time. The Grey-tone background wall and the plain furniture and bedding express the low-key and calm literati atmosphere; the simple and elegant paintings trigger infinite visualizations, and in the reflection of the city, rendering a kind of affinity, simplicity, Enjoy your own vision of life.
 Bernskoetter Construction
Dan Bernskoetter Photography

Mid-sized elegant porcelain tile and beige floor great room photo in Other with beige walls, a standard fireplace and a brick fireplace
Mid-sized elegant porcelain tile and beige floor great room photo in Other with beige walls, a standard fireplace and a brick fireplace
 Nicola Interiors
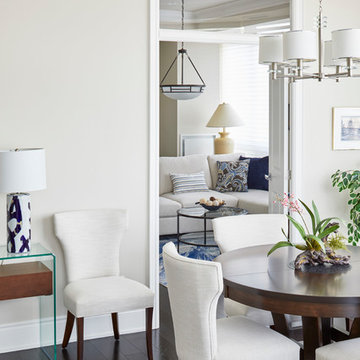
Vivid blue accents and calming earth tones create elegance while bold patterns and metallic decor bring out a fun and energetic ambiance in this multipurpose living room/dining room. With subtle patterns and low key accents of blue, The living room/dining room present a sophisticated and elegant style. We wanted this area to feel naturally warm and inviting and thus integrated softer colors, rich woods, large house plants, and nature-inspired prints and patterns.
Home located in Mississauga, Ontario. Designed by Nicola Interiors who serves the whole Greater Toronto Area.
For more about Nicola Interiors, click here: https://nicolainteriors.com/
To learn more about this project, click here: https://nicolainteriors.com/projects/lakeshore-condo/
 Design Studio International
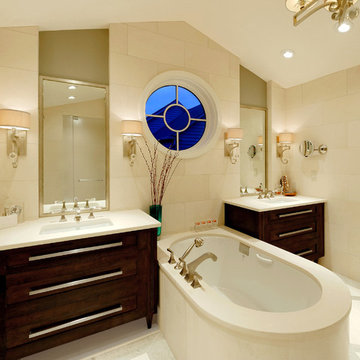
View from toilet compartment.
Alcove shower - large transitional master beige tile and stone tile limestone floor alcove shower idea in DC Metro with flat-panel cabinets, dark wood cabinets, beige walls, an undermount sink, an undermount tub and a one-piece toilet
Alcove shower - large transitional master beige tile and stone tile limestone floor alcove shower idea in DC Metro with flat-panel cabinets, dark wood cabinets, beige walls, an undermount sink, an undermount tub and a one-piece toilet
 4D Architects
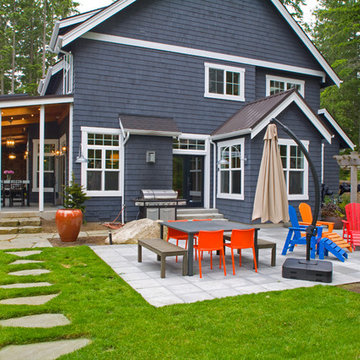
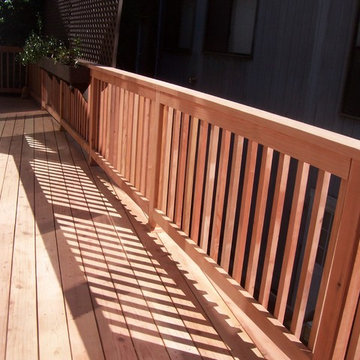
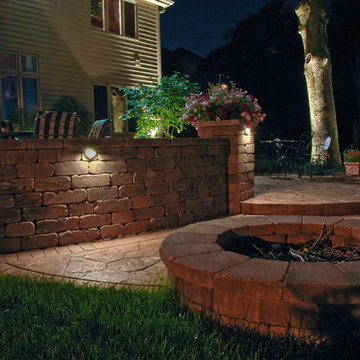
Example of a mid-sized classic backyard concrete paver patio design in Seattle with a fire pit



 Heartwood Residential
Photographs by Mischa Montagna Photography
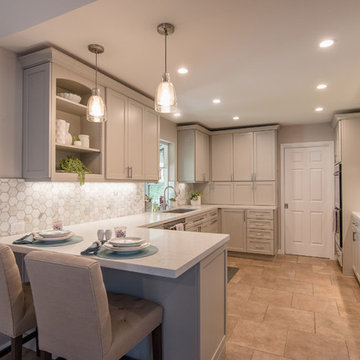
Mid-sized trendy beige floor eat-in kitchen photo in San Francisco with an undermount sink, beige cabinets, multicolored backsplash, stainless steel appliances, a peninsula and multicolored countertops
Mid-sized trendy beige floor eat-in kitchen photo in San Francisco with an undermount sink, beige cabinets, multicolored backsplash, stainless steel appliances, a peninsula and multicolored countertops
 Cressina
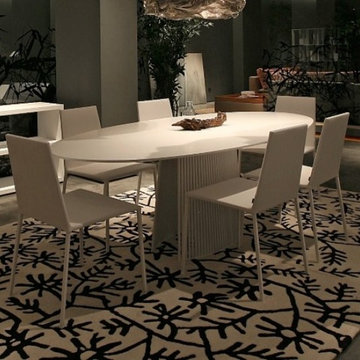
Straight lines, low key aesthetics and high function make the Frame Chair a solid choice for contemporary chairs for dining. Designed by Alp Nuhoglu, the structure is made up of a metal frame with laminated legs. The seat is available in upholstery options of artificial leather, natural leather and fabrics.
 lederlighting
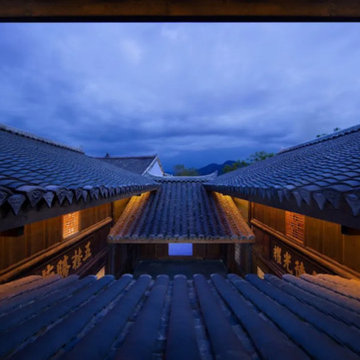
The original site was the former residence of Wuyi Duwei Liu Xiangzhi in the Qing Dynasty. The three-entry and two-yard wooden structure wears a bucket-style building with a unique style and ancient charm. After a hundred years of catastrophe, in the blooming and precipitation of time, telling the past history.
The lighting design strives to create a subtle and introverted, low-key but prominent light environment. The lighting technique to brighten the cavity in the old house area highlights the unique cavity decoration design in the architectural structure. The color temperature is warm white light, which not only restores the color and texture of the building itself, but also strengthens the modeling arc of the gable part of the traditional Chinese building.
At night, under the background of the lights, dreams of the past and the present can pass through the past and the present, feeling the unique Chinese architectural charm of the flying eaves and the white walls and black tiles.
The promenade part has changed from the traditional, and mostly uses linear facade lighting to provide functional lighting for the moving lines, so that the traditional and elegant architectural atmosphere also contains a bright and modern temperament.
Listening to the wind and rain at night, the iron horse glares into a dream.
It was late at night, with the gurgling rain outside the window, lying on the couch, dreaming with the wind and rain all over the sky.
In the dream, he was the general who wore a battle armor and clambered across the frozen river to fight on the battlefield. Galloping a lifetime, full of pride.
When I wake up, the light is soft and warm, and I can't help but sigh that I have the universe in my heart, and I also cherish the ordinary warmth.
The extraordinary in the ordinary, the perfect fusion of ancient rhyme and modernity, the General's Mansion allows you to experience dreamlike, warm world.
Project Information
Project name: 17° General Assembly Hall Hotel Qionghai
Construction unit: Guangzhou Huguang Ruizhi Co., Ltd.
Lighting Design: Propitious Design
Lighting manufacturer: LEDER Lighting
Project area: 150,000 square meters


Sponsored
Columbus, OH

Structural Remodeling
Franklin County's Heavy Timber Specialists | Best of Houzz 2020!
 Ginny Capo
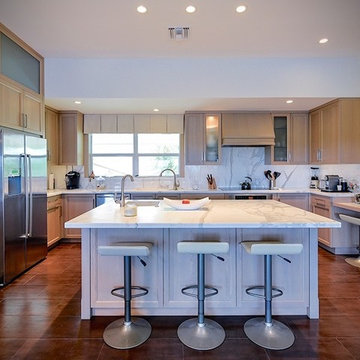
Large trendy u-shaped porcelain tile eat-in kitchen photo in Miami with an undermount sink, shaker cabinets, light wood cabinets, marble countertops, white backsplash, stone slab backsplash, stainless steel appliances and an island
 Dream Homes Inc.

This was a 2200 sq foot open space that needed to have many purposes. We were able to meet the client's extensive list of needs and wants and still kept it feeling spacious and low key.

27