
Search results for "Low key" in Home Design Ideas

 The Cultural Landscape Foundation
Saturday June 27, 1:30 to 3:30pm | Greenwich Village
Jane Street and 11th Street Gardens by Robin Key of Robin Key Landscape Architecture
See the hidden side of Greenwich Village with an exclusive visit to two enchanting townhouse gardens. The first, on Jane Street, includes a front garden, rear garden, and second floor terrace. In the rear garden a large, curved seatwall defines the space, creating a niche for the garden’s dining table and providing additional seating. Custom-made copper planters hold lush, shade-tolerant plantings backed by a cedar and copper trellis, adding warmth and texture to the walled garden. Tucked away in a corner, a compact outdoor kitchen provides the perfect spot from which to entertain. A quick walk will take attendees to 11th Street, where the design for this townhouse rear garden is structured around three outdoor rooms. The geometry of the contemporary space is softened with lush, massed plantings, while two columnar hornbeams provide height. The perimeter fence takes design cues from the steel deck and railings, while the bluestone paving in the upper areas echoes the floor pattern inside the home. Photo by Francine Fleischer

 DEANE Inc | Distinctive Design & Cabinetry
These owners wanted to update their historic 1860s home with modern amenities while still honoring Nantucket style influences. They had worked with DEANE on three previous projects, and the vision for this collaboration was a stylish, yet low-key kitchen that would host endless vacation gatherings. A family of seven who loved to cook together, it was key to create multiple work and seating areas that were functional but still beautiful. DEANE designed a two-toned effect with white oak lower cabinetry for durability and Chantilly Lace upper wall cabinetry for contrast. The clients decided to panel the appliances for a cohesive visual line. The understated white Quartz countertops and simple ceramic tile backsplash allow the cool wood tones of the cabinetry to be the focal point, while the high-gloss lacquer shiplap ceiling casts a glow.

 SmartHouse Integration LLC
Ryan Gamma Photography
Sarasota, FL
Longboat Key, FL
Casey Key, FL
Siesta Key, FL
Venice, FL
Lakewood Ranch, FL
Large minimalist white one-story exterior home photo in Tampa
Large minimalist white one-story exterior home photo in Tampa
Find the right local pro for your project
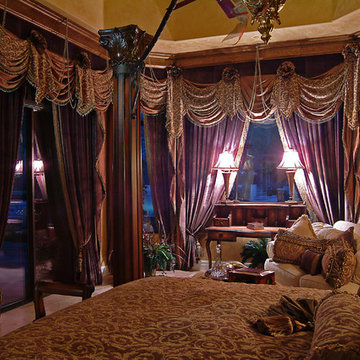

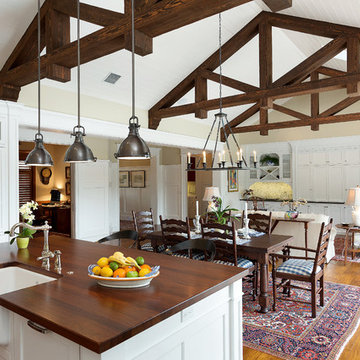
 Nautilus Homes
Siesta Key Low Country kitchen featuring exposed wood beams, built in custom cabinetry, a wet bar, and looking into the formal den area.
This is a very well detailed custom home on a smaller scale, measuring only 3,000 sf under a/c. Every element of the home was designed by some of Sarasota's top architects, landscape architects and interior designers. One of the highlighted features are the true cypress timber beams that span the great room. These are not faux box beams but true timbers. Another awesome design feature is the outdoor living room boasting 20' pitched ceilings and a 37' tall chimney made of true boulders stacked over the course of 1 month.
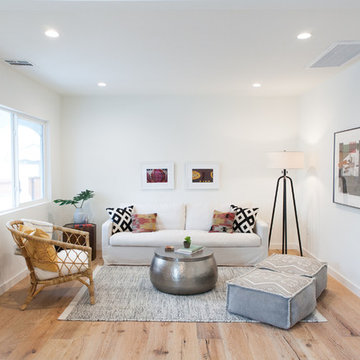
 NICHE home styling
Transitional open concept light wood floor living room photo in Los Angeles with white walls



Sponsored
Columbus, OH

Structural Remodeling
Franklin County's Heavy Timber Specialists | Best of Houzz 2020!
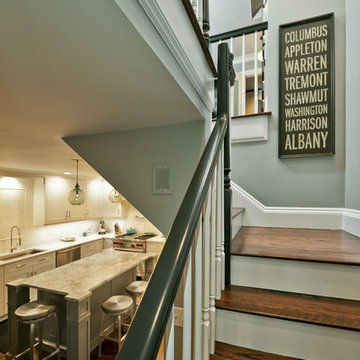

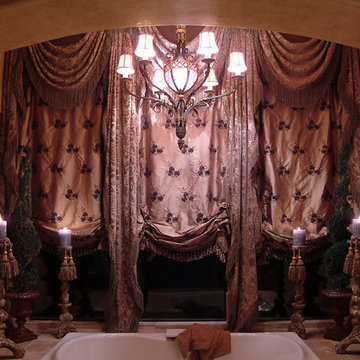


 ID Design
Photo by Mayra Roubach
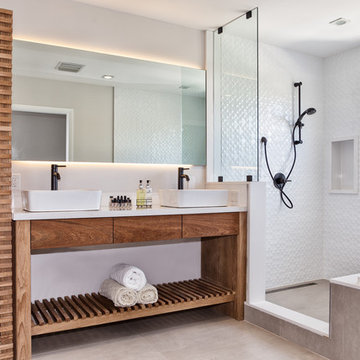
Example of a mid-sized beach style master white tile and ceramic tile beige floor bathroom design in Miami with medium tone wood cabinets, a two-piece toilet, white walls, a vessel sink, quartz countertops and flat-panel cabinets
Example of a mid-sized beach style master white tile and ceramic tile beige floor bathroom design in Miami with medium tone wood cabinets, a two-piece toilet, white walls, a vessel sink, quartz countertops and flat-panel cabinets

Inspiration for a mid-sized contemporary 3/4 blue tile, white tile and matchstick tile alcove shower remodel in Philadelphia with raised-panel cabinets, white cabinets, gray walls, an undermount sink, granite countertops and a hinged shower door

 Janice Peters, Distinctive Decor
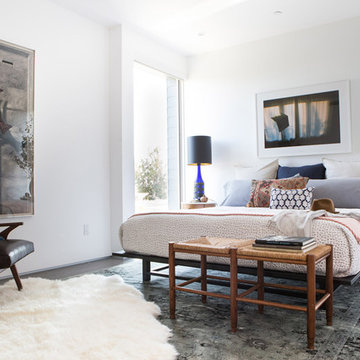
This eclectic bedroom has a fresh clean feel because of the white bedding and light paint color. All the furniture pieces are different in wood tone and style which make this room eclectic. The custom headboard has square tufts adding a more modern style to the usual "traditional" diamond tufts.
Photographed by Virginia Dudasik


 Orange Moon Interiors

Beach style dark wood floor and brown floor bedroom photo in Tampa with gray walls

 Joseph Deats Photography
Example of a transitional l-shaped brown floor kitchen design in Denver with a farmhouse sink, open cabinets, gray cabinets, gray backsplash, stainless steel appliances and an island
 User

UserExample of a beach style dark wood floor kitchen/dining room combo design in Tampa with white walls

 Eric Aust Architect
Timothy Krueger Photography
Trendy u-shaped kitchen photo in Orange County with white cabinets, gray backsplash, porcelain backsplash and stainless steel appliances
Trendy u-shaped kitchen photo in Orange County with white cabinets, gray backsplash, porcelain backsplash and stainless steel appliances

Sponsored
Delaware, OH

Buckeye Basements, Inc.
Central Ohio's Basement Finishing ExpertsBest Of Houzz '13-'21


 PI Photography Wall Art & Fine Art
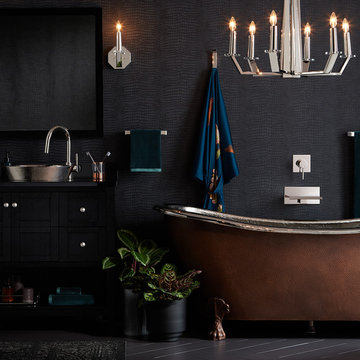
Beautiful wall art and fine art that will bring the beauty of the outdoors into your living rooms, bedrooms, dining rooms, office and more. These photos are printed on high quality photo paper with the highest quality ink & finished off with a soft UV luster coating. Prints are available in 5 sizes right here on Houzz. ***Frame displayed in this photo is for demonstration only.*** About This Floral / Botanical Picture: White Rose Low Key is a studio created low-key still life nature photograph of a single white Rose in full bloom against a solid black backdrop to showcase the beauty of simplicity of the flowers curves.

8