
Search results for "Low microwave" in Home Design Ideas
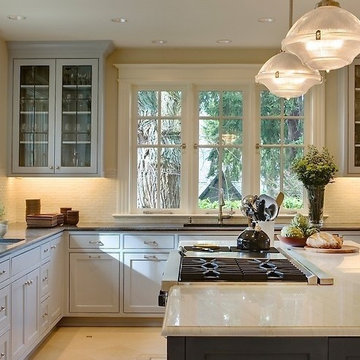
 Concord Home Design Center
Large elegant l-shaped white floor eat-in kitchen photo in Atlanta with a double-bowl sink, shaker cabinets, white cabinets, white backsplash, stainless steel appliances and an island
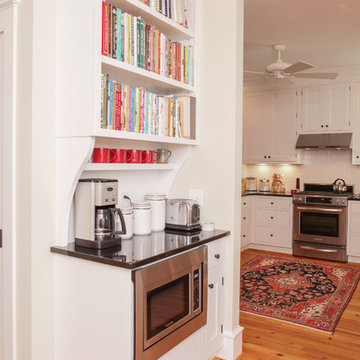
 Brandon Parrow Cabinetmakers
Example of a mid-sized arts and crafts l-shaped medium tone wood floor eat-in kitchen design with an undermount sink, beaded inset cabinets, white cabinets, granite countertops, white backsplash, subway tile backsplash and stainless steel appliances
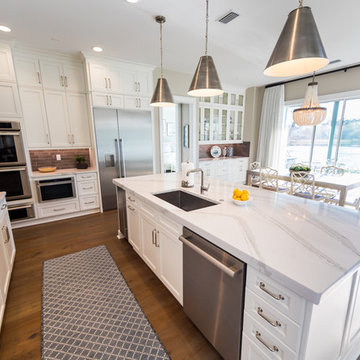
 Starr Custom Homes
Starr Custom Homes is excited to share the photos of our lakefront contemporary farmhouse, DreamDesign 28, located in Pablo Creek Reserve, a gated community in Jacksonville, FL.
Full of beautiful luxury finishes, this two-story, five bedroom, 5 1/2 bath home has all the modern conveniences today’s families are looking for: open concept floor plan, first-floor master suite and a large kitchen with a walk-in pantry and a butler’s pantry leading to the formal dining room. The two-story family room has coffered ceilings with multiple windows and sliding glass doors, offering views of the pool and sunsets on the lake.
The contemporary farmhouse is a popular style, and DreamDesign 28 doesn’t disappoint. Stylish features include wide plank hardwood flooring, board and batten wainscoting in the dining room and study and a tiled fireplace wall. A luxurious master bath with freestanding tub and large walk-in shower features Kallista plumbing fixtures. Emtek door hardware and statement lighting fixtures are the jewelry that finishes off the home.
Find the right local pro for your project
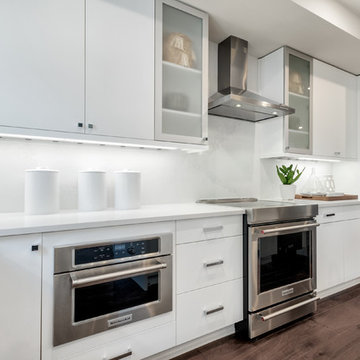
 Quadrant Homes
Example of a minimalist l-shaped medium tone wood floor and brown floor eat-in kitchen design in Seattle with a farmhouse sink, flat-panel cabinets, white cabinets, quartz countertops, white backsplash, stainless steel appliances, an island and white countertops
 JWH Design and Cabinetry LLC
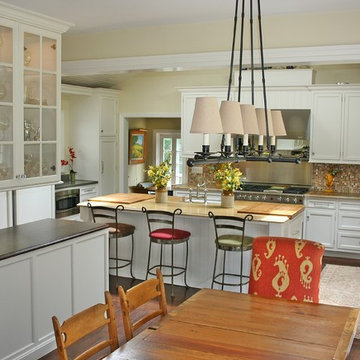
Breaking through an existing structural wall was worth the effort (and large piece of steel) to combine these family spaces.
Example of a mid-sized country u-shaped dark wood floor eat-in kitchen design in New York with a farmhouse sink, recessed-panel cabinets, white cabinets, wood countertops, stainless steel appliances and an island
Example of a mid-sized country u-shaped dark wood floor eat-in kitchen design in New York with a farmhouse sink, recessed-panel cabinets, white cabinets, wood countertops, stainless steel appliances and an island
 HAYNES & GARTHWAITE ARCHITECTS
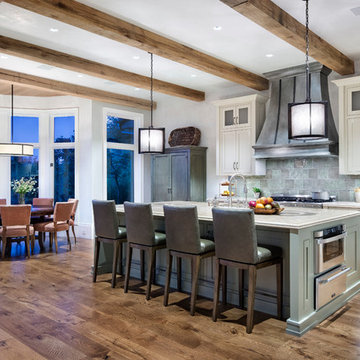
Example of a large minimalist medium tone wood floor and brown floor kitchen design with an undermount sink, shaker cabinets, white cabinets, marble countertops, green backsplash, ceramic backsplash, stainless steel appliances, an island and white countertops

 M B Wilson Interior Design
A view of the L-shaped kitchen. The refrigerator is hidden behind cabinet panels, keeping the room light and bright. The warm wood floor offsets the white cabinets and marble counters keeping it cozy and welcoming.
Jessica Gaderick Photography


 KSM DESIGNS LLC
Sarah Edwards Watson Photography
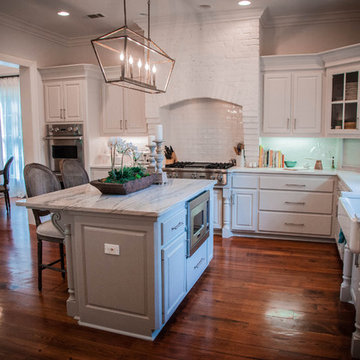
Example of a classic l-shaped medium tone wood floor and brown floor open concept kitchen design in Jackson with a farmhouse sink, beaded inset cabinets, white cabinets, white backsplash, stainless steel appliances and an island
Example of a classic l-shaped medium tone wood floor and brown floor open concept kitchen design in Jackson with a farmhouse sink, beaded inset cabinets, white cabinets, white backsplash, stainless steel appliances and an island
 Modern Whimsy Interiors
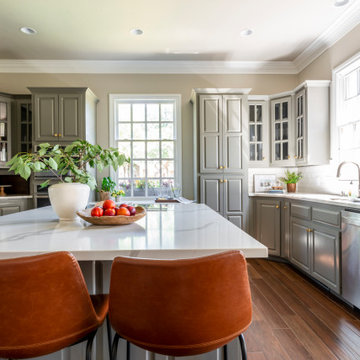
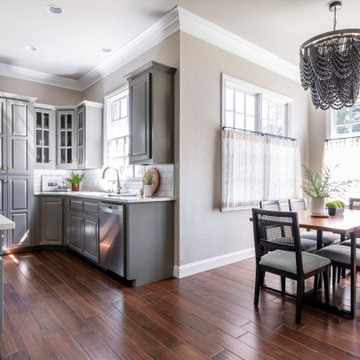
Example of a mid-sized transitional u-shaped medium tone wood floor and brown floor eat-in kitchen design in Oklahoma City with an undermount sink, raised-panel cabinets, gray cabinets, quartzite countertops, white backsplash, subway tile backsplash, stainless steel appliances, an island and white countertops



 Modern Whimsy Interiors
Inspiration for a mid-sized transitional u-shaped medium tone wood floor and brown floor eat-in kitchen remodel in Oklahoma City with an undermount sink, raised-panel cabinets, gray cabinets, quartzite countertops, white backsplash, subway tile backsplash, stainless steel appliances, an island and white countertops


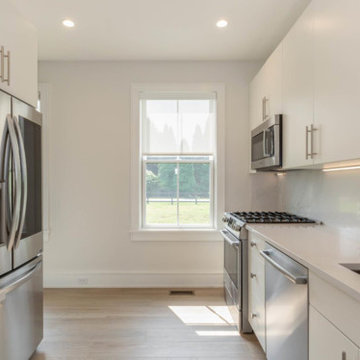
 Brian McGinness Contracting
Example of a mid-sized cottage galley medium tone wood floor and brown floor enclosed kitchen design in New York with an undermount sink, flat-panel cabinets, white cabinets, quartz countertops, white backsplash, stone slab backsplash, stainless steel appliances, no island and white countertops
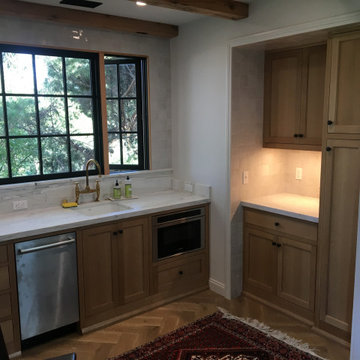

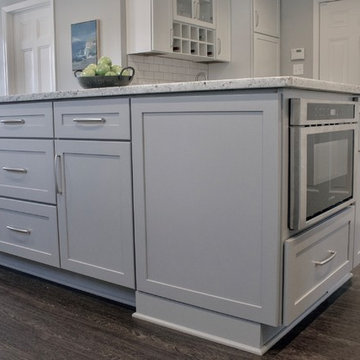
 ACo Flooring, Cabinets, Kitchen & Bath Remodel
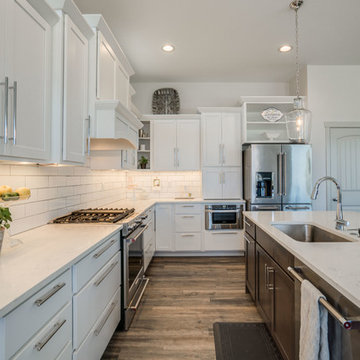
The wall between the garage entry and kitchen was removed.Two coat closets were removed to enlarge the wet bar and add mudroom cubbies. Added a large pantry. Reconfigured appliance location. Added a large island with seating.Cabinets: white perimeter, Gray islandCountertops: GraniteBacksplash: White subway tile with gray groutStainless steel appliancesCustom bench tomatch flooringFlooring: Aqualok Vinyl WoodNew lighting plan.
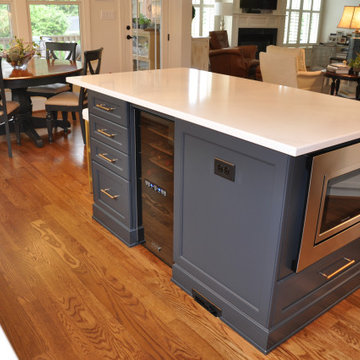



 Quality Homes
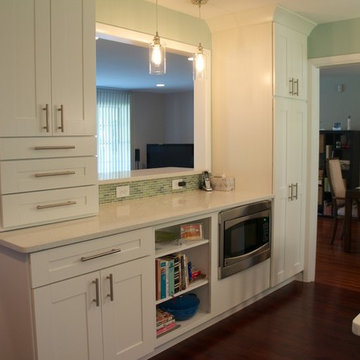
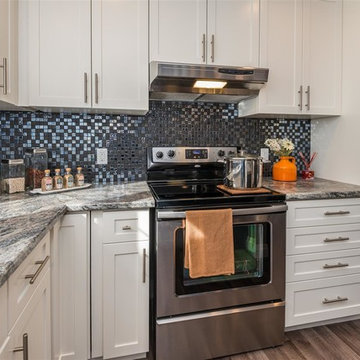
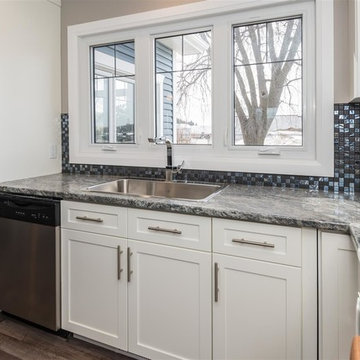
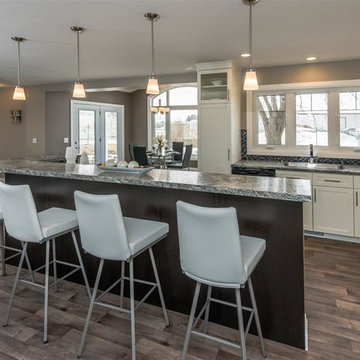
Example of a mid-sized transitional l-shaped medium tone wood floor and brown floor eat-in kitchen design with a drop-in sink, shaker cabinets, white cabinets, granite countertops, metallic backsplash, mosaic tile backsplash, stainless steel appliances, an island and multicolored countertops
 Quality Homes
Example of a mid-sized transitional l-shaped medium tone wood floor and brown floor eat-in kitchen design with a drop-in sink, shaker cabinets, white cabinets, granite countertops, metallic backsplash, mosaic tile backsplash, stainless steel appliances, an island and multicolored countertops
 Quality Homes
Example of a mid-sized transitional l-shaped medium tone wood floor and brown floor eat-in kitchen design with a drop-in sink, shaker cabinets, white cabinets, granite countertops, metallic backsplash, mosaic tile backsplash, stainless steel appliances, an island and multicolored countertops
16