
Search results for "Low microwave" in Home Design Ideas

 Herron Horton Architects, Inc.
Kitchen with walnut cabinets and screen constructed by Woodunique.
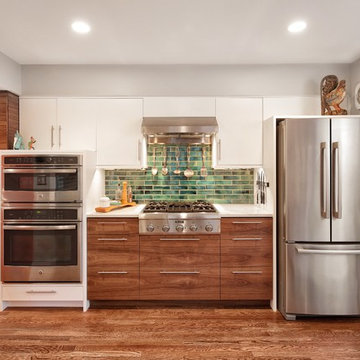
Large 1960s galley dark wood floor, exposed beam, brown floor and vaulted ceiling eat-in kitchen photo in Little Rock with an undermount sink, dark wood cabinets, quartz countertops, blue backsplash, ceramic backsplash, stainless steel appliances, no island, white countertops and flat-panel cabinets
Large 1960s galley dark wood floor, exposed beam, brown floor and vaulted ceiling eat-in kitchen photo in Little Rock with an undermount sink, dark wood cabinets, quartz countertops, blue backsplash, ceramic backsplash, stainless steel appliances, no island, white countertops and flat-panel cabinets

 Bayview Builders
David Burroughs
Mountain style galley kitchen photo in Baltimore with an undermount sink, shaker cabinets, white cabinets, stone tile backsplash and an island
Mountain style galley kitchen photo in Baltimore with an undermount sink, shaker cabinets, white cabinets, stone tile backsplash and an island
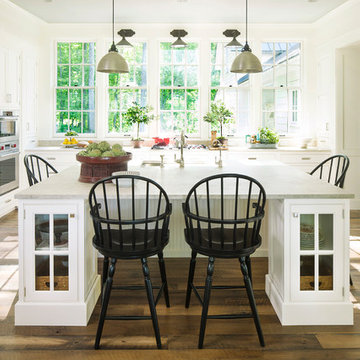
 Wellborn Cabinet, Inc.
This beautiful kitchen sets the trend for 2016 for the perfect countryside kitchen.
Inspiration for a timeless u-shaped dark wood floor kitchen remodel in Birmingham with shaker cabinets, white cabinets, stainless steel appliances and an island
Inspiration for a timeless u-shaped dark wood floor kitchen remodel in Birmingham with shaker cabinets, white cabinets, stainless steel appliances and an island
Find the right local pro for your project
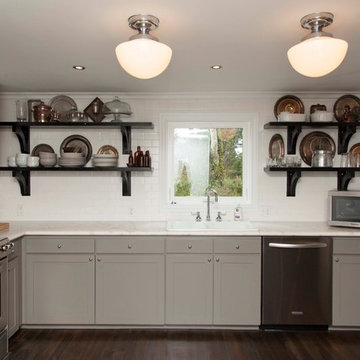


 Tyler Karu Design + Interiors
A beach-front new construction home on Wells Beach. A collaboration with R. Moody and Sons construction. Photographs by James R. Salomon.
Kitchen - large coastal l-shaped light wood floor and beige floor kitchen idea in Portland Maine with shaker cabinets, granite countertops, white backsplash, porcelain backsplash, stainless steel appliances, an island, black countertops and blue cabinets
Kitchen - large coastal l-shaped light wood floor and beige floor kitchen idea in Portland Maine with shaker cabinets, granite countertops, white backsplash, porcelain backsplash, stainless steel appliances, an island, black countertops and blue cabinets
 Square Footage
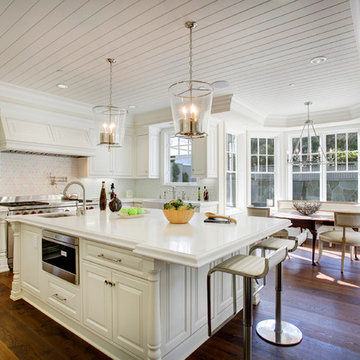
Elegant dark wood floor eat-in kitchen photo in Los Angeles with a farmhouse sink, raised-panel cabinets, white cabinets, white backsplash, stainless steel appliances and an island





 Visbeen Architects
Designed with an open floor plan and layered outdoor spaces, the Onaway is a perfect cottage for narrow lakefront lots. The exterior features elements from both the Shingle and Craftsman architectural movements, creating a warm cottage feel. An open main level skillfully disguises this narrow home by using furniture arrangements and low built-ins to define each spaces’ perimeter. Every room has a view to each other as well as a view of the lake. The cottage feel of this home’s exterior is carried inside with a neutral, crisp white, and blue nautical themed palette. The kitchen features natural wood cabinetry and a long island capped by a pub height table with chairs. Above the garage, and separate from the main house, is a series of spaces for plenty of guests to spend the night. The symmetrical bunk room features custom staircases to the top bunks with drawers built in. The best views of the lakefront are found on the master bedrooms private deck, to the rear of the main house. The open floor plan continues downstairs with two large gathering spaces opening up to an outdoor covered patio complete with custom grill pit.

 Aidan Design
Robert Radifera Photography

Inspiration for a small transitional galley medium tone wood floor and brown floor kitchen remodel in DC Metro with a farmhouse sink, shaker cabinets, white cabinets, marble countertops, white backsplash, ceramic backsplash, stainless steel appliances and a peninsula
Inspiration for a small transitional galley medium tone wood floor and brown floor kitchen remodel in DC Metro with a farmhouse sink, shaker cabinets, white cabinets, marble countertops, white backsplash, ceramic backsplash, stainless steel appliances and a peninsula

 Amy Storm & Company

Toe Kick drawers? Done.
Joe Kwon Photography
Home design - transitional home design idea in Chicago
Home design - transitional home design idea in Chicago
 Dadaa
Dadaasdsa asa dsa sa dsa as das das sa sad sad sa dsa sa dsad sad sad sa dsad sa dsa sad sa ds dsad sa dsdsa sad
Open concept kitchen - small craftsman galley medium tone wood floor open concept kitchen idea in Orange County with a double-bowl sink, beaded inset cabinets, concrete countertops, beige backsplash, stainless steel appliances, an island, matchstick tile backsplash and dark wood cabinets
Open concept kitchen - small craftsman galley medium tone wood floor open concept kitchen idea in Orange County with a double-bowl sink, beaded inset cabinets, concrete countertops, beige backsplash, stainless steel appliances, an island, matchstick tile backsplash and dark wood cabinets
 Clark Design Build, LLC
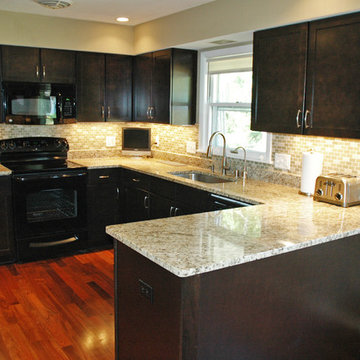
This home located in Thiensville, Wisconsin was an original 1950's ranch with three bedrooms and one and one half baths. The remodel consisted of all new finishes throughout with a new kitchen matching the existing kitchen layout. The main bath was completely remodeled with new fixtures and finishes using the existing cabinetry. The original half bath was converted into a full bath by using an adjoining closet for more space. The new bathroom consists of new custom shower, fixtures and cabinets. This project is a good example of how to fix up an outdated house with a low budget.



 Fraley and Company
A kitchen made to display recipe books, flowers and brightly colored vegetables. We took the sunny, eclectic nature of our client and ran with it, using Lyptus cabinets, rich red oak floors, Copper Meteorite Satin granite countertops, and splashes of color throughout.
Photos by Aaron Ziltener



 Moser Architects PLLC

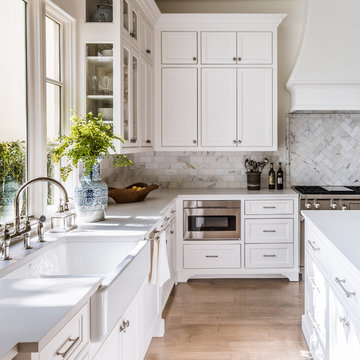
Example of a mid-sized minimalist l-shaped light wood floor and beige floor open concept kitchen design in DC Metro with an undermount sink, flat-panel cabinets, white cabinets, quartzite countertops, stainless steel appliances and an island

Sponsored
Columbus, OH

Structural Remodeling
Franklin County's Heavy Timber Specialists | Best of Houzz 2020!

 Robert Paige Cabinetry LLC
Photography by William Quarles. Designed by Shannon Bogen. Built by Robert Paige Cabinetry. Contractor Tom Martin
Example of a mid-sized transitional single-wall medium tone wood floor wet bar design in Charleston with stainless steel appliances, gray cabinets, quartz countertops, an island, shaker cabinets and red backsplash
Example of a mid-sized transitional single-wall medium tone wood floor wet bar design in Charleston with stainless steel appliances, gray cabinets, quartz countertops, an island, shaker cabinets and red backsplash

 Amanda Armstrong Sava
Kyle Hixon, Precision Cabinets & Trim
Small elegant l-shaped light wood floor eat-in kitchen photo in San Francisco with an undermount sink, shaker cabinets, gray cabinets, marble countertops, white backsplash, stone tile backsplash, stainless steel appliances and an island
Small elegant l-shaped light wood floor eat-in kitchen photo in San Francisco with an undermount sink, shaker cabinets, gray cabinets, marble countertops, white backsplash, stone tile backsplash, stainless steel appliances and an island

 Oivanki Photography
Photo by Oivanki Photography
Architect: Lionel F. Bailey AIA Architect
Interior Design: Anne McCanless
Elegant l-shaped open concept kitchen photo in Nashville with a farmhouse sink, recessed-panel cabinets, white cabinets and white backsplash
Elegant l-shaped open concept kitchen photo in Nashville with a farmhouse sink, recessed-panel cabinets, white cabinets and white backsplash
18