
Search results for "Low microwave" in Home Design Ideas
 Rainbow Valley Design & Construction
Steve Smith, ImaginePhotographics
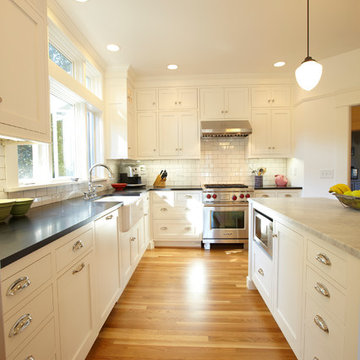
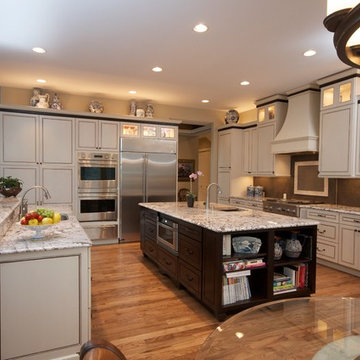
Kitchen - traditional kitchen idea
Kitchen - traditional kitchen idea
 Branagh Development
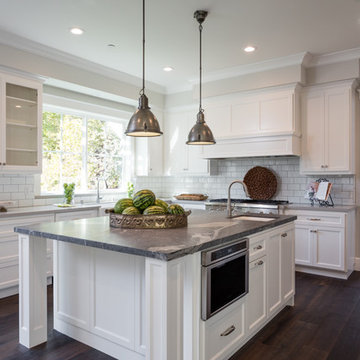
Example of a cottage l-shaped dark wood floor and brown floor open concept kitchen design in San Francisco with a farmhouse sink, recessed-panel cabinets, white cabinets, granite countertops, white backsplash, subway tile backsplash, stainless steel appliances, an island and gray countertops
 McCabe By Design LLC

Multiple open shelves provides display space for the homeowners' collection of martini glasses and other collectables.
Example of a small transitional u-shaped vinyl floor and brown floor enclosed kitchen design in Seattle with a drop-in sink, recessed-panel cabinets, green cabinets, laminate countertops, brown backsplash, stainless steel appliances, no island and brown countertops
Example of a small transitional u-shaped vinyl floor and brown floor enclosed kitchen design in Seattle with a drop-in sink, recessed-panel cabinets, green cabinets, laminate countertops, brown backsplash, stainless steel appliances, no island and brown countertops
Find the right local pro for your project
![Design Fixation [Faith Provencher]](https://st.hzcdn.com/fimgs/07a3fbf7003fc8b3_6655-w32-h32-b0-p0--.jpg) Design Fixation [Faith Provencher]
Design Fixation [Faith Provencher]Photo: Faith Towers © 2019 Houzz
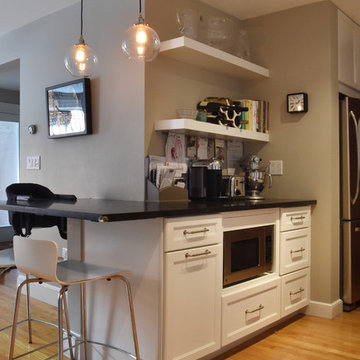
Transitional kitchen photo in Boston
Transitional kitchen photo in Boston

 AR Concepts Design-Build, Inc.

Eat-in kitchen - large eclectic u-shaped medium tone wood floor and brown floor eat-in kitchen idea in San Diego with a farmhouse sink, flat-panel cabinets, light wood cabinets, quartzite countertops, multicolored backsplash, stone slab backsplash, paneled appliances, an island and multicolored countertops
 Paul Haugen Construction LLC.
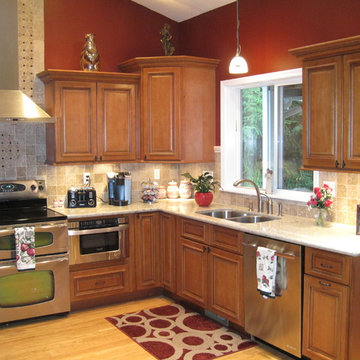
Inspiration for a mid-sized timeless l-shaped light wood floor and beige floor eat-in kitchen remodel in Seattle with a double-bowl sink, beaded inset cabinets, medium tone wood cabinets, granite countertops, brown backsplash, stone tile backsplash, stainless steel appliances and no island

Sponsored
Delaware, OH

Buckeye Basements, Inc.
Central Ohio's Basement Finishing ExpertsBest Of Houzz '13-'21
 KuDa Photography
Architecture and interiors: Christie Architecture
KuDa Photography
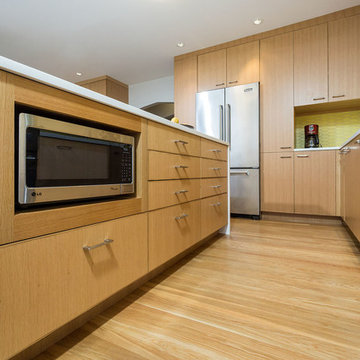
Eat-in kitchen - contemporary l-shaped medium tone wood floor eat-in kitchen idea in Portland with flat-panel cabinets, medium tone wood cabinets, quartz countertops, yellow backsplash, ceramic backsplash, stainless steel appliances and an island
Eat-in kitchen - contemporary l-shaped medium tone wood floor eat-in kitchen idea in Portland with flat-panel cabinets, medium tone wood cabinets, quartz countertops, yellow backsplash, ceramic backsplash, stainless steel appliances and an island

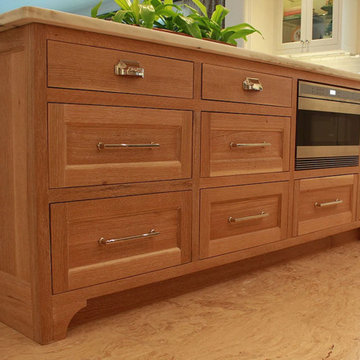
 DeVittori Custom Cabinetry
Large transitional u-shaped ceramic tile and beige floor enclosed kitchen photo in Tampa with an undermount sink, shaker cabinets, white cabinets, quartz countertops, gray backsplash, subway tile backsplash, stainless steel appliances and an island
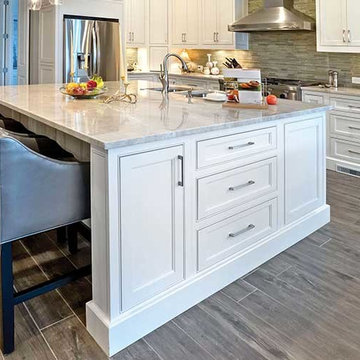
 Top Shop
Enclosed kitchen - mid-sized transitional l-shaped medium tone wood floor enclosed kitchen idea in Boston with an undermount sink, beaded inset cabinets, white cabinets, marble countertops, white backsplash, subway tile backsplash, stainless steel appliances and an island
 Pinnacle Homes, Inc
Smile for Sophie Photography
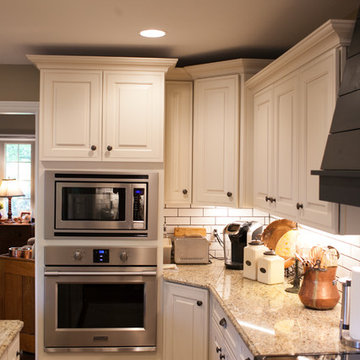
Example of a cottage u-shaped medium tone wood floor and brown floor eat-in kitchen design in Wichita with an undermount sink, raised-panel cabinets, white cabinets, granite countertops, white backsplash, subway tile backsplash, stainless steel appliances and an island
Example of a cottage u-shaped medium tone wood floor and brown floor eat-in kitchen design in Wichita with an undermount sink, raised-panel cabinets, white cabinets, granite countertops, white backsplash, subway tile backsplash, stainless steel appliances and an island
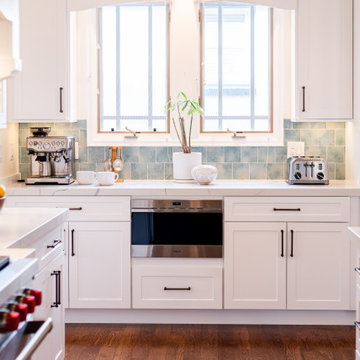
 Gather and Spruce Design Remodel
This coastal inspired kitchen is light-filled and has a ton of usable counter space as well as storage.
Eat-in kitchen - huge coastal l-shaped medium tone wood floor and exposed beam eat-in kitchen idea in Denver with a farmhouse sink, shaker cabinets, white cabinets, quartzite countertops, multicolored backsplash, ceramic backsplash, stainless steel appliances, an island and white countertops
Eat-in kitchen - huge coastal l-shaped medium tone wood floor and exposed beam eat-in kitchen idea in Denver with a farmhouse sink, shaker cabinets, white cabinets, quartzite countertops, multicolored backsplash, ceramic backsplash, stainless steel appliances, an island and white countertops


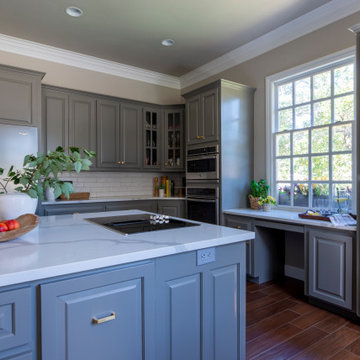
 Modern Whimsy Interiors
Mid-sized transitional u-shaped medium tone wood floor and brown floor eat-in kitchen photo in Oklahoma City with an undermount sink, raised-panel cabinets, gray cabinets, quartzite countertops, white backsplash, subway tile backsplash, stainless steel appliances, an island and white countertops
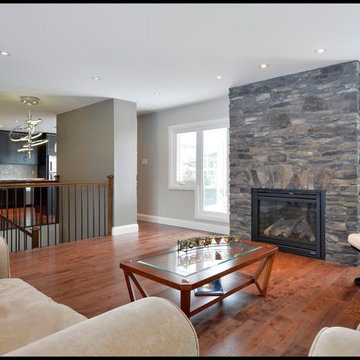
 Hierarchy Development & Design
Gord King
Example of a mid-sized classic open concept medium tone wood floor living room design in Ottawa with gray walls, a standard fireplace and a stone fireplace
Example of a mid-sized classic open concept medium tone wood floor living room design in Ottawa with gray walls, a standard fireplace and a stone fireplace

 Twin Peaks Construction, Inc.
Example of a large trendy galley light wood floor and beige floor open concept kitchen design in Vancouver with a double-bowl sink, flat-panel cabinets, light wood cabinets, quartz countertops, window backsplash, paneled appliances, an island and white countertops
 Quality Homes
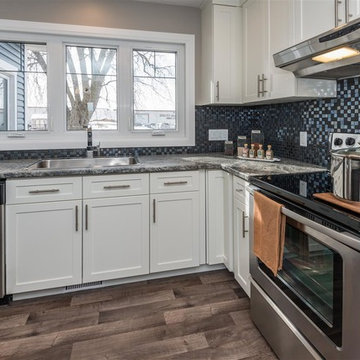
Eat-in kitchen - mid-sized transitional l-shaped medium tone wood floor and brown floor eat-in kitchen idea with a drop-in sink, shaker cabinets, white cabinets, granite countertops, metallic backsplash, mosaic tile backsplash, stainless steel appliances, an island and multicolored countertops


 Classic Kitchens Designs & Renovations Ltd.

This charming century home is steeped in Oshawa's history, but it needed a facelift that would bring it up to speed for todays living. We removed the tired cabinets and corrected the sagging legacy beam, in order pave the way for a new and fresh look in the kitchen, which was more in keeping with the homeowners lifestyle. New porcilain floors were laid and new shaker style cabinetry was installed, finished with custom Benjamin Moore "Oxford white" paint. Cambria "Brittanica" quartz countertops were used complete with a matching waterfall quartz end to make the look much more contemporary. Mosaic tile was used for the backsplash and open shelving in walnut added to tie in some of the history of the home with the great new look of the kitchen. The end result is simply stunning!
 Gina Godin
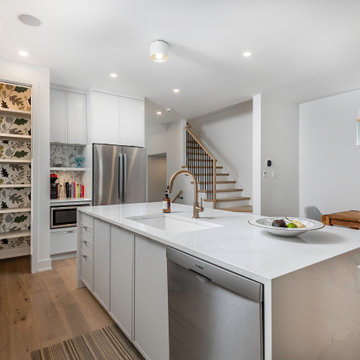
Example of a transitional l-shaped eat-in kitchen design in Ottawa with shaker cabinets, gray cabinets, solid surface countertops, white backsplash, an island and white countertops
 Quality Homes
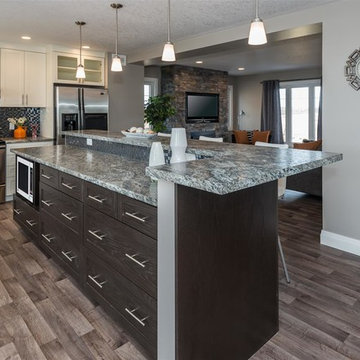
Eat-in kitchen - mid-sized transitional l-shaped medium tone wood floor and brown floor eat-in kitchen idea with a drop-in sink, shaker cabinets, white cabinets, granite countertops, metallic backsplash, mosaic tile backsplash, stainless steel appliances, an island and multicolored countertops
17