
Search results for "Low pitched" in Home Design Ideas

 TQ Construction
The house is clad with aluminum Longboard™ siding, smooth stucco, concrete and a modern metal pitched roof-line. The 4 ft foundation and 10 ft walls provide exceptional soundproofing and insulation; unusual in single-family, insulated concrete formed ICF-construction.
The remote-control driveway gate, cameras, and long sightlines appeal to the client’s strong desire for privacy. Shades are installed instead of blinds so the client can see out, without others seeing in. The landscape is low-maintenance with 3 ft high boulders, drought-tolerant plants, and a manageable single lawn-area.
Aluminum Longboard™ siding, hidden gutter system, longboard cladding soffits.

 Rawlings Design, Inc.
This extensive renovation designed by Eric Rawlings, AIA, LEED AP and built by Arlene Dean, completely transforms the look of the original structure. The main source of inspiration for the new design came from Greene & Greene’s Gamble House, which is considered by many as the pinnacle of the original turn of the century Craftsman Style Homes. Distinctive features from that style include the use of exposed timber framing, low pitched roof forms with large overhangs, gangs of windows, and extensive built-in furniture. The Living Room and Kitchen are open to one another and portions of the timber structure are exposed and integrated into the built-in elements. Photos by Eric Rawlings, AIA, LEEP AP.

 Woodhull
Roof overhangs were eliminated, which saved expense and brought a crisp, modern appearance to a traditional form, allowing for very careful exterior sealing of roof-to-wall intersections. In lieu of roof overhangs, low pitched, steel roofed canopies provide cover to areas that require it, creating useful outdoor space and breaking up the simple form of the house. The siding and trim are made from inexpensive but long-lasting Maine-milled White Cedar, installed in a reverse board and batten style which allows drainage and airflow behind the boards to extend their life. The siding was also left unfinished to weather to a silver grey, reducing cost, ecological footprint, and the need for future maintenance that paint or solid stain would incur. Exterior and interior surfaces (unfinished wood, galvanized steel, unfinished concrete) were selected to be durable and low-maintenance, minimizing the long term operating costs and future ecological impact of the house.
Find the right local pro for your project
 TQ Construction
The house is clad with aluminum Longboard™ siding, smooth stucco, concrete and a modern metal pitched roof-line. The 4 ft foundation and 10 ft walls provide exceptional soundproofing and insulation; unusual in single-family, insulated concrete formed ICF-construction.
The remote-control driveway gate, cameras, and long sightlines appeal to the client’s strong desire for privacy. Shades are installed instead of blinds so the client can see out, without others seeing in. The landscape is low-maintenance with 3 ft high boulders, drought-tolerant plants, and a manageable single lawn-area.
Aluminum Longboard™ siding, hidden gutter system, longboard cladding soffits.

 Steven Allen Designs, LLC
Photos By Simple Photography
Highlights Historic Houston's Salvage Warehouse Shiplap Overhangs with Exposed Rafter Beams, JamesHardi Artisan Siding, Farrow & Ball Paint and Marvin Windows and Doors

 Flury Bryant Design Group
New entry porch and dining room bay window addition provide more street appeal for existing ranch home.
Example of a classic green one-story wood exterior home design in San Francisco
Example of a classic green one-story wood exterior home design in San Francisco

 Janet Paik
 © 2016 Houzz
Daphne Edwards in collaboration with Fernau and Hartman
Inspiration for a modern landscaping in San Francisco.
Inspiration for a modern landscaping in San Francisco.

Sponsored
Delaware, OH

Buckeye Basements, Inc.
Central Ohio's Basement Finishing ExpertsBest Of Houzz '13-'21
 Rawlings Design, Inc.
This extensive renovation designed by Eric Rawlings, AIA, LEED AP and built by Arlene Dean, completely transforms the look of the original structure. The main source of inspiration for the new design came from Greene & Greene’s Gamble House, which is considered by many as the pinnacle of the original turn of the century Craftsman Style Homes. Distinctive features from that style include the use of exposed timber framing, low pitched roof forms with large overhangs, gangs of windows, and extensive built-in furniture. The Living Room and Kitchen are open to one another and portions of the timber structure are exposed and integrated into the built-in elements. Photos by Eric Rawlings, AIA, LEEP AP.

 Rawlings Design, Inc.
This extensive renovation designed by Eric Rawlings, AIA, LEED AP and built by Arlene Dean, completely transforms the look of the original structure. The main source of inspiration for the new design came from Greene & Greene’s Gamble House, which is considered by many as the pinnacle of the original turn of the century Craftsman Style Homes. Distinctive features from that style include the use of exposed timber framing, low pitched roof forms with large overhangs, gangs of windows, and extensive built-in furniture. The Master Bath has an exposed timber roof structure and well placed windows that invite natural daylighting while providing privacy from the close by neighbors. Photos by Eric Rawlings, AIA, LEEP AP.
 Rawlings Design, Inc.
This extensive renovation designed by Eric Rawlings, AIA, LEED AP and built by Arlene Dean, completely transforms the look of the original structure. The main source of inspiration for the new design came from Greene & Greene’s Gamble House, which is considered by many as the pinnacle of the original turn of the century Craftsman Style Homes. Distinctive features from that style include the use of exposed timber framing, low pitched roof forms with large overhangs, gangs of windows, and extensive built-in furniture. The Dining Room is situated at the front of the house and is considered a more formal space with direct access to the Kitchen without views of the Kitchen. Photos by Eric Rawlings, AIA, LEEP AP.

 Material
Builder: Adam Leland Homes
Product: White Limestone Thin Veneer, White Limestone Honed
Inspiration for a large contemporary white two-story stone flat roof remodel in Denver
Inspiration for a large contemporary white two-story stone flat roof remodel in Denver



Sponsored
Columbus, OH

Structural Remodeling
Franklin County's Heavy Timber Specialists | Best of Houzz 2020!
 Rawlings Design, Inc.
This extensive renovation designed by Eric Rawlings, AIA, LEED AP and built by Arlene Dean, completely transforms the look of the original structure. The main source of inspiration for the new design came from Greene & Greene’s Gamble House, which is considered by many as the pinnacle of the original turn of the century Craftsman Style Homes. Distinctive features from that style include the use of exposed timber framing, low pitched roof forms with large overhangs, gangs of windows, and extensive built-in furniture. The Living Room and Kitchen are open to one another and portions of the timber structure are exposed and integrated into the built-in elements. Photos by Eric Rawlings, AIA, LEEP AP.
 TQ Construction
The house is clad with aluminum Longboard™ siding, smooth stucco, concrete and a modern metal pitched roof-line. The 4 ft foundation and 10 ft walls provide exceptional soundproofing and insulation; unusual in single-family, insulated concrete formed ICF-construction.
The remote-control driveway gate, cameras, and long sightlines appeal to the client’s strong desire for privacy. Shades are installed instead of blinds so the client can see out, without others seeing in. The landscape is low-maintenance with 3 ft high boulders, drought-tolerant plants, and a manageable single lawn-area.
Aluminum Longboard™ siding, hidden gutter system, longboard cladding soffits.

 Tate Studio Architects
Open Floor Plan Patio around a black water pool and spa. Builder – GEF Development, Interiors - Ownby Design,
Photographer – Thompson Photographic, Sculpture - Guy Dill




 Rawlings Design, Inc.
This extensive renovation designed by Eric Rawlings, AIA, LEED AP and built by Arlene Dean, completely transforms the look of the original structure. The main source of inspiration for the new design came from Greene & Greene’s Gamble House, which is considered by many as the pinnacle of the original turn of the century Craftsman Style Homes. Distinctive features from that style include the use of exposed timber framing, low pitched roof forms with large overhangs, gangs of windows, and extensive built-in furniture. The Living Room and Kitchen are open to one another and portions of the timber structure are exposed and integrated into the built-in elements. Photos by Eric Rawlings, AIA, LEEP AP.
 TQ Construction
The house is clad with aluminum Longboard™ siding, smooth stucco, concrete and a modern metal pitched roof-line. The 4 ft foundation and 10 ft walls provide exceptional soundproofing and insulation; unusual in single-family, insulated concrete formed ICF-construction.
The remote-control driveway gate, cameras, and long sightlines appeal to the client’s strong desire for privacy. Shades are installed instead of blinds so the client can see out, without others seeing in. The landscape is low-maintenance with 3 ft high boulders, drought-tolerant plants, and a manageable single lawn-area.
Aluminum Longboard™ siding, hidden gutter system, longboard cladding soffits.
 Prodigy Homes
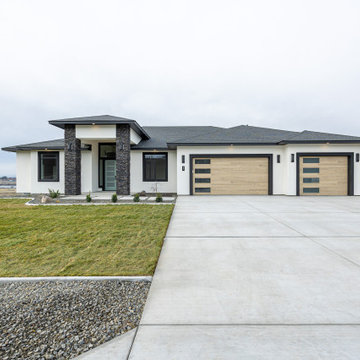
Example of a minimalist one-story stucco house exterior design with a shingle roof and a black roof
117