
Search results for "Low pitched" in Home Design Ideas
 Overstreet Builders, Inc.
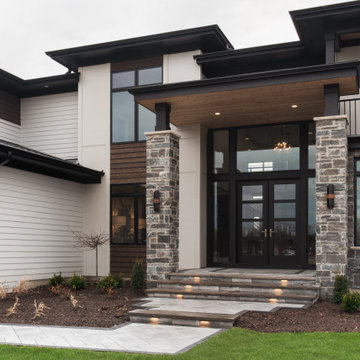
This stunning elevation is a "wow" from top to bottom, left to right! With tons of oversized windows, this home is a dream for interior natural lighting. The mixed textured of Hardie horizontal siding, Hardie panels, cedar and stone create the perfect blend of modern beauty. The low-pitched roofline, along with modern front and garage doors, really showcase this home as something special. If the outside looks this fantastic, guess how gorgeous the inside is!!
 Texas Patio Covers
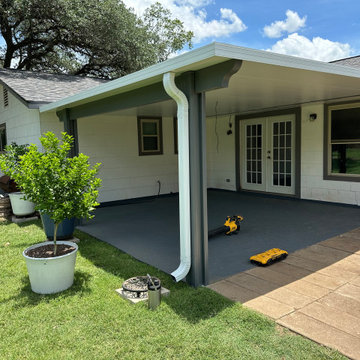
This custom patio cover in Lakeway, Texas, exemplifies Texas Patio Covers’ expertise in designing outdoor structures that balance durability, elegance, and Hill Country charm. Built with powder-coated aluminum framing and a Snap-N-Lock™ insulated roof system, the cover provides full protection from sun, rain, and wind—perfect for year-round outdoor living near Lake Travis.
Attached seamlessly to the home’s rear elevation, the structure features integrated gutter systems, a subtle roof pitch for efficient drainage, and a neutral finish that complements Lakeway’s upscale residential architecture. Whether used for entertaining, relaxing, or dining al fresco, this low-maintenance patio cover transforms the backyard into a shaded retreat built to withstand Central Texas weather.
 MG Homes, LLC
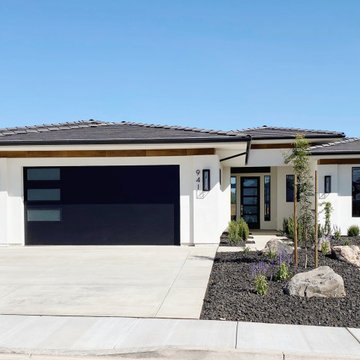
Front elevation modern prairie lava rock landscape native plants and cactus 3-car garage
Inspiration for a modern white one-story stucco house exterior remodel in Salt Lake City with a hip roof, a tile roof and a black roof
Inspiration for a modern white one-story stucco house exterior remodel in Salt Lake City with a hip roof, a tile roof and a black roof
Find the right local pro for your project
 Archimple LLC
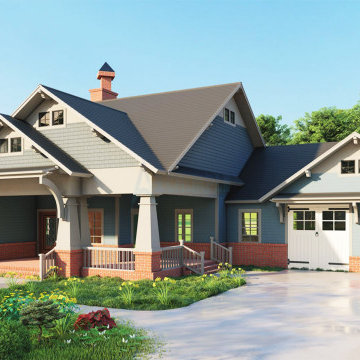
This compact bungalow plan offers the perfect layout for a single-family home, with a design reminiscent of modest cottage homes and Craftsman dwellings. It's well-suited for both corner lots and narrow lots. The exterior features classic elements such as low-pitched roofs, overhanging eaves, tapered columns, styled window shutters, and a welcoming porch, ideal for summer evenings.
Inside, the study room opens onto a balcony with French doors, enhancing the interior's appeal. From the spacious family room, two sets of French doors lead to the rear lanai, connecting indoor and outdoor spaces seamlessly. The main floor master bedroom boasts a master bathroom with a small walk-in shower, dual closets and sinks, and a garden tub.
This design offers versatility, with options for a basement garage with workshop plans and stairs adjacent to the utility space. Additionally, the crawlspace base can serve as storage or a half bath. With three bedrooms, this thoughtfully designed home provides comfort and satisfaction for its residents.
 Cherry Luxury Interiors
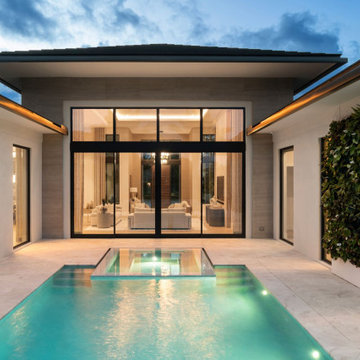
A private inner courtyard serves as the ultimate modern sanctuary in this luxury Florida estate. At the center, a geometric swimming pool with an illuminated, flush-perimeter glass spa sits framed by a light travertine deck.
Soaring floor-to-ceiling black glass sliding doors reveal the luminous interior great room, creating a striking sightline straight through the heart of the home. Warm soffit accent lighting highlights the low-pitch hip rooflines, while a lush vertical living plant wall adds organic texture to the crisp white stucco facade.
 Texas Patio Covers
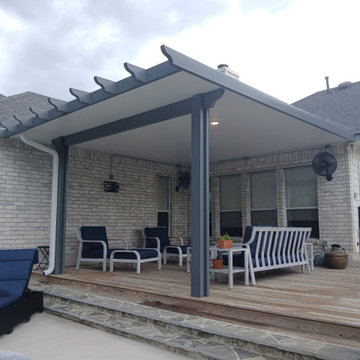
This aluminum patio shade cover in New Braunfels, Texas, showcases Texas Patio Covers’ expertise in crafting durable, low-maintenance outdoor structures that thrive in the South-Central Texas climate. Built with powder-coated aluminum framing and a Snap-N-Lock™ insulated roof system, the cover provides full protection from intense sun and seasonal rain while maintaining a clean, modern aesthetic.
Designed for year-round usability, this covered outdoor living space features integrated gutter systems, a subtle roof pitch for efficient drainage, and a neutral finish that complements the home’s architecture. Whether used for backyard entertaining, quiet mornings, or family gatherings, this shade structure transforms the patio into a functional extension of the home.

 Serge van der Voo Landscapes LLC
This two-story ranch house was built on a steep hill posing the challenges of solid retainment and surface drainage control. The existing plants and walkways were overgrown, damaged, and out of scale with the house. The front yard was completely regraded and seeded to provide enough slope and pitch for runoff to drain into the rear yard's existing rain garden swale. A paver walkway wide enough for two was installed followed by a mix of deciduous and evergreen ground covers, perennials, grasses, shrubs, and trees. Outcrop stones were chosen to project the home's beige/limestone facade tones out into the surrounding landscape.

Sponsored
Delaware, OH

Buckeye Basements, Inc.
Central Ohio's Basement Finishing ExpertsBest Of Houzz '13-'21

 Worth Design Build, Inc.
Example of a mid-sized 1960s gray one-story mixed siding exterior home design in Minneapolis with a shed roof

 JBP Architects
Photography Copyright Paul Dyer Photography
Craftsman exterior home idea in San Francisco
Craftsman exterior home idea in San Francisco
 Eplans.com
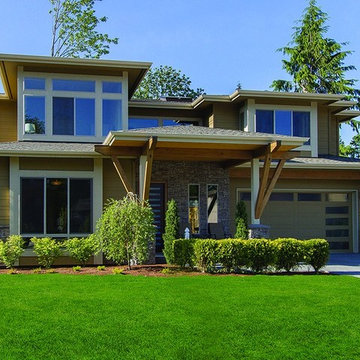
ePlans Contemporary/Modern House Plan – Contemporary Prairie – 2875 Square Feet and 4 Bedrooms from ePlans – House Plan Code HWEPL77235. Have questions about this plan? Call 1-800-528-8070.

 Buffalo Lumber Company Inc.
This Semi-covered Patio is accented by Douglas Fir Corbels and Western Red Cedar Tongue and Groove Soffit. Western Red Cedar Shingles follow the curvature of the wall to highlight the "flare" of the bottom 3 courses.
*********************************************************************
Buffalo Lumber specializes in Custom Milled, Factory Finished Wood Siding and Paneling. We ONLY do real wood.
 Teass \ Warren Architects
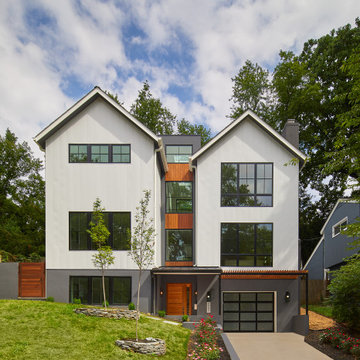
Large trendy white one-story wood gable roof photo in DC Metro with a shingle roof and a black roof
 Denver Design Group
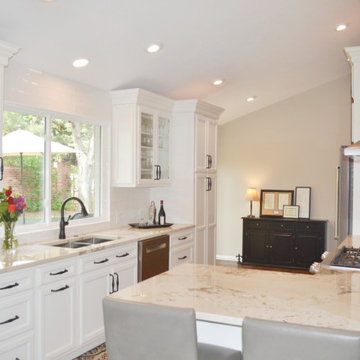
Increasing the size of the window added tons of light and a picturesque view to the beautiful backyard.
Inspiration for a small transitional galley dark wood floor, brown floor and vaulted ceiling kitchen remodel in Denver with a double-bowl sink, raised-panel cabinets, white cabinets, granite countertops, white backsplash, subway tile backsplash, stainless steel appliances and beige countertops
Inspiration for a small transitional galley dark wood floor, brown floor and vaulted ceiling kitchen remodel in Denver with a double-bowl sink, raised-panel cabinets, white cabinets, granite countertops, white backsplash, subway tile backsplash, stainless steel appliances and beige countertops

Sponsored
Columbus, OH

Structural Remodeling
Franklin County's Heavy Timber Specialists | Best of Houzz 2020!

 Sayler | Owens | Kerr design studio
An awesome shot from the water. We really pulled the main gable out over the patio to provide cover on the deck. The two wings project out towards the water, creating a very intimate exterior living area, like arms embracing the deck.
Photos provided by Sayler Architecture


 All-City Masonry Staining LLC
Chris Balke All City Masonry Staining LLC
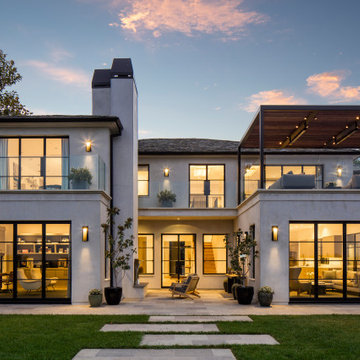
Mid-sized minimalist gray one-story brick exterior home photo in Chicago with a hip roof
Mid-sized minimalist gray one-story brick exterior home photo in Chicago with a hip roof

 LaRue Architects
Located on prestigious Strait Lane in Dallas, Texas, this regional contemporary residence nestles and wraps its roots throughout the mature oak trees, appearing as if it has been merged to this site for quite some time in this beautiful, unpredictable park-like setting.
Photo Credit: Dror Baldinger



 YM Design, Inc.
Mid-sized craftsman beige three-story vinyl gable roof idea in Boston with a shingle roof and a gray roof


 Ryan Group Architects
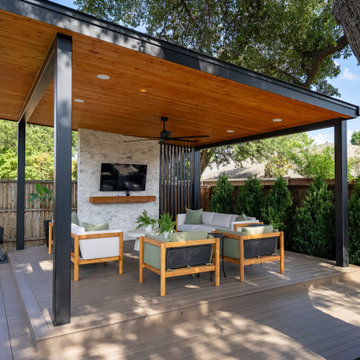
Exterior at Sunset. Photo by Jeff Freeman.
Mid-sized 1960s gray two-story wood house exterior idea in Sacramento with a shed roof and a metal roof
Mid-sized 1960s gray two-story wood house exterior idea in Sacramento with a shed roof and a metal roof
122