
Search results for "Low pitched" in Home Design Ideas
 Kate Voss Interiors
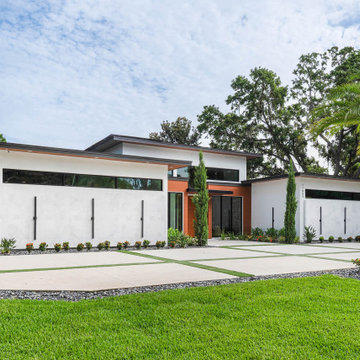
This striking modern home greets visitors with a symmetrical facade combining crisp white exterior walls, a warm terracotta accent panel, and floor-to-ceiling black-framed windows. A rich wood pivot door serves as the centerpiece, flanked by matching sidelight glass panels that flood the entry with natural light.
A low-pitched, flat roofline with deep overhangs and clerestory windows above the entry give the home a distinctly contemporary, horizontal profile. Mature palm trees and slender Italian cypress trees frame either side of the entrance, softening the architecture and adding a tropical, resort-like feel.
A wide concrete walkway lined with river rock borders and seasonal flowering shrubs leads guests to the front door, while a manicured lawn and mature tree canopy complete the polished curb appeal.
 Refine Design Architecture
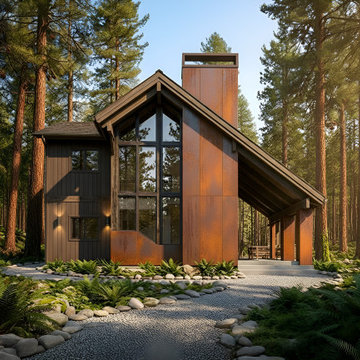
Nestled among towering ponderosa pines, this contemporary cabin pairs warm weathering steel (Corten) cladding with dark vertical board-and-batten siding for a striking, low-maintenance exterior built to age gracefully in the alpine climate. A steeply pitched, asymmetrical gable roof anchors the design, with one slope extending into a sheltering covered porch supported by slender steel posts. Floor-to-ceiling steel-framed glazing fills the gable end, flooding the interior with filtered forest light and framing views of the surrounding woods. A bold Corten chimney mass rises through the roofline as the home's vertical focal point. Native landscaping—sword ferns, river rock borders, and a crushed-gravel approach—ties the architecture seamlessly into its Cascade-foothills setting. A refined, rugged retreat designed for year-round living in Washington's Methow and Leavenworth country.

 designSTUDIO
Basalt gravel drive, lawn strip, wooden deck, and an ample wood ceilinged porch roof compose the social side of the addition as the space modulates across the backyard.
Find the right local pro for your project
 DJK Custom Homes
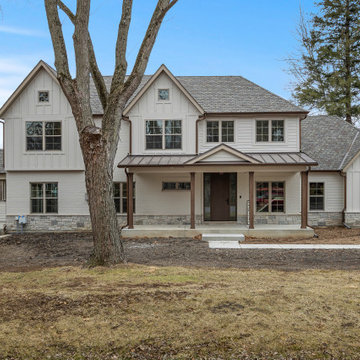
A beautifully composed custom home exterior showcasing a refined modern farmhouse aesthetic with timeless transitional influence. The façade blends white-painted brick with horizontal clapboard siding and board and batten detailing across prominent gables, creating depth and architectural interest. A low-pitched metal porch roof supported by warm wood columns adds contrast and a welcoming presence to the covered entry. The stone veneer base grounds the home with natural texture, while black-framed windows provide a crisp, modern edge. Set against a mature tree-lined lot, this residence balances classic charm with elevated, high-end design.
 DevArt8 Construction
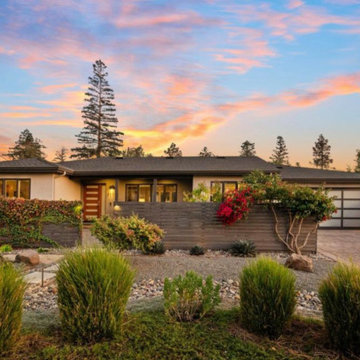
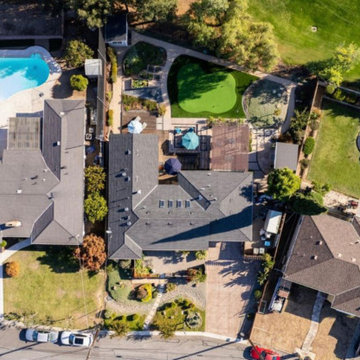
In Cupertino, we recently completed an extensive remodeling project that transformed a dated home into a modern sanctuary. The project included a complete outdoor renovation with a lush lawn, spacious porch, and inviting patio. Inside, the living room was redesigned with a cozy fireplace and comfortable seating arrangements. The kitchen now features all-new wooden cabinets and countertops, providing ample storage and workspace. A vintage-style bathroom was remodeled with sleek black accessories and elegant lighting fixtures. An open kitchen layout fosters gatherings and social interaction, while a dedicated gym area promotes health and wellness. This comprehensive remodel reflects our commitment to craftsmanship and creating spaces that enhance luxury living.
 DevArt8 Construction
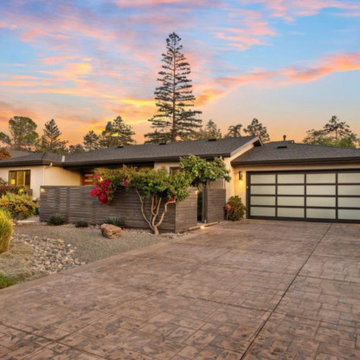
In Cupertino, we recently completed an extensive remodeling project that transformed a dated home into a modern sanctuary. The project included a complete outdoor renovation with a lush lawn, spacious porch, and inviting patio. Inside, the living room was redesigned with a cozy fireplace and comfortable seating arrangements. The kitchen now features all-new wooden cabinets and countertops, providing ample storage and workspace. A vintage-style bathroom was remodeled with sleek black accessories and elegant lighting fixtures. An open kitchen layout fosters gatherings and social interaction, while a dedicated gym area promotes health and wellness. This comprehensive remodel reflects our commitment to craftsmanship and creating spaces that enhance luxury living.




 DevArt8 Construction
In Cupertino, we recently completed an extensive remodeling project that transformed a dated home into a modern sanctuary. The project included a complete outdoor renovation with a lush lawn, spacious porch, and inviting patio. Inside, the living room was redesigned with a cozy fireplace and comfortable seating arrangements. The kitchen now features all-new wooden cabinets and countertops, providing ample storage and workspace. A vintage-style bathroom was remodeled with sleek black accessories and elegant lighting fixtures. An open kitchen layout fosters gatherings and social interaction, while a dedicated gym area promotes health and wellness. This comprehensive remodel reflects our commitment to craftsmanship and creating spaces that enhance luxury living.

 Hardwood Bargains
Walk on sunshine with Skyline Floorscapes' Ivory White Oak. This smooth operator of floors adds charm to any room. Its delightfully light tones will have you whistling while you work, play, or relax at home.
This amazing reclaimed wood style is a perfect environmentally-friendly statement for a modern space, or it will match the design of an older house with its vintage style. The ivory color will brighten up any room.
This engineered wood is extremely strong with nine layers and a 3mm wear layer of White Oak on top. The wood is handscraped, adding to the lived-in quality of the wood. This will make it look like it has been in your home all along.
Each piece is 7.5-in. wide by 71-in. long by 5/8-in. thick in size. It comes with a 35-year finish warranty and a lifetime structural warranty.
This is a real wood engineered flooring product made from white oak. It has a beautiful ivory color with hand scraped, reclaimed planks that are finished in oil. The planks have a tongue & groove construction that can be floated, glued or nailed down.
 Quality Edge
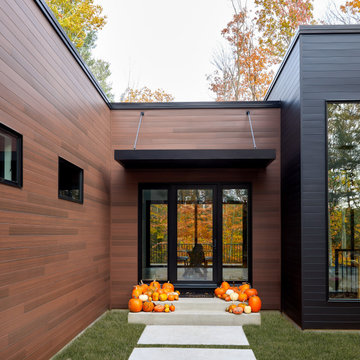
The natural look of wood overcomes the cold chill of winter. Homeowners are using Vesta metal siding to get the look of wood without the cost, maintenance and up keep. With it's patented variegated wood design, Vesta warms up any home, welcoming guests out of the cold.

 Synthesis Design Inc.
Contractor: Naikoon Contracting Ltd
Photography: Ema Peter
Mid-sized contemporary brown two-story mixed siding flat roof idea in Vancouver
Mid-sized contemporary brown two-story mixed siding flat roof idea in Vancouver

 Western Timber Frame
Designed using the time proven durable, strong old world timber dovetailed framing combined blue ribbon awarded The Dovetail Difference™ mortise and tenon joint system, built to stand against strong winds and heavy mountainous snows, this fast and easy to install timber frame 24' x 19' pavilion and 12' x 12' gazebo kit is installed in just a few hours over a backyard patio area and hot tub on the back deck.
 DJK Custom Homes
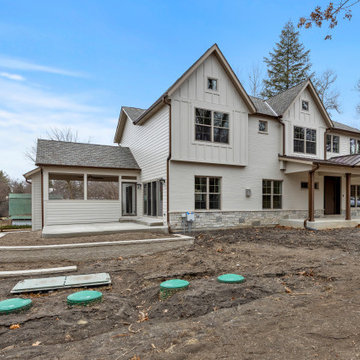
A beautifully composed custom home exterior showcasing a refined modern farmhouse aesthetic with timeless transitional influence. The façade blends white-painted brick with horizontal clapboard siding and board and batten detailing across prominent gables, creating depth and architectural interest. A low-pitched metal porch roof supported by warm wood columns adds contrast and a welcoming presence to the covered entry. The stone veneer base grounds the home with natural texture, while black-framed windows provide a crisp, modern edge. Set against a mature tree-lined lot, this residence balances classic charm with elevated, high-end design.

Sponsored
Delaware, OH

Buckeye Basements, Inc.
Central Ohio's Basement Finishing ExpertsBest Of Houzz '13-'21
 DJK Custom Homes
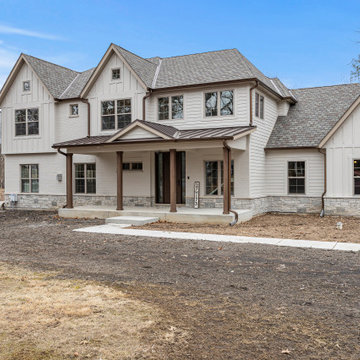
A beautifully composed custom home exterior showcasing a refined modern farmhouse aesthetic with timeless transitional influence. The façade blends white-painted brick with horizontal clapboard siding and board and batten detailing across prominent gables, creating depth and architectural interest. A low-pitched metal porch roof supported by warm wood columns adds contrast and a welcoming presence to the covered entry. The stone veneer base grounds the home with natural texture, while black-framed windows provide a crisp, modern edge. Set against a mature tree-lined lot, this residence balances classic charm with elevated, high-end design.

 Urban Oasis Outdoor Living
Patio kitchen - mid-sized rustic backyard stamped concrete patio kitchen idea in Dallas with an awning

 Visbeen Architects
Photographer: Ashley Avila Photography
The Hasserton is a sleek take on the waterfront home. This multi-level design exudes modern chic as well as the comfort of a family cottage. The sprawling main floor footprint offers homeowners areas to lounge, a spacious kitchen, a formal dining room, access to outdoor living, and a luxurious master bedroom suite. The upper level features two additional bedrooms and a loft, while the lower level is the entertainment center of the home. A curved beverage bar sits adjacent to comfortable sitting areas. A guest bedroom and exercise facility are also located on this floor.

 Justice Construction Ltd.
View from the living room in the original part of the house into the addition.
Justice Construction Ltd.
Living room - mid-sized traditional open concept and formal medium tone wood floor living room idea in Ottawa with blue walls, a standard fireplace, no tv and a plaster fireplace
Living room - mid-sized traditional open concept and formal medium tone wood floor living room idea in Ottawa with blue walls, a standard fireplace, no tv and a plaster fireplace

Sponsored
Columbus, OH

Structural Remodeling
Franklin County's Heavy Timber Specialists | Best of Houzz 2020!


 Francis Garcia Architect
Photo by Francis Garcia.
Tuscan one-story mixed siding exterior home photo in San Francisco
Tuscan one-story mixed siding exterior home photo in San Francisco
 DJK Custom Homes
Large mountain style green two-story concrete fiberboard exterior home photo in Chicago
Large mountain style green two-story concrete fiberboard exterior home photo in Chicago
131