
Search results for "Low pitched" in Home Design Ideas

 Departure l Architecture
The rear deck cascades down with smaller intimate terraces
Large minimalist concrete paver back porch idea in Portland with a fire pit
Large minimalist concrete paver back porch idea in Portland with a fire pit


Find the right local pro for your project


 Mitchell O'Neil, A.I.A., P.A., Architect
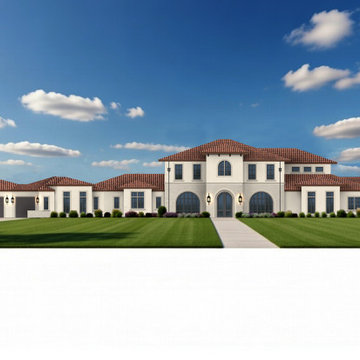
Example of a large classic two-story exterior home design in Miami

 Rocky Mountain Homes/Rocky Mountain Log Homes
Inspiration for a large rustic brown three-story wood gable roof remodel with a shingle roof

 ReVision Design + Build
WINNER OF THE 2017 SOUTHEAST REGION NATIONAL ASSOCIATION OF THE REMODELING INDUSTRY (NARI) CONTRACTOR OF THE YEAR (CotY) AWARD FOR BEST RESIDENTIAL EXTERIOR $100k - $200k | Project © Lassiter Photography

Sponsored
Delaware, OH

Buckeye Basements, Inc.
Central Ohio's Basement Finishing ExpertsBest Of Houzz '13-'21
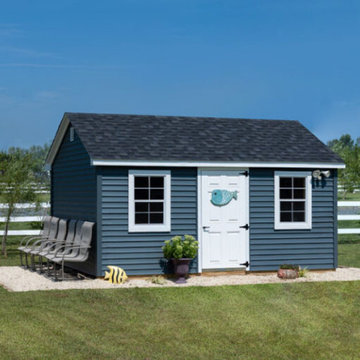
 The Olde Sale Barn
The popular Cape Cod style with its 6/12 roof pitch and clean, crisp lines combines utility and beauty. You’ll almost hate to set this eye-catching shed in the backyard instead of the front!
Clean crisp lines
Totally maintenance-free
Tons of available options
Extremely affordable
5 ” overhangs with vented soffit
6/12 roof pitch
Vinyl corners 2 1/2″ trim (vinyl only)
Available in Painted Wood or Low-Maintenance Vinyl

 Apex Design & Drafting
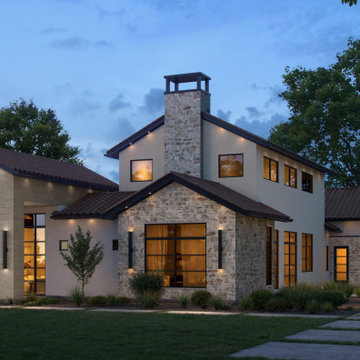
Inspiration for a mid-sized timeless beige one-story stucco house exterior remodel with a hip roof and a shingle roof


 Lamperti Construction, Inc.
Vance Fox
Inspiration for a large rustic brown two-story wood gable roof remodel in Sacramento
Inspiration for a large rustic brown two-story wood gable roof remodel in Sacramento


Sponsored
Columbus, OH

Structural Remodeling
Franklin County's Heavy Timber Specialists | Best of Houzz 2020!


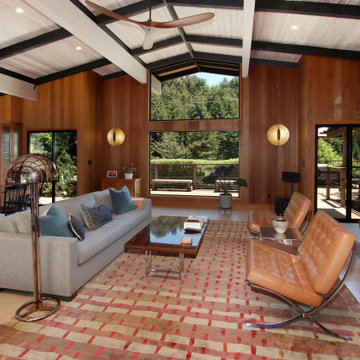


 Sturman Architects
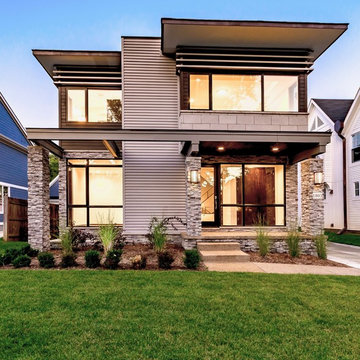
This modern style house was a speculative venture creating a dynamic project which maximized the site constraints and zoning limits. The low pitched lofty roof lines focus on the site views and allow clear story windows for soft filtered light. The stained cedar trim and soffits, stone veneer and metal railings blend the modern architectural design with a northwest flair.




 Sturman Architects
This modern style house was a speculative venture creating a dynamic project which maximized the site constraints and zoning limits. The low pitched lofty roof lines focus on the site views and allow clear story windows for soft filtered light. The stained cedar trim and soffits, stone veneer and metal railings blend the modern architectural design with a northwest flair.

 KA Architecture
Example of a large mountain style backyard stone patio design with a pergola and a fireplace

 Grove Custom Homes
Large trendy backyard concrete paver patio kitchen photo in Portland with a roof extension
66