
Search results for "Low pitched" in Home Design Ideas

 Sayler | Owens | Kerr design studio
A nighttime shot as you approach from the driveway. This is a good perspective to show the skewed roof plan - short over hangs at the setbacks, looonnng overhangs over the car port and front door. The reverse happens on the lake side, the long overhang protects the bbq.
Photography by Karl Neumann, Bozeman MT

 Noble Classic Homes
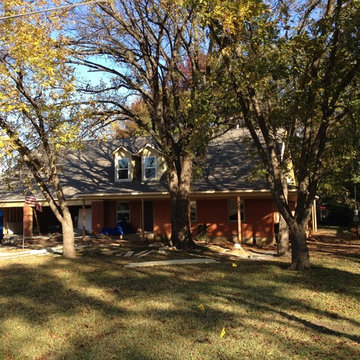
Large country red two-story brick house exterior idea in Dallas with a clipped gable roof and a shingle roof

 Urban Oasis Design & Construction LLC
Our clients wanted to create a backyard that would grow with their young family as well as with their extended family and friends. Entertaining was a huge priority! This family-focused backyard was designed to equally accommodate play and outdoor living/entertaining.
The outdoor living spaces needed to accommodate a large number of people – adults and kids. Urban Oasis designed a deck off the back door so that the kitchen could be 36” height, with a bar along the outside edge at 42” for overflow seating. The interior space is approximate 600 sf and accommodates both a large dining table and a comfortable couch and chair set. The fire pit patio includes a seat wall for overflow seating around the fire feature (which doubles as a retaining wall) with ample room for chairs.
The artificial turf lawn is spacious enough to accommodate a trampoline and other childhood favorites. Down the road, this area could be used for bocce or other lawn games. The concept is to leave all spaces large enough to be programmed in different ways as the family’s needs change.
A steep slope presents itself to the yard and is a focal point. Planting a variety of colors and textures mixed among a few key existing trees changed this eyesore into a beautifully planted amenity for the property.
Jimmy White Photography
Find the right local pro for your project

 Dibello Architects, PLLC
One-Story White Farmhouse and Barn. Photography by Clicked By Lara.
Inspiration for a large cottage beige one-story stone house exterior remodel in Austin with a metal roof
Inspiration for a large cottage beige one-story stone house exterior remodel in Austin with a metal roof

 Steven Clipp Architecture
loosely based on Frank Lloyd Wright's Robie House, prow ends like two ships passing, deep overhangs, great window bays
Steven Clipp, AIA
Example of a huge arts and crafts beige one-story stone exterior home design in Raleigh with a hip roof
Example of a huge arts and crafts beige one-story stone exterior home design in Raleigh with a hip roof

 Sturman Architects
This modern style house was a speculative venture creating a dynamic project which maximized the site constraints and zoning limits. The low pitched lofty roof lines focus on the site views and allow clear story windows for soft filtered light. The stained cedar trim and soffits, stone veneer and metal railings blend the modern architectural design with a northwest flair.
 GP Frnka Architects
An update to a 1950's 1,500 square foot ranch home on a 500 foot deep lot with large trees all through the neighborhood. Scope included removal of the low pitched roof, install a new higher pitch roof with as much useable space on the new second floor. The rear family room was expanded out and up with views from two levels to the large backyard. A large rear covered porch is included with outdoor cooking. The two car garage was expanded to 2 car-2 truck- one tractor.

Sponsored
Delaware, OH

Buckeye Basements, Inc.
Central Ohio's Basement Finishing ExpertsBest Of Houzz '13-'21

 Corbin Reeves Construction
Example of a large beach style white split-level stucco house exterior design in Orange County with a metal roof


 M.T.N Design
The patio disappears into the meadow, blurring the lines of where the home ends and the landscape begins.
Produced By: PrecisionCraft Log & Timber Homes
Photos: Heidi Long
 The Olde Sale Barn
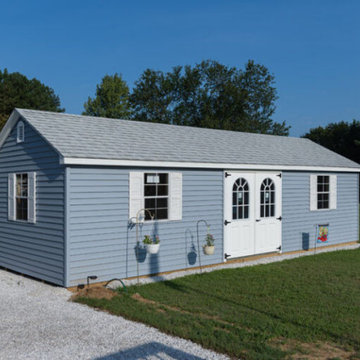
The popular Cape Cod style with its 6/12 roof pitch and clean, crisp lines combines utility and beauty. You’ll almost hate to set this eye-catching shed in the backyard instead of the front!
Clean crisp lines
Totally maintenance-free
Tons of available options
Extremely affordable
5 ” overhangs with vented soffit
6/12 roof pitch
Vinyl corners 2 1/2″ trim (vinyl only)
Available in Painted Wood or Low-Maintenance Vinyl

 Omega Landscape Construction
Design ideas for a mid-sized modern partial sun front yard concrete paver formal garden in DC Metro.
 Sturman Architects
This modern style house was a speculative venture creating a dynamic project which maximized the site constraints and zoning limits. The low pitched lofty roof lines focus on the site views and allow clear story windows for soft filtered light. The stained cedar trim and soffits, stone veneer and metal railings blend the modern architectural design with a northwest flair.

Sponsored
Columbus, OH

Structural Remodeling
Franklin County's Heavy Timber Specialists | Best of Houzz 2020!
 The Olde Sale Barn
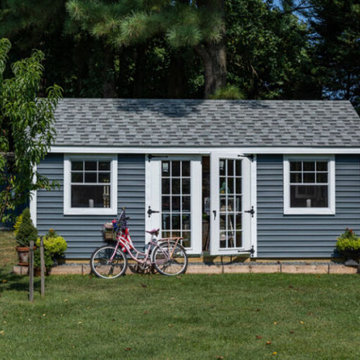
The popular Cape Cod style with its 6/12 roof pitch and clean, crisp lines combines utility and beauty. You’ll almost hate to set this eye-catching shed in the backyard instead of the front!
Clean crisp lines
Totally maintenance-free
Tons of available options
Extremely affordable
5 ” overhangs with vented soffit
6/12 roof pitch
Vinyl corners 2 1/2″ trim (vinyl only)
Available in Painted Wood or Low-Maintenance Vinyl

 Schmidt Custom Homes
Photo by Casey Fry Outdoor kitchen for grilling and entertaining.
This is an example of a large country outdoor kitchen porch design in Austin with decking and a roof extension.
This is an example of a large country outdoor kitchen porch design in Austin with decking and a roof extension.

 Northwest Door Tacoma Retail Division
These Therma Classics are insulated steel carriage style garage doors by Northwest Door. They feature an authentic 3-Section design, 2” thick sandwich construction , thermal barrier joints with flexible joint seals and a calculated R value of 8.68. Doors are manufacturer’s standard white finish and have decorative handles.
 M.T.N Design
This one-story milled log home's staggered roof line blends with the layout of the surrounding mountain range.
Produced By: PrecisionCraft Log & Timber Homes
Photos: Heidi Long



 Barker Kappelle Construction, LLC
Olivier Koning Photography
Small tropical beige one-story wood exterior home idea in Hawaii with a hip roof
Small tropical beige one-story wood exterior home idea in Hawaii with a hip roof
68