
Search results for "Low pitched" in Home Design Ideas


 allan j grant and associates, architects
Exterior French doors within the segmented curve family room addition wall open to the new outdoor terrace. A standing seam copper roof allows for a low pitch, clearing the sills of existing second floor bedroom windows.
Hedrich Blessing Photography


Find the right local pro for your project


 Trilogy Construction Company
Great glass scallop tile detail. This tile is bordered by slabs of white marble.
Bathroom - modern bathroom idea in Miami
Bathroom - modern bathroom idea in Miami

 Candlelight Homes
Example of a mid-sized trendy beige two-story concrete exterior home design in Salt Lake City

Sponsored
Delaware, OH

Buckeye Basements, Inc.
Central Ohio's Basement Finishing ExpertsBest Of Houzz '13-'21

 Elizabeth Herrmann architecture + design
Jim Westphalen
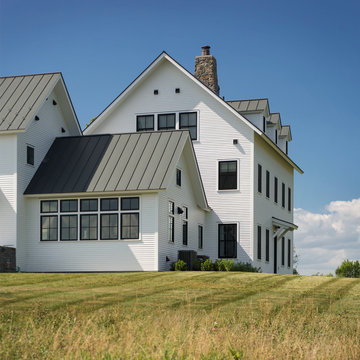
Mid-sized trendy brown two-story wood gable roof photo in Burlington with a metal roof
Mid-sized trendy brown two-story wood gable roof photo in Burlington with a metal roof

 Donald Joseph Inc.
Inspiration for a huge modern brown two-story wood gable roof remodel in Sacramento



 Studio One Architecture, Inc.
Inspiration for a huge craftsman multicolored one-story stone gable roof remodel in Atlanta with a shingle roof




 Barn Pros
Located in Castle Rock, Colorado just a few miles north of Colorado Springs, this horse barn has 360-degree views of a picturesque landscape that the horses (and owners) are sure to enjoy. The model is our High Sierra - a taller version of the Sierra with the addition of a full length open shed roof - it’s designed to store larger vehicles and offer better ventilation from the high ceiling height. The low, 5/12 roof pitch keeps in line with the prairie-style look of the original Sierra which compliments properties with multiple buildings.
This particular barn has five, 12’x12’ horse stalls, a 12’x12’ tack/office room, a 12’x12’ wash & groom bay and a large 12’x24’ parking bay for the owner’s horse trailer. Garage door packages are an available option for this model and are offered in several styles and finishes, including a powder-coated wood grain finish.

 User
Contemporary remodel to a mid-century ranch in the Boise Foothills.
Inspiration for a mid-sized transitional one-story wood brown dining room remodel in Boise with a metal roof
Inspiration for a mid-sized transitional one-story wood brown dining room remodel in Boise with a metal roof
 User
Contemporary remodel to a mid-century ranch in the Boise Foothills.
Example of a mid-sized mid-century modern brown one-story wood gable roof design in Boise with a metal roof
Example of a mid-sized mid-century modern brown one-story wood gable roof design in Boise with a metal roof

 Herscoe Hajjar Architects, LLC
Michael McVay
Mid-sized transitional white two-story stucco house exterior photo in Miami with a hip roof and a metal roof
Mid-sized transitional white two-story stucco house exterior photo in Miami with a hip roof and a metal roof

Sponsored
Columbus, OH

Structural Remodeling
Franklin County's Heavy Timber Specialists | Best of Houzz 2020!
 Solid Ground Construction
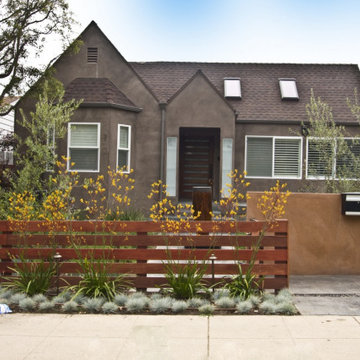
This Craftsman bungalow's front exterior blends its original dormer windows and pitched roofline with a modern stucco privacy wall and horizontal wood slat fence gate. Drought-tolerant grasses and low plantings along the walkway complete this Brentwood remodel's refreshed curb appeal. Solid Ground Construction is a licensed general contractor serving Brentwood and the greater Los Angeles area for home remodeling and additions.


99