
Search results for "Low pitched" in Home Design Ideas
 Scott Simpson Design + Build
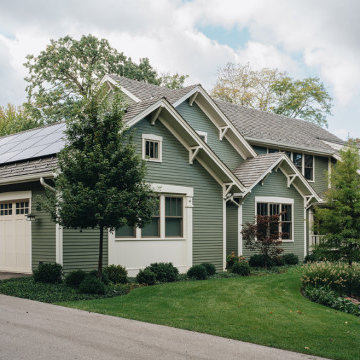
Low-pitched roofs hover over wide, open porches held up by thick-tapered columns. Solar panels help enable this home to be carbon-free. A ramp entry inside the garage leads to a flat threshold, eliminating steps into the home.

 HomeTech Construction & Design
Inspiration for a mid-sized farmhouse u-shaped light wood floor and brown floor open concept kitchen remodel in San Francisco with an island, a farmhouse sink, stainless steel appliances and white backsplash

 Lifestyle Homes, Home Builders
This is our latest vision of a contemporary home with Northwest regional influences, built with high performance features for energy efficiency and healthier indoor air. This custom home design was built for the market and features: 2,520 square feet, three bedrooms, 2.5 bathrooms, great room, home office nook, bonus room, one large covered patio, one medium uncovered patio and a three car garage.
Find the right local pro for your project


 TOTAL CONCEPTS
Mid-century modern one-story wood exterior home photo in San Francisco with a butterfly roof
 Roof MD
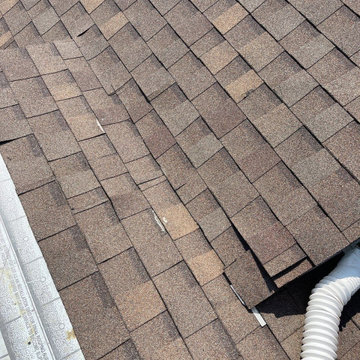
The wrong application was installed on this almost flat roof. Asphalt shingles are not designed to hold water and the roof was leaking. We installed a proper flat application self adhered rolled composition roofing material instead and solved their problem.

 Herscoe Hajjar Architects, LLC
Michael McVay
Mid-sized contemporary white two-story stucco house exterior idea in Miami with a hip roof and a metal roof
Mid-sized contemporary white two-story stucco house exterior idea in Miami with a hip roof and a metal roof

Sponsored
Delaware, OH

Buckeye Basements, Inc.
Central Ohio's Basement Finishing ExpertsBest Of Houzz '13-'21

 Atelier Lawrence Cheung
The definitive idea behind this project was to create a modest country house that was traditional in outward appearance yet minimalist from within. The harmonious scale, thick wall massing and the attention to architectural detail are reminiscent of the enduring quality and beauty of European homes built long ago.
It features a custom-built Spanish Colonial- inspired house that is characterized by an L-plan, low-pitched mission clay tile roofs, exposed wood rafter tails, broad expanses of thick white-washed stucco walls with recessed-in French patio doors and casement windows; and surrounded by native California oaks, boxwood hedges, French lavender, Mexican bush sage, and rosemary that are often found in Mediterranean landscapes.
An emphasis was placed on visually experiencing the weight of the exposed ceiling timbers and the thick wall massing between the light, airy spaces. A simple and elegant material palette, which consists of white plastered walls, timber beams, wide plank white oak floors, and pale travertine used for wash basins and bath tile flooring, was chosen to articulate the fine balance between clean, simple lines and Old World touches.
The walnut door was distressed and had gone through a multi-step staining and finishing process.

 Everything Home
Soft, refreshing colors combine with comfortable furnishing and statement lighting in this elegant home:
Project completed by Wendy Langston's Everything Home interior design firm , which serves Carmel, Zionsville, Fishers, Westfield, Noblesville, and Indianapolis.
For more about Everything Home, click here: https://everythinghomedesigns.com/

 Timberpeg
Virginia Hamrick Photography, Smith & Robertson, Inc. Custom Builder
Rustic two-story wood exterior home idea in Richmond
Rustic two-story wood exterior home idea in Richmond

 User
Contemporary remodel to a mid-century ranch in the Boise Foothills.
Example of a mid-sized mid-century modern brown one-story wood gable roof design in Boise with a metal roof
Example of a mid-sized mid-century modern brown one-story wood gable roof design in Boise with a metal roof

 Bob Meyer Communities
Inspiration for a timeless white two-story house exterior remodel in Philadelphia with a hip roof



Sponsored
Columbus, OH

Structural Remodeling
Franklin County's Heavy Timber Specialists | Best of Houzz 2020!

 Nyhus Design Group
Charming Old World meets new, open space planning concepts. This Ranch Style home turned English Cottage maintains very traditional detailing and materials on the exterior, but is hiding a more transitional floor plan inside. The 49 foot long Great Room brings together the Kitchen, Family Room, Dining Room, and Living Room into a singular experience on the interior. By turning the Kitchen around the corner, the remaining elements of the Great Room maintain a feeling of formality for the guest and homeowner's experience of the home. A long line of windows affords each space fantastic views of the rear yard.
Nyhus Design Group - Architect
Ross Pushinaitis - Photography

 Atlas Moran Construction
Mid-sized transitional screened-in back porch photo in DC Metro with decking and a roof extension


 Steven Allen Designs, LLC
Photos By Simple Photography
Highlights Historic Houston's Salvage Warehouse Shiplap Overhangs with Exposed Rafter Beams, JamesHardi Artisan Siding, Farrow & Ball Paint and Marvin Windows and Doors


 User
Contemporary remodel to a mid-century ranch in the Boise Foothills.
Mid-sized 1960s brown one-story wood gable roof photo in Boise with a metal roof
Mid-sized 1960s brown one-story wood gable roof photo in Boise with a metal roof
 User
Contemporary remodel to a mid-century ranch in the Boise Foothills.
Example of a mid-sized mid-century modern brown one-story wood gable roof design in Boise with a metal roof
Example of a mid-sized mid-century modern brown one-story wood gable roof design in Boise with a metal roof

96