
Search results for "Low premium" in Home Design Ideas

 User
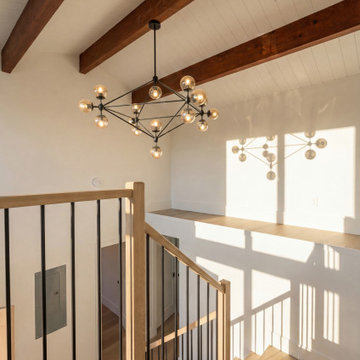
This uniquely designed home in Seattle, Washington recently underwent a dramatic transformation that provides both a fresh new aesthetic and improved functionality. Renovations on this home went above and beyond the typical “face-lift” of the home remodel project and created a modern, one-of-a-kind space perfectly designed to accommodate the growing family of the homeowners.
Along with creating a new aesthetic for the home, constructing a dwelling that was both energy efficient and ensured a high level of comfort were major goals of the project. To this end, the homeowners selected A5h Windows and Doors with triple-pane glazing which offers argon-filled, low-E coated glass and warm edge spacers within an all-aluminum frame. The hidden sash option was selected to provide a clean and modern aesthetic on the exterior facade. Concealed hinges allow for a continuous air seal, while premium stainless-steel handles offer a refined contemporary touch.

 Steven Allen Designs, LLC
New Construction LEED Certified Home in the Inner Loop Houston Area. Featuring Custom Built Closet Organization, Custom Shaker Cabinets with Soft Close Hardware & Low VOC products, Designer Caesar Stone Countertops & Fixtures, Frameless Glass, Designer Tiles, Oak Select Wood Floors with MonoCoat Natural Oil Finish, Premium Berber Carpet, Custom Maple Accent Walls & Cabinets, Gallery Finish Level 5 – 5/8” Sheetrock, Sherwin Williams Custom Paint, Custom Sized Solid Doors, RAM Windows, Oversized Western Exterior Doors, Oversized Garage Door with Side wall Opener, LED Lighting, Surround Sound and LV Wiring, Artisan James Hardi-Plank Siding with Vented Building Envelope, Tankless Water Heaters with PEX Manifold System, Galvanized Half Round Gutters w/Rain Chains, Polished Concrete Porches, Standing Seam Metal Roof, HVAC Condensation Collection System & Solar Panels.
Architect: Appel Architects
Builder: Steven Allen Designs, LLC
Photos: Patrick Bertolino Photographer
 User
This uniquely designed home in Seattle, Washington recently underwent a dramatic transformation that provides both a fresh new aesthetic and improved functionality. Renovations on this home went above and beyond the typical “face-lift” of the home remodel project and created a modern, one-of-a-kind space perfectly designed to accommodate the growing family of the homeowners.
Along with creating a new aesthetic for the home, constructing a dwelling that was both energy efficient and ensured a high level of comfort were major goals of the project. To this end, the homeowners selected A5h Windows and Doors with triple-pane glazing which offers argon-filled, low-E coated glass and warm edge spacers within an all-aluminum frame. The hidden sash option was selected to provide a clean and modern aesthetic on the exterior facade. Concealed hinges allow for a continuous air seal, while premium stainless-steel handles offer a refined contemporary touch.
Find the right local pro for your project
 Jeff MacKinnon Calgary Real Estate
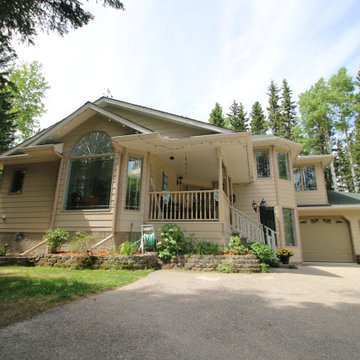
Enjoy the peace and tranquility of acreage life while still being just a couple minutes from Bragg Creek. This beautiful custom home sits on over four acres of treed property 20 minutes from Calgary and is within walking distance from school and an indoor horse riding/boarding facility. The home and yard has been completely upgraded featuring new kitchens and bathrooms, hardwood flooring, all new appliances, new plumbing, all new faucets and hardware and bathrooms with in-floor heated tile and jetted spa bath retreat. The newly-renovated kitchen has all new stainless steel appliances with a gas range, new flooring and paint; and a gas fireplace. The great room is warmed by a prestigious 'airtight' wood stove. A bright, large, walk in pantry and laundry area is easily accessed off the kitchen. A three-season atrium can be used as a playroom, a craft-hobby room, workshop, fitness room, a greenhouse or simply as a peaceful sitting room.
This wonderful home also features: an outdoor Gazebo with fireplace sitting area; back deck park-like BBQ area, enclosed 'campable' treehouse, zipline, covered front porch sitting area, storage shed and wood/storage lean-to, mudroom/bootroom entrance from the oversize 2 unit-garage; and 1,000 square foot room temperature storage area/crawl space accessible from inside the house. The entire front yard has been professionally landscaped with low maintenance perennial beds, fruit trees, and new fencing throughout the property. Private firepit area in the back. Fenced dog run. Minutes from West Bragg Creek Trails, McLean Creek OHV trails, and access to Kananaskis and Bragg Creek Provincial Park. A premium home and property in a private oasis setting. This property is professionally landscaped with a low-maintenance yard with mulched perennial beds and raised garden plots. This fully fenced property is set up for horses and had maintained walking/skiing/riding/quading trails.

 Thomas & Son Asphalt Sealcoat LLC
The sealer we use is NEYRA FORCE Sealer . NEYRA FORCE
Sealer is a Premium Alternative to Coal Tar and Asphalt Emulsion.
Neyra Force is a water-based, petroleum resin sealer that outperforms traditional pavement sealers. While providing the benefits of coal tar sealer, it is also environmentally friendly and safe for your employees to apply. Neyra Force is a high performance alternative to both coal tar and asphalt emulsion sealers providing exceptional coverage, durability and color stability.
Technical Information
Neyra Force Marketing Piece
A PREMIUM ALTERNATIVE
A high performance alternative to both coal tar and asphalt emulsion sealers providing exceptional coverage, durability and color stability.
DURABLE & LONG LASTING
Proprietary engineered resin is formulated to create tough and long lasting protection.
PROTECT & BEAUTIFIES
A tight seal forms an impenetrable barrier to protect against the destructive affects of sun, oxidation, water and chemicals, giving pavement a jet black color.
GAS & OIL RESISTANT
Resists damage caused by gasoline, oil jet fuel leaks and spills.
ENVIRONMENTALLY FRIENDLY
A low VOC, non-flammable coating that contains NO coal tar.
COOL WEATHER FORMULA AVAILABLE
Neyra Force is also available in Neyra’s cool weather formula, providing exceptional curing in cooler temperatures down to 40°F.
To learn more, contact Neyra Industries at customerservice@neyra.com or 1-800-543-7077. Or visits their website @ https://neyra.com/products/sealers/neyra-force/
Pavement Sealers
Neyra AE
Neyra Force
GuardTop
Tarconite
PaveShield
SunShield
Jennite
Jennite AE
Additives
Crack Fillers, Primers & Paint
Supplies, Tools & Equipment
Sports Surfacing
Contractor Contractor
Property Manager Property Manager
Road Maintenance Road Maintenance
Architect/Engineer Architect/Engineer
Sport Surfacing Sport Surfacing
Product Catalog Product Catalog
Phone: 1-800-543-7077
Fax: 513-733-3989
customerservice@neyra.com
Corporate Headquarters
10700 Evendale Drive
Cincinnati, OH 45241
Neyra Logo
© 2021 Neyra

 Elan Furniture
This Counter Height Dining Set in the Loft Collection offers a great place to have refreshing beverages with friends. Add more people to the party with 6 bar-height chairs and square shaped bar-height table. Loft collection by Elan Furniture is known for the rich designer colors, paired with the designer aluminum frames. Elegant curved chair legs along with a comfort-designed seat and tall back not only looks great in your living space, but is also a great piece to sit in. HDPE solid surface seat are impervious to moisture resulting in beautiful qualities such as resisting stains, mold and mildew. Includes umbrella hole. Made in Elkhart, Indiana USA
Loft Outdoor Counter Height Set Includes:
(1) Loft Outdoor 72" x 36" Dining Table
(6) Loft Outdoor Counter Height Chairs
Table Size:
72" W x 36" D x 36" H
Chair Size:
19" W x 20" D x 43" H
Seat Height: 25"
Features:
- Designer aluminum frame
- Premium powder coat finish
- All-Weather HDPE top and backs
- Seats 6
- Crafted in Elkhart, Indiana - USA
- Chairs are fully assembled
- Table requires assembly
Technical Specs:
- Aluminum profile size: 2" x 2"
- Aluminum gauge: Heavy-duty .120 wall
- Aluminum finish: Premium powder coat
- Frame colors: Textured Black, Gloss Silver or Textured White
- HDPE colors: Venetian Cocoa
- HDPE thickness: 3/4"
Shipping Info:
- Ships in 5 business days
- Curbside delivery via a freight carrier
- Requires assembly
 Elan Furniture
This Counter Height Dining Set in the Loft Collection offers a great place to have refreshing beverages with friends. Add more people to the party with 6 bar-height chairs and square shaped bar-height table. Loft collection by Elan Furniture is known for the rich designer colors, paired with the designer aluminum frames. Elegant curved chair legs along with a comfort-designed seat and tall back not only looks great in your living space, but is also a great piece to sit in. HDPE solid surface seat are impervious to moisture resulting in beautiful qualities such as resisting stains, mold and mildew. Includes umbrella hole. Made in Elkhart, Indiana USA
Loft Outdoor Counter Height Set Includes:
(1) Loft Outdoor 72" x 36" Dining Table
(6) Loft Outdoor Counter Height Chairs
Table Size:
72" W x 36" D x 36" H
Chair Size:
19" W x 20" D x 43" H
Seat Height: 25"
Features:
- Designer aluminum frame
- Premium powder coat finish
- All-Weather HDPE top and backs
- Seats 6
- Crafted in Elkhart, Indiana - USA
- Chairs are fully assembled
- Table requires assembly
Technical Specs:
- Aluminum profile size: 2" x 2"
- Aluminum gauge: Heavy-duty .120 wall
- Aluminum finish: Premium powder coat
- Frame colors: Textured Black, Gloss Silver or Textured White
- HDPE colors: Venetian Cocoa
- HDPE thickness: 3/4"
Shipping Info:
- Ships in 5 business days
- Curbside delivery via a freight carrier
- Requires assembly

Sponsored
Delaware, OH

Buckeye Basements, Inc.
Central Ohio's Basement Finishing ExpertsBest Of Houzz '13-'21
 Elan Furniture
This Counter Height Dining Set in the Loft Collection offers a great place to have refreshing beverages with friends. Add more people to the party with 6 bar-height chairs and square shaped bar-height table. Loft collection by Elan Furniture is known for the rich designer colors, paired with the designer aluminum frames. Elegant curved chair legs along with a comfort-designed seat and tall back not only looks great in your living space, but is also a great piece to sit in. HDPE solid surface seat are impervious to moisture resulting in beautiful qualities such as resisting stains, mold and mildew. Includes umbrella hole. Made in Elkhart, Indiana USA
Loft Outdoor Counter Height Set Includes:
(1) Loft Outdoor 72" x 36" Dining Table
(6) Loft Outdoor Counter Height Chairs
Table Size:
72" W x 36" D x 36" H
Chair Size:
19" W x 20" D x 43" H
Seat Height: 25"
Features:
- Designer aluminum frame
- Premium powder coat finish
- All-Weather HDPE top and backs
- Seats 6
- Crafted in Elkhart, Indiana - USA
- Chairs are fully assembled
- Table requires assembly
Technical Specs:
- Aluminum profile size: 2" x 2"
- Aluminum gauge: Heavy-duty .120 wall
- Aluminum finish: Premium powder coat
- Frame colors: Textured Black, Gloss Silver or Textured White
- HDPE colors: Venetian Cocoa
- HDPE thickness: 3/4"
Shipping Info:
- Ships in 5 business days
- Curbside delivery via a freight carrier
- Requires assembly
 Douglah Designs
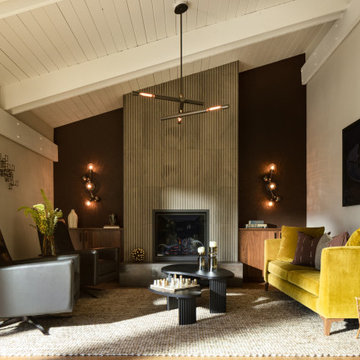
A refined Lafayette renovation that restores authentic mid-century character through a dark, moody palette, natural materials, thoughtful craftsmanship, and understated modern luxury.
In the living room, a vertically textured limestone fireplace anchors the composition, framed by deep-toned walls, low wood cabinetry, sculptural lighting, and a vibrant chartreuse sofa.

 Alair Homes Plano
Our clients drastically needed to update this master suite from the original forest green floral wallpaper to something more clean and simple. They wanted to open up the dated cultured marble enclosed tub and shower and remove all soffits and plant ledges above the vanities. They wanted to explore the possibilities of opening up the shower with glass and look at installing a freestanding bathtub and they definitely wanted to keep the double sided fireplace but update the look of it.
First off, we did some minor changes to the bedroom. We replaced the carpet with a beautiful soft multi-color gray low pile carpet and painted the walls a soft white. The fireplace surround was replaced with Carrara 12×12 polished porcelain tile for a more elegant look. Finally, we tore out a corner built in desk and squared off and textured the wall, making it look as though it were never there.
We needed to strip this bathroom down and start from scratch. We demoed the cabinets, counter tops, all plumbing fixtures, ceiling fan, track lighting, tub and tub surround, fireplace surround, shower door, shower walls and ceiling above the shower, all flooring, soffits above vanity areas, saloon doors on the water closet and of course the wallpaper!
We changed the walls around the shower to pony walls with glass on the upper half, opening up the shower. The tile was lined with Premium Antasit 12×24 tile installed vertically in a 50/50 brick pattern. The shower floor and the floor below the tub is Solo River Grey Pebble mosaic tile. A contemporary Jaclo Collection shower system was installed including a contemporary handshower and square shower head. The large freestanding tub is a white Hydro Sytsems “Picasso” with “Steelnox” wall mounted tub filler and hardware from Graff.
All of the cabinets were replaced with Waypoint maple mocha glazed flat front doors and drawers. Quartzmasters Calacatta Grey countertops were installed with 2 Icera “Muse” undermount sinks for a clean modern look. The cabinet hardware the clients chose is ultra modern ”Sutton” from Hardware Resources and the faucet and other hardware is all from the Phylrich “Mix” collection.
Pulling it all together, Premium Antasit 12×14 installed floor tile was installed in a 50/50 brick pattern. The pebble tile that was installed in the shower floor was also installed in an oval shape under the bathtub for a great modern look and to break up the solid gray flooring.
Addison Oak Wood planks were installed vertically behind the bathtub, below the fireplace surround and behind the potty for a modern finished look. The fireplace was surrounded with Carrara 12×12 polished porcelain, as well as the wood planks. Finally, to add the finishing touches, Z-Lite brushed nickel vanity lights were installed above each vanity sink. The clients are so pleased to be able to enjoy and relax in their new contemporary bathroom!
 Portland Wallpaper Installer
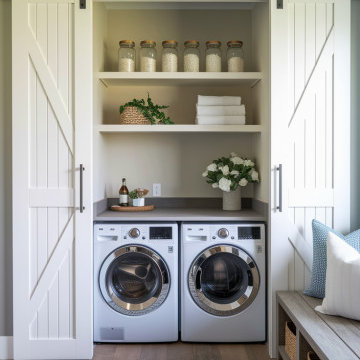
Luxury Laundry Room Wallpaper Installation in Camas, WA
Elevate your laundry space with premium wallpaper installation designed for Camas homes. We specialize in creating Pacific Northwest-inspired laundry rooms that blend Pacific Northwest beauty with high-performance materials to withstand our humid climate.
Why Camas Homeowners Love Our Laundry Wallpaper:
✔ PNW-Proof Materials – Mold/mildew-resistant vinyl wallpapers
✔ Rustic Elegance – Nature-inspired designs perfect for Camas style
✔ Space-Enhancing Magic – Makes small laundry rooms feel open and airy
✔ Durable & Washable – Stands up to kids, pets, and laundry day messes
Popular Camas Laundry Room Styles:
? Evergreen Elegance – Fir tree silhouettes or mountain landscapes
? Modern Farmhouse – Shiplap-effect or linen-look textures
? Pacific Mist – Soft gray-blue ombrés and watercolor washes
? Columbia Gorge – Autumn leaf patterns or river-inspired designs
Our Camas-Specific Services Include:
✅ Humidity-Tested Installation – Special adhesives for our damp climate
✅ Appliance-Fit Precision – Perfect cuts around your washer/dryer
✅ Peel-and-Stick Options – Great for rentals or temporary updates
✅ Complete Wall Prep – Fixing imperfections before installation
The Camas Advantage:
• Local Design Expertise – We understand PNW aesthetics
• Quick 1-Day Service – Minimal disruption to your routine
• Eco-Friendly Options – Low-VOC materials available
Serving: Downtown Camas, Prune Hill, Lacamas Shores & surrounding areas
 Turbo Beds
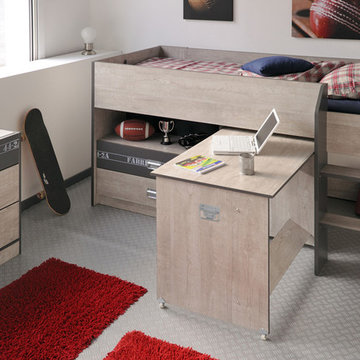
The Fabric mid sleeper bed has two large storage drawers, one deep shelf and a pull out desk on casters. Color: Loft Grey. Bed Dimensions: W-80.7”/ H-42.9”/ D-44.1” to 73.6”. Mattress Dimensions: W-35.4" / L-74.8". Features: • Premium Quality • High Detail Finish • Two Large Storage Drawers • Pull Out Desk • One Deep Shelf • Made in France

 Melanie Rekola Landscape Design
Lovely backyard retreat included a swimming pool and landscape makeover. The former prefabricated pool steps were removed and replaced with modern vinyl over steel pool entry steps with deep 2' treads that double as a tanning ledge. Long natural stone pool coping adds elegance. The entire pool patio was reconfigured and replaced with premium pre cast pavers in a warm wheat colour with high contrast accent banding. Natural stone steps replaced wood and connect the upper and lower patio spaces. Retaining wall was also replaced and faced completely with natural stone. Lovely low maintenance and drought tolerant gardens and modern poolside Pavilion complete the look. This amazing project won awards of excellence from both Landscape Ontario and the Canadian Pool and Hot tub Council in 2015. Landscape design by Melanie Rekola, Pool by Blue Diamond Pools, Pavilion by Total Living Concepts.

Sponsored
Columbus, OH

Structural Remodeling
Franklin County's Heavy Timber Specialists | Best of Houzz 2020!
 Ocean Remodel
Project Overview
Ocean Remodel completed a full interior home renovation and outdoor deck construction in Richmond, California, transforming an outdated house into a modern, luxury-designed home built for comfort, functionality, and long-term value.
The original layout did not properly serve the homeowners’ needs, so our team fully reimagined the space — improving flow, usability, and everyday living while delivering premium finishes throughout the entire property.
This project is a great example of how thoughtful design and expert craftsmanship can completely redefine a home.
? Full Home Remodeling Scope
Interior Layout Reconfiguration
Complete interior demolition
Structural and layout redesign
Converted former office into a new full bathroom
Existing bathroom transformed into a dedicated laundry room
Previous laundry area converted into a new nursery room
Improved circulation and functional living spaces
Luxury Kitchen Remodel
Brand-new modern kitchen installation
Custom cabinetry and premium finishes
Updated plumbing, electrical & lighting systems
Clean modern layout designed for everyday use and entertaining
Bathroom Renovations
New luxury bathrooms with modern fixtures
Custom tile installation
High-end finish details and precision installation
Level 5 Interior Finish Throughout
Smooth Level 5 drywall finish across entire home
Professional painting and trim work
Detailed finish carpentry
Perfect wall alignment and seamless transitions
Every surface was completed with extreme attention to detail for homeowners who expect nothing less than perfection.
? New Deck Construction & Outdoor Living
New custom-built backyard deck
Structural framing and reinforcement
Modern outdoor living layout
Designed for entertaining and family use
Durable, low-maintenance materials suitable for California weather
The new deck extends the living space outdoors and creates a seamless indoor-outdoor lifestyle.
✨ Result
The home was completely transformed into a modern luxury residence, combining smart space planning, flawless finishes, and functional outdoor living.
✅ Better layout
✅ Increased home value
✅ Modern family functionality
✅ Indoor-outdoor living upgrade
✅ High-end craftsmanship throughout
This is how your home can look with the right remodeling team.

 Shepel Homes - Kitchen and Bath
The main focus of this contemporary monochromatic bathroom is the spacious frameless shower with an extended shower bench. It is complemented by other minimalist features such as the modern and angular tub and the beautiful textured and heated tile flooring. The elegant white wavy tiles and the metal-glass glazed hexagon deco strip add to the sophisticated look of the bathroom. Finally, the stylish LED lights, modern floating cabinets, and premium quality brushed nickel faucets and drawer pulls tie the whole spa look together.
 Melanie Rekola Landscape Design
Lovely backyard retreat included a swimming pool and landscape makeover. The former prefabricated pool steps were removed and replaced with modern vinyl over steel pool entry steps with deep 2' treads that double as a tanning ledge. Long natural stone pool coping adds elegance. The entire pool patio was reconfigured and replaced with premium pre cast pavers in a warm wheat colour with high contrast accent banding. Natural stone steps replaced wood and connect the upper and lower patio spaces. Retaining wall was also replaced and faced completely with natural stone. Lovely low maintenance and drought tolerant gardens and modern poolside Pavilion complete the look. This amazing project won awards of excellence from both Landscape Ontario and the Canadian Pool and Hot tub Council in 2015. Landscape design by Melanie Rekola, Pool by Blue Diamond Pools, Pavilion by Total Living Concepts.
 User
This uniquely designed home in Seattle, Washington recently underwent a dramatic transformation that provides both a fresh new aesthetic and improved functionality. Renovations on this home went above and beyond the typical “face-lift” of the home remodel project and created a modern, one-of-a-kind space perfectly designed to accommodate the growing family of the homeowners.
Along with creating a new aesthetic for the home, constructing a dwelling that was both energy efficient and ensured a high level of comfort were major goals of the project. To this end, the homeowners selected A5h Windows and Doors with triple-pane glazing which offers argon-filled, low-E coated glass and warm edge spacers within an all-aluminum frame. The hidden sash option was selected to provide a clean and modern aesthetic on the exterior facade. Concealed hinges allow for a continuous air seal, while premium stainless-steel handles offer a refined contemporary touch.


 Elan Furniture
This Bar Height Dining Set in the Loft Collection offers a great place to have refreshing beverages with friends. The 4 bar-height chairs and square shaped bar-height table make it easy for entertaining. Loft collection by Elan Furniture is known for the rich designer colors, paired with the designer aluminum frames. Elegant curved chair legs along with a comfort-designed seat and tall back not only looks great in your living space, but is also a great piece to sit in. HDPE solid surface seat are impervious to moisture resulting in beautiful qualities such as resisting stains, mold and mildew. Seats four comfortably. Includes umbrella hole. Made in Elkhart, Indiana USA.
Loft Outdoor Counter Height Set Includes:
(1) Loft Outdoor 36" x 36" Dining Table
(4) Loft Outdoor Counter Height Chairs
Table Size:
36" W x 36" D x 36" H
Chair Size:
19" W x 20" D x 43" H
Seat Height: 25"
Features:
- Designer aluminum frames
- Premium all-weather HDPE slat seats and table top
- Stainless steel hardware
- Elan Furniture 10 year warranty
- Seats 4
- Made in Elkhart, IN USA
Technical Specs:
- Aluminum profile size: 2" x 2"
- Aluminum gauge: Heavy-duty .120 wall
- Aluminum finish: Premium powder coat
- Frame colors: Textured Black, Gloss Silver or Textured White
- HDPE colors: Venetian Cocoa
- HDPE thickness: 3/4"
Shipping Info:
- Ships in 5 business days
- Curbside delivery via a freight carrier
- Requires assembly
 Melanie Rekola Landscape Design
Lovely backyard retreat included a swimming pool and landscape makeover. The former prefabricated pool steps were removed and replaced with modern vinyl over steel pool entry steps with deep 2' treads that double as a tanning ledge. Long natural stone pool coping adds elegance. The entire pool patio was reconfigured and replaced with premium pre cast pavers in a warm wheat colour with high contrast accent banding. Natural stone steps replaced wood and connect the upper and lower patio spaces. Retaining wall was also replaced and faced completely with natural stone. Lovely low maintenance and drought tolerant gardens and modern poolside Pavilion complete the look. This amazing project won awards of excellence from both Landscape Ontario and the Canadian Pool and Hot tub Council in 2015. Landscape design by Melanie Rekola, Pool by Blue Diamond Pools, Pavilion by Total Living Concepts.
 Melanie Rekola Landscape Design
Lovely backyard retreat included a swimming pool and landscape makeover. The former prefabricated pool steps were removed and replaced with modern vinyl over steel pool entry steps with deep 2' treads that double as a tanning ledge. Long natural stone pool coping adds elegance. The entire pool patio was reconfigured and replaced with premium pre cast pavers in a warm wheat colour with high contrast accent banding. Natural stone steps replaced wood and connect the upper and lower patio spaces. Retaining wall was also replaced and faced completely with natural stone. Lovely low maintenance and drought tolerant gardens and modern poolside Pavilion complete the look. This amazing project won awards of excellence from both Landscape Ontario and the Canadian Pool and Hot tub Council in 2015. Landscape design by Melanie Rekola, Pool by Blue Diamond Pools, Pavilion by Total Living Concepts.
76