
Search results for "Low probability" in Home Design Ideas

 INT2architecture
INT2architecture
Inspiration for a small industrial master light wood floor bedroom remodel in Saint Petersburg with white walls
Inspiration for a small industrial master light wood floor bedroom remodel in Saint Petersburg with white walls
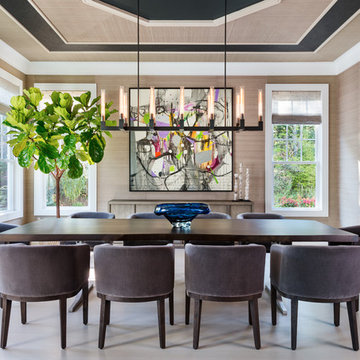
 Andrea Lecusay Interiors, Inc.
Beach style light wood floor dining room photo in Hawaii with beige walls and no fireplace


Find the right local pro for your project

 Garden Structures & More
The following many photos are a representative sampling of our past work.
Small mountain style backyard deck photo in Minneapolis with a pergola
Small mountain style backyard deck photo in Minneapolis with a pergola

 Whitten Architects
Jonathan Reece
Example of a mid-sized transitional porcelain tile and gray floor mudroom design in Portland Maine with white walls and a medium wood front door
Example of a mid-sized transitional porcelain tile and gray floor mudroom design in Portland Maine with white walls and a medium wood front door

 Hungerford Interior Design
Mid-sized trendy open concept light wood floor and beige floor family room photo in Vancouver with white walls, a ribbon fireplace, a wall-mounted tv and a plaster fireplace


Sponsored
Delaware, OH

Buckeye Basements, Inc.
Central Ohio's Basement Finishing ExpertsBest Of Houzz '13-'21

Living room - large mediterranean open concept dark wood floor and brown floor living room idea in Dallas with white walls and no fireplace

 Silk Cavassa Marchetti Architecture & Interiors
Alex Hayden
Trendy light wood floor family room photo in Seattle with white walls, a metal fireplace, a wall-mounted tv and a ribbon fireplace
Trendy light wood floor family room photo in Seattle with white walls, a metal fireplace, a wall-mounted tv and a ribbon fireplace

 Full Circle Custom Homes
Large minimalist master porcelain tile bedroom photo in Phoenix with beige walls, a ribbon fireplace and a concrete fireplace

 Markalunas Architecture and Design, LLC
Lisa Carroll
Inspiration for a mid-sized country backyard screened-in, dark wood floor and brown floor sunroom remodel in Atlanta with decking, a roof extension, a standard fireplace, a brick fireplace and a standard ceiling
Inspiration for a mid-sized country backyard screened-in, dark wood floor and brown floor sunroom remodel in Atlanta with decking, a roof extension, a standard fireplace, a brick fireplace and a standard ceiling

 Artistic Landscapes
This is a Tennessee stack stone fireplace. We used Ashlar cut and broken stack pieces. The Hearth band was a specially selected Tennessee crab orchard stone. The landscaping is new in the winter.

 Havlicek Builders Inc.
Double island kitchen with 2 sinks, custom cabinetry and hood. Brass light fixtures. Transitional/farmhouse kitchen.
Example of a huge classic l-shaped dark wood floor and brown floor kitchen design in Chicago with an undermount sink, quartz countertops, stainless steel appliances, two islands, recessed-panel cabinets, white cabinets, multicolored backsplash and mosaic tile backsplash
Example of a huge classic l-shaped dark wood floor and brown floor kitchen design in Chicago with an undermount sink, quartz countertops, stainless steel appliances, two islands, recessed-panel cabinets, white cabinets, multicolored backsplash and mosaic tile backsplash




 Regan Baker Design Inc.
Stylish brewery owners with airline miles that match George Clooney’s decided to hire Regan Baker Design to transform their beloved Duboce Park second home into an organic modern oasis reflecting their modern aesthetic and sustainable, green conscience lifestyle. From hops to floors, we worked extensively with our design savvy clients to provide a new footprint for their kitchen, dining and living room area, redesigned three bathrooms, reconfigured and designed the master suite, and replaced an existing spiral staircase with a new modern, steel staircase. We collaborated with an architect to expedite the permit process, as well as hired a structural engineer to help with the new loads from removing the stairs and load bearing walls in the kitchen and Master bedroom. We also used LED light fixtures, FSC certified cabinetry and low VOC paint finishes.
Regan Baker Design was responsible for the overall schematics, design development, construction documentation, construction administration, as well as the selection and procurement of all fixtures, cabinets, equipment, furniture,and accessories.
Key Contributors: Green Home Construction; Photography: Sarah Hebenstreit / Modern Kids Co.

 Lulu Designs
Jeff Thayer Photography
Inspiration for a transitional family room library remodel in Los Angeles
Inspiration for a transitional family room library remodel in Los Angeles



Sponsored
Columbus, OH

Structural Remodeling
Franklin County's Heavy Timber Specialists | Best of Houzz 2020!

 Legacy Landscape
Design ideas for a mid-sized contemporary full sun front yard landscaping in San Francisco for summer.

 Centre Sky Architecture Ltd
Mountain Peek is a custom residence located within the Yellowstone Club in Big Sky, Montana. The layout of the home was heavily influenced by the site. Instead of building up vertically the floor plan reaches out horizontally with slight elevations between different spaces. This allowed for beautiful views from every space and also gave us the ability to play with roof heights for each individual space. Natural stone and rustic wood are accented by steal beams and metal work throughout the home.
(photos by Whitney Kamman)

 Bill Petkoski
Jessie Preza
Mudroom - coastal medium tone wood floor mudroom idea in Jacksonville with white walls and a glass front door
Mudroom - coastal medium tone wood floor mudroom idea in Jacksonville with white walls and a glass front door
16