
Search results for "Low profile vanity" in Home Design Ideas
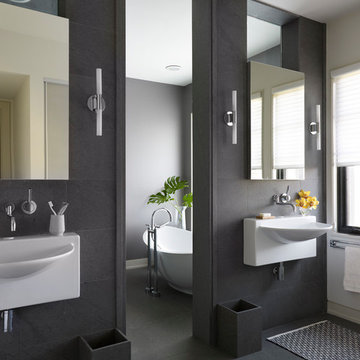
 Morgante Wilson Architects
Trendy gray tile freestanding bathtub photo in Chicago with a wall-mount sink and gray walls

 Plus Interiors

This gorgeous bathroom renovation features floating cabinets with a light beachwood finish.
Interior design by Mused Interiors
Architecture by Clifford Planning & Architecture
Featuring cabinetry by Plus Interiors

Find the right local pro for your project

 Brooktree Equities, Inc
Example of a trendy beige tile walk-in shower design in Los Angeles with an undermount sink, flat-panel cabinets and dark wood cabinets

 Angela Free Design
Transitional alcove shower photo in San Francisco with an undermount sink, recessed-panel cabinets, gray cabinets and blue walls

 Rachel Savage Design Management
Bathroom with blue vanity, satin gold hardware and plumbing fixtures
Sauna - mid-sized modern porcelain tile sauna idea in New York with shaker cabinets, blue cabinets, gray walls, quartz countertops, white countertops and an undermount sink
Sauna - mid-sized modern porcelain tile sauna idea in New York with shaker cabinets, blue cabinets, gray walls, quartz countertops, white countertops and an undermount sink

 DOUBLE OAK CONSTRUCTION
Remodeled living room concrete flooring and fire place. Unglazed Porcelain , Matte Finish,
Job: Northridge, CA 91325.
Example of a huge minimalist open concept concrete floor and gray floor living room design in Los Angeles with gray walls, a two-sided fireplace, a concrete fireplace and a wall-mounted tv
Example of a huge minimalist open concept concrete floor and gray floor living room design in Los Angeles with gray walls, a two-sided fireplace, a concrete fireplace and a wall-mounted tv



 Altera Design & Remodeling, Inc.
Corner shower - mid-sized transitional master porcelain tile porcelain tile corner shower idea in San Francisco with recessed-panel cabinets, black cabinets, a one-piece toilet, an undermount sink, quartzite countertops and brown walls
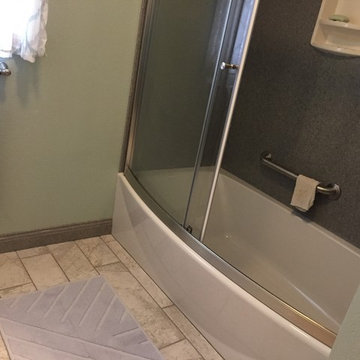
 Lowe's Mankato Kitchen & Bath Remodeling
Example of a mid-sized transitional master gray tile and porcelain tile porcelain tile alcove bathtub design with distressed cabinets, a two-piece toilet, blue walls, an integrated sink and solid surface countertops
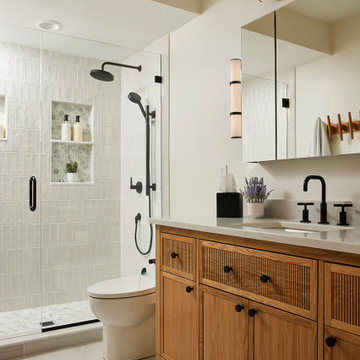
 Courtney Cartee
Inspiration for a transitional white tile gray floor and single-sink alcove shower remodel in Minneapolis with shaker cabinets, medium tone wood cabinets, white walls, an undermount sink, a hinged shower door, gray countertops and a freestanding vanity

 41 West
Powder room - transitional gray tile powder room idea in Miami with dark wood cabinets and white countertops

 Laura Hay DECOR & DESIGN Inc.
Stephani Buchman
Mid-sized elegant white tile and ceramic tile ceramic tile and beige floor alcove shower photo in Toronto with beaded inset cabinets, beige cabinets, a two-piece toilet, beige walls, an undermount sink, quartz countertops and a hinged shower door
Mid-sized elegant white tile and ceramic tile ceramic tile and beige floor alcove shower photo in Toronto with beaded inset cabinets, beige cabinets, a two-piece toilet, beige walls, an undermount sink, quartz countertops and a hinged shower door

 Andrew Mikhael Architect
Photos by John Porcheddu
Example of a mid-sized mountain style master white tile and subway tile porcelain tile bathroom design in New York with a trough sink, distressed cabinets, soapstone countertops, gray walls and a two-piece toilet
Example of a mid-sized mountain style master white tile and subway tile porcelain tile bathroom design in New York with a trough sink, distressed cabinets, soapstone countertops, gray walls and a two-piece toilet



 Lee & Co Contractors
Bathroom - mid-sized contemporary master white tile and subway tile medium tone wood floor bathroom idea in San Francisco with an undermount sink, flat-panel cabinets, medium tone wood cabinets and limestone countertops

 Anchor Builders
This home is a modern farmhouse on the outside with an open-concept floor plan and nautical/midcentury influence on the inside! From top to bottom, this home was completely customized for the family of four with five bedrooms and 3-1/2 bathrooms spread over three levels of 3,998 sq. ft. This home is functional and utilizes the space wisely without feeling cramped. Some of the details that should be highlighted in this home include the 5” quartersawn oak floors, detailed millwork including ceiling beams, abundant natural lighting, and a cohesive color palate.
Space Plans, Building Design, Interior & Exterior Finishes by Anchor Builders
Andrea Rugg Photography

 Spacecrafting / Architectural Photography
Architectural Designer: Bruce Lenzen Design/Build - Interior Designer: Ann Ludwig - Photo: Spacecrafting Photography
Bathroom - large contemporary master porcelain tile bathroom idea in Minneapolis with a ribbon fireplace, a tile fireplace and a hot tub
Bathroom - large contemporary master porcelain tile bathroom idea in Minneapolis with a ribbon fireplace, a tile fireplace and a hot tub

Sponsored
Sunbury, OH

J.Holderby - Renovations
Franklin County's Leading General Contractors - 2X Best of Houzz!
 Designed By RL
Peter Giles Photography
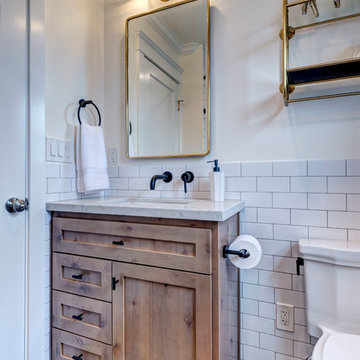
Example of a small country kids' white tile and porcelain tile porcelain tile and black floor alcove bathtub design in San Francisco with shaker cabinets, medium tone wood cabinets, a two-piece toilet, white walls, an undermount sink, quartz countertops and white countertops
Example of a small country kids' white tile and porcelain tile porcelain tile and black floor alcove bathtub design in San Francisco with shaker cabinets, medium tone wood cabinets, a two-piece toilet, white walls, an undermount sink, quartz countertops and white countertops

Example of a mid-sized classic master drop-in bathtub design with tile countertops, pink countertops and an undermount sink

 Melanie Turner Interiors
Mali Azima
Inspiration for a contemporary master beige tile bathroom remodel in Atlanta with an undermount sink, flat-panel cabinets and gray cabinets
Inspiration for a contemporary master beige tile bathroom remodel in Atlanta with an undermount sink, flat-panel cabinets and gray cabinets
20