
Search results for "Low rise" in Home Design Ideas
 KDH Residential Designs
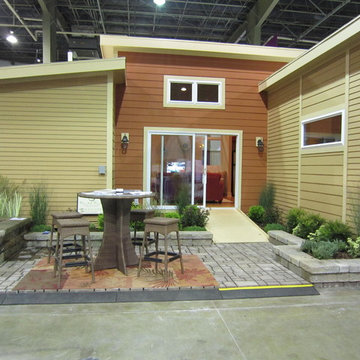
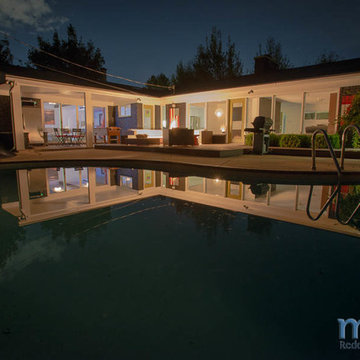
 This home was built inside the convention center for a home show. Framed in 9 hours and finished in 7 days and was able to be easily disassembled and trucked off site. This is the Outdoor living area.
 Steven Dailey Construction

Inspiration for a large modern open concept carpeted and gray floor home theater remodel in Salt Lake City with gray walls and a projector screen

Find the right local pro for your project
 Maugel DeStefano Architects
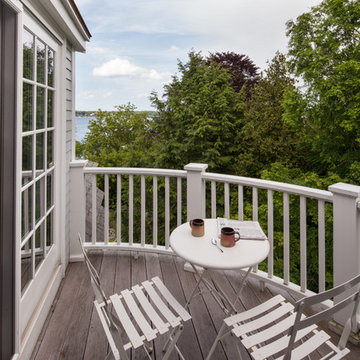
Located in the beautiful historic district on a quaint New England island, the existing home was a 1940s house with a 1970s addition. The home was meaningful to the fabric of the community and extensive approvals were sought and granted from the local Historic District Commission. The result is a beautiful four-story home, neatly tucked into the rock of the surrounding landscape.
The jewel of the home is an extraordinary central staircase, fashioned with low-rise, long-run stairs, and multiple landings to serve as resting spots. With over 200 linear feet of bookshelves, there is plenty of space to house distinguished artifacts and a book collection gathered from travels around the world. Amenities of the home include a garden room, a deck off the spacious living room, a high-end kitchen, a library, four bedrooms (including a bunk room for the grandchildren), a home office, an elevator, and a perch overlooking the Piscataqua River.
Photos:John Benford

 Currant Interior Design
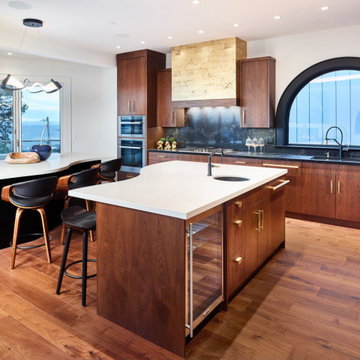
Boutique style low rise penthouse kitchen. All custom designed. Curved countertops on two seperate islands over looking the ocean with a folding door with access to an outdoor patio.



 Brooke Sipe Interiors
Set in the suburbs of Dallas, this custom-built home has great bones, but it's southern-traditional style and décor did not fit the taste of its new homeowners. Family spaces and bedrooms were curated to allow for transition as the family grows. Unpretentious and inviting, these spaces better suit their lifestyle.
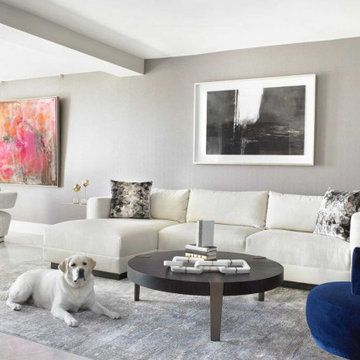
The living room was updated with refreshing, high-contrast paint, and modern lighting. A low-rise and deep seat sectional allows for lounging, cuddling, as well as pillow fort making. Toys are out of site in large wicker baskets, and fragile decorative objects are placed high on shelves, making this cozy space perfect for entertaining and playing.
 Interiors by SBI
Living room with low rise furniture and natural light diffused by curtains.
Inspiration for a large formal and open concept ceramic tile, gray floor and wallpaper living room remodel in Miami with gray walls
Inspiration for a large formal and open concept ceramic tile, gray floor and wallpaper living room remodel in Miami with gray walls
 Fast Track Appliances
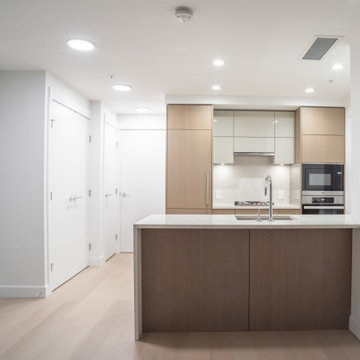
Appliance installation for Marquise Building by ITC Construction located in Vancouver British Columbia. This was a 6 storey building with 59 units built in 2020. Fast Track Appliances did the appliance installation including panelled refrigerator, cooktops, undermount hoodfan, panelled dishwasher, wall oven.

Sponsored
Delaware, OH

Buckeye Basements, Inc.
Central Ohio's Basement Finishing ExpertsBest Of Houzz '13-'21
 Interiors by SBI
Living room with low rise furniture and natural light diffused by curtains.
Inspiration for a large formal and open concept ceramic tile, gray floor and wallpaper living room remodel in Miami with gray walls
Inspiration for a large formal and open concept ceramic tile, gray floor and wallpaper living room remodel in Miami with gray walls

 Memo Garcia
yuki batterson
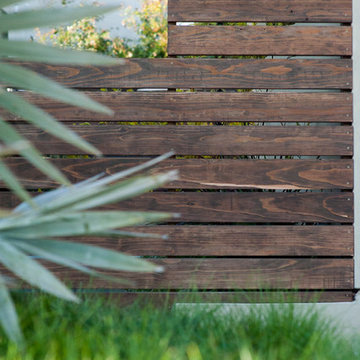
This is an example of a large modern full sun front yard concrete paver retaining wall landscape in San Diego.
This is an example of a large modern full sun front yard concrete paver retaining wall landscape in San Diego.
 Interiors by SBI
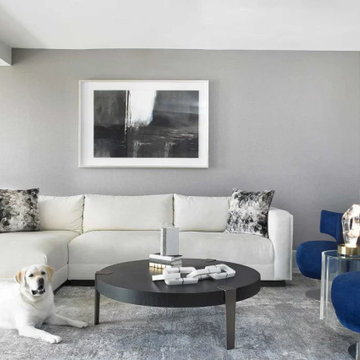
Living room with low rise furniture and natural light diffused by curtains.
Living room - large formal and open concept ceramic tile, gray floor and wallpaper living room idea in Miami with gray walls
Living room - large formal and open concept ceramic tile, gray floor and wallpaper living room idea in Miami with gray walls
11