
Search results for "Low rise" in Home Design Ideas
 Interiors by SBI
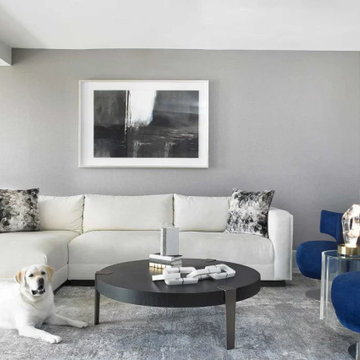
Living room with low rise furniture and natural light diffused by curtains.
Living room - large formal and open concept ceramic tile, gray floor and wallpaper living room idea in Miami with gray walls
Living room - large formal and open concept ceramic tile, gray floor and wallpaper living room idea in Miami with gray walls
 The Home Depot
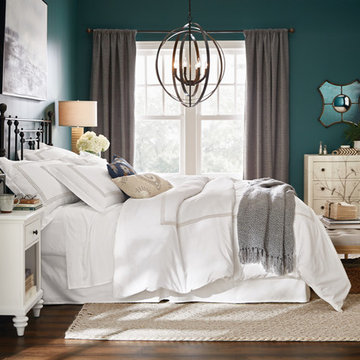
Create your own storybook escape with these traditional accents and elegant details. A classic wrought iron headboard commands attention while its dark finish contrasts with milky white painted nightstands. The tufted bench at the foot of the bed can be used for both showing off accessories up top and hiding away clutter underneath. Warm, relaxing lighting sets the mood, from the linen-shaded table lamp to the grand chandelier. Shop the pieces in this sublime space.
 Maugel DeStefano Architects
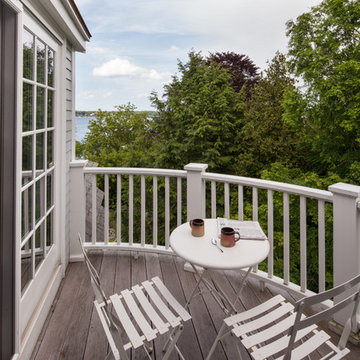
Located in the beautiful historic district on a quaint New England island, the existing home was a 1940s house with a 1970s addition. The home was meaningful to the fabric of the community and extensive approvals were sought and granted from the local Historic District Commission. The result is a beautiful four-story home, neatly tucked into the rock of the surrounding landscape.
The jewel of the home is an extraordinary central staircase, fashioned with low-rise, long-run stairs, and multiple landings to serve as resting spots. With over 200 linear feet of bookshelves, there is plenty of space to house distinguished artifacts and a book collection gathered from travels around the world. Amenities of the home include a garden room, a deck off the spacious living room, a high-end kitchen, a library, four bedrooms (including a bunk room for the grandchildren), a home office, an elevator, and a perch overlooking the Piscataqua River.
Photos:John Benford
Find the right local pro for your project

 Wheatland Custom Cabinetry & Woodwork
Elizabeth Steiner Photography
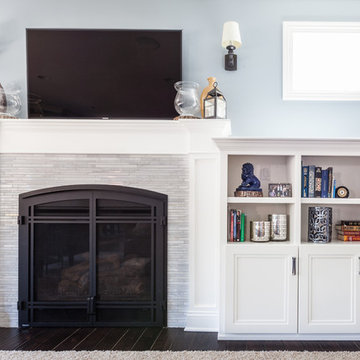
Mid-sized elegant open concept dark wood floor living room photo in Chicago with blue walls, a standard fireplace, a tile fireplace and a wall-mounted tv
Mid-sized elegant open concept dark wood floor living room photo in Chicago with blue walls, a standard fireplace, a tile fireplace and a wall-mounted tv




 PDI Construction
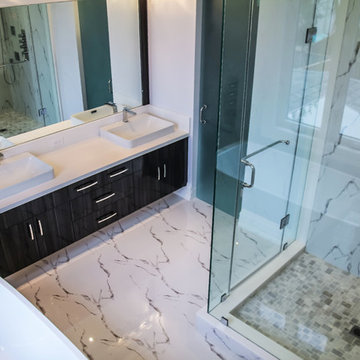
Custom build home featuring a traditional white kitchen, hardwood floor, brick fireplace, hallway skylight, and modern bathroom.
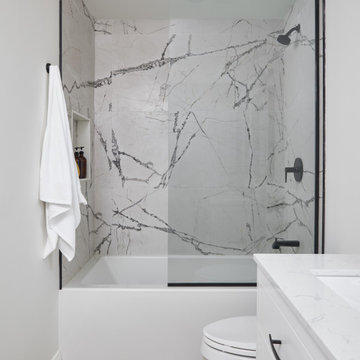
Inspiration for a modern master white tile bathroom remodel in Toronto with flat-panel cabinets and black cabinets
Inspiration for a modern master white tile bathroom remodel in Toronto with flat-panel cabinets and black cabinets

 Pure Style by Jerry Bussanmas

Large minimalist open concept porcelain tile family room photo in Other

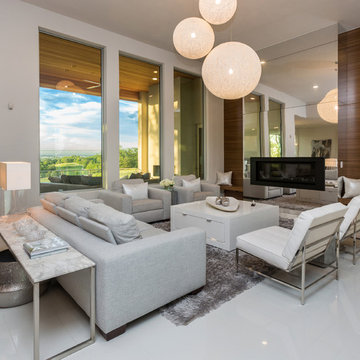
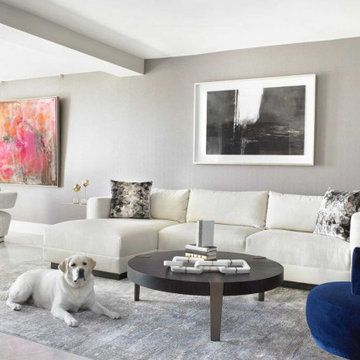 Interiors by SBI
Living room with low rise furniture and natural light diffused by curtains.
Inspiration for a large formal and open concept ceramic tile, gray floor and wallpaper living room remodel in Miami with gray walls
Inspiration for a large formal and open concept ceramic tile, gray floor and wallpaper living room remodel in Miami with gray walls

Sponsored
Delaware, OH

Buckeye Basements, Inc.
Central Ohio's Basement Finishing ExpertsBest Of Houzz '13-'21

 Giorgos Kalligeris
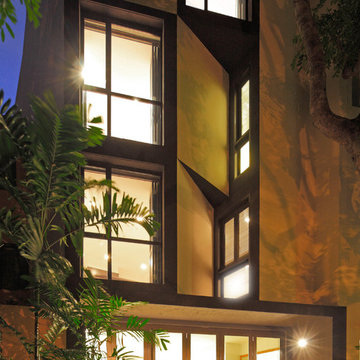
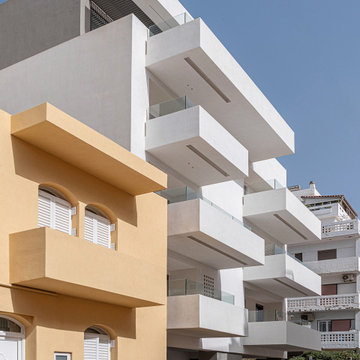
Located in the neighborhood of Koum Kapi, an area with mostly small plots and low-rise buildings, one of the main goals was to break down the building by introducing geometric volumes. The building consists of two orthogonal shaped volumes, gray and white, separated by the central stairwell, with four levels and a Pilotis with a total of 7 apartments. The gray volume sitting at the center, reaches the maximum height, while the white one, facing west, offers spacious balconies and intrusions for protection from the sun and the prevailing winds during winter. The Pilotis accommodates the lobby and two parking spaces, and provides access to the backyard. At the main entrance, the vegetation extends into the building in order to increase the planted area of the plot.
 CSP International Staging Training Academy
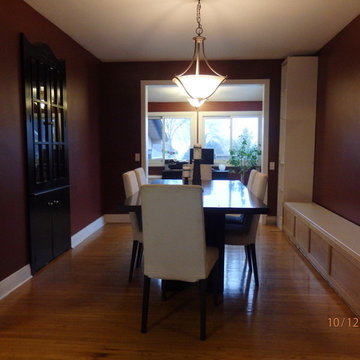
strange and disconnected partially built low rise seat and shelving. Dining had no feeling of purpose, ambiance or usefulness - dark and dreary. Christine Rae


 Deb Bayless - Design for Keeps
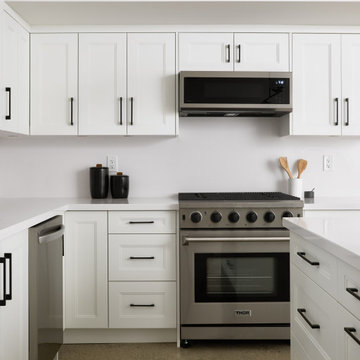
Kitchen Design by Deb Bayless, CKD, CBD, Design For Keeps, Napa, CA; photos by Carlos Vergara Photography
Example of a mid-sized transitional master multicolored tile and porcelain tile porcelain tile bathroom design in San Francisco with an undermount sink, recessed-panel cabinets, white cabinets, granite countertops, a two-piece toilet and beige walls
Example of a mid-sized transitional master multicolored tile and porcelain tile porcelain tile bathroom design in San Francisco with an undermount sink, recessed-panel cabinets, white cabinets, granite countertops, a two-piece toilet and beige walls
 Studio 10 Interior Design
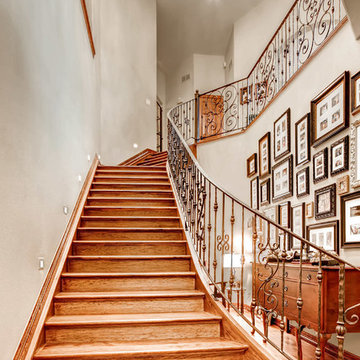
Inspiration for a large timeless wooden curved staircase remodel in Denver with wooden risers
12