
Search results for "Low rise" in Home Design Ideas
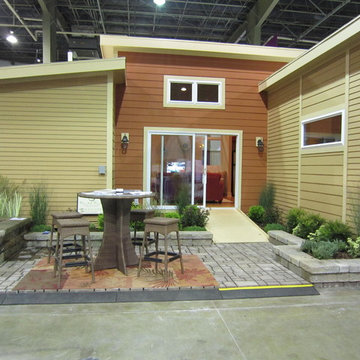
 KDH Residential Designs
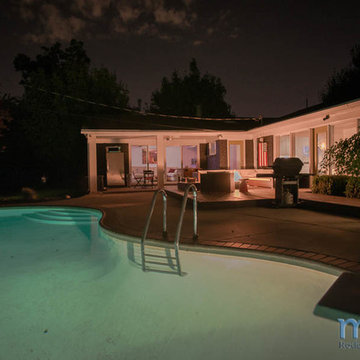
 This home was built inside the convention center for a home show. Framed in 9 hours and finished in 7 days and was able to be easily disassembled and trucked off site. This is the Outdoor living area.


Find the right local pro for your project

 Wheatland Custom Cabinetry & Woodwork
Elizabeth Steiner Photography
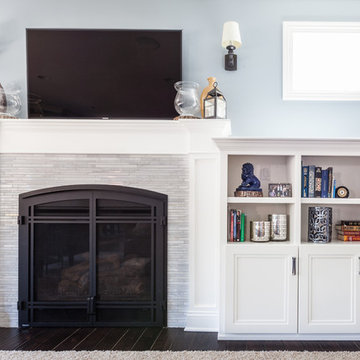
Mid-sized elegant open concept dark wood floor living room photo in Chicago with blue walls, a standard fireplace, a tile fireplace and a wall-mounted tv
Mid-sized elegant open concept dark wood floor living room photo in Chicago with blue walls, a standard fireplace, a tile fireplace and a wall-mounted tv


 Brooke Sipe Interiors

Set in the suburbs of Dallas, this custom-built home has great bones, but it's southern-traditional style and décor did not fit the taste of its new homeowners. Family spaces and bedrooms were curated to allow for transition as the family grows. Unpretentious and inviting, these spaces better suit their lifestyle.
The living room was updated with refreshing, high-contrast paint, and modern lighting. A low-rise and deep seat sectional allows for lounging, cuddling, as well as pillow fort making. Toys are out of site in large wicker baskets, and fragile decorative objects are placed high on shelves, making this cozy space perfect for entertaining and playing.
 The Home Depot
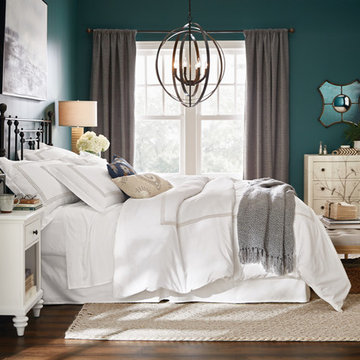
Create your own storybook escape with these traditional accents and elegant details. A classic wrought iron headboard commands attention while its dark finish contrasts with milky white painted nightstands. The tufted bench at the foot of the bed can be used for both showing off accessories up top and hiding away clutter underneath. Warm, relaxing lighting sets the mood, from the linen-shaded table lamp to the grand chandelier. Shop the pieces in this sublime space.
 Currant Interior Design
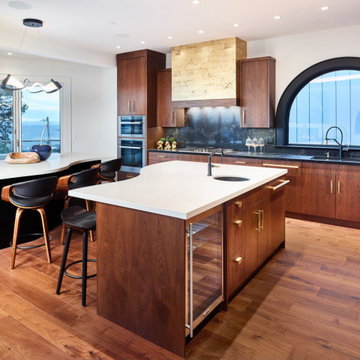
Boutique style low rise penthouse kitchen. All custom designed. Curved countertops on two seperate islands over looking the ocean with a folding door with access to an outdoor patio.
 PDI Construction
Custom build home featuring a traditional white kitchen, hardwood floor, brick fireplace, hallway skylight, and modern bathroom.
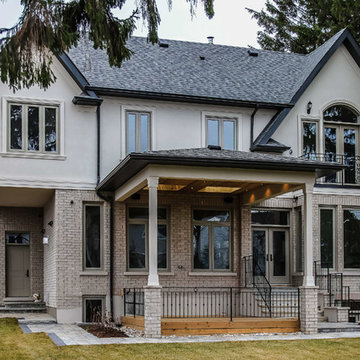
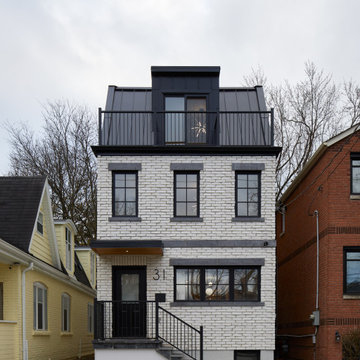
Traditional gray gable roof idea in Toronto
Traditional gray gable roof idea in Toronto


 Interiors by SBI
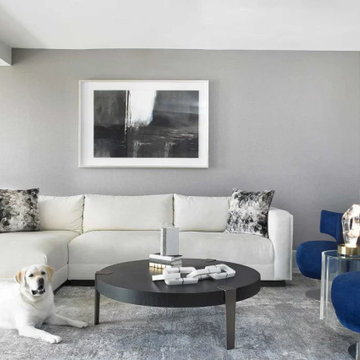
Living room with low rise furniture and natural light diffused by curtains.
Living room - large formal and open concept ceramic tile, gray floor and wallpaper living room idea in Miami with gray walls
Living room - large formal and open concept ceramic tile, gray floor and wallpaper living room idea in Miami with gray walls


 Fast Track Appliances
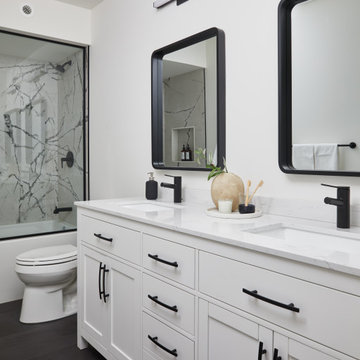
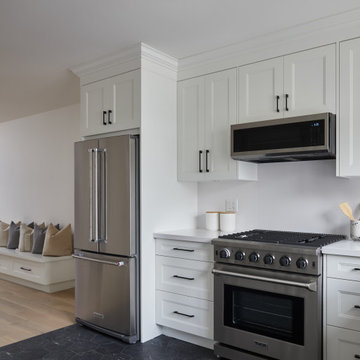
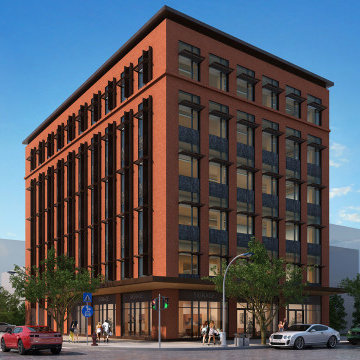
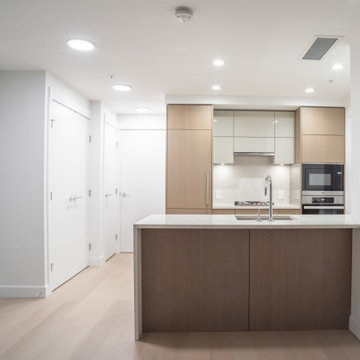
Appliance installation for Marquise Building by ITC Construction located in Vancouver British Columbia. This was a 6 storey building with 59 units built in 2020. Fast Track Appliances did the appliance installation including panelled refrigerator, cooktops, undermount hoodfan, panelled dishwasher, wall oven.
14