
Search results for "Low self confidence" in Home Design Ideas

 Interior Changes home design & consulting
With the lower ceilings in this cottage basement we had to figure out how to maximize the bunk space without banging heads. This box mount on the floor solution did the trick. The column adds support and makes the bunks appear to be floating. The stained wood ladders that become safety rails are just one more detail that the builder and his sons added to the mix.

 Constructive Alternatives
SUSTAINABLE, COOL, AND A SMOOTH FLIGHT FOR YOU
This was the first Executive VIP CAT I & II Airport Hangar ever sold at the Boulder Municipal Airport. We completed the first phase of this pilot project in 2019. We completed a remodel for a national shoe brand's headquarters in 2022.
The original build made it perfect for private aircraft/jet owners who want to be based right in the heart of the developing area of Boulder City.
The first of three planned executive hangars is nestled in the premium south-west location of Boulder Airport with stunning waterfront & mountain views of Hayden Lake, the iconic Flatirons, Boulder Foothills, and white capped Front Range.
Before being remodeled primarily for office space, the 4,650 SF executive hangar could accommodate as many as 5 aircraft and included a 30’x15’ 2nd floor mezzanine office flooded with natural light, operable skylight providing ventilation, large picture window and phenomenal Skydeck with panoramic views of the lake and flatirons. The new owners added more mezzanine square footage and windows to section off the area for an executive office space and multi-purpose/multi-media room.
This is one of the only high-performance renewable energy executive airport hangars in the country, exempt from energy code requirements due to low energy usage of less than 1 watt/SF. It was designed with a 6 hour fire-rating, fire sprinkling system, and built with high performance hybrid engineering and technologies to offset the energy load pathways so when all renewables are added it can operate completely standalone and self-sustainable. The building envelope insulation & sound attenuation systems includes 10” Insulated Concrete Form walls using recycled materials & radiant in-floor heat. In the recent remodel we added geothermal loops to utilize the in-floor tubing for renewable cooling in the hot summer months.
The 58’x18’ Schweiss hydraulic hangar door features insulated panels (like what NASA uses inside their rockets) and 6 windows. There’s an additional 10’x10’ overhead door & 2 personnel doors. The 4,095 SF new structural concrete slab apron was constructed to CDOT spec with 65’ trench drain at apron entrance. The main floor features an ADA bathroom with shower, utility floor sink, 2 interior hot & cold hose bibs. Electrical service is a commercial 480-volt, 3-phase with 400 amps with outlets throughout. Ready with 2 EV (Electric vehicle) charging outlets on the west exterior.
As mentioned, after the hangar was purchased by a sustainable national shoe brand, we remodeled it for the new owner's work and warehousing requirements. We added 3 Viessman Solar thermal collectors, HRV-Geothermal Pre-Heating and Cooling System & Battery Power Back-Up System, portable work station “pods”, a large bar, kitchen area, eating spaces, lounge, multimedia room, shoe display areas, more natural lighting and other custom finishes.
Once a solar PV system is added to the south-facing rooftop, the hangar will achieve better than a net zero designation, it could in fact help power some of the other facilities at the airport as well as several EVs through outdoor charging stations.
Contact Constructive Alternatives if you’re interested in a similar self-sustainable executive hangar, built to suit.
 Constructive Alternatives
SUSTAINABLE, COOL, AND A SMOOTH FLIGHT FOR YOU
This was the first Executive VIP CAT I & II Airport Hangar ever sold at the Boulder Municipal Airport. We completed the first phase of this pilot project in 2019. We completed a remodel for a national shoe brand's headquarters in 2022.
The original build made it perfect for private aircraft/jet owners who want to be based right in the heart of the developing area of Boulder City.
The first of three planned executive hangars is nestled in the premium south-west location of Boulder Airport with stunning waterfront & mountain views of Hayden Lake, the iconic Flatirons, Boulder Foothills, and white capped Front Range.
Before being remodeled primarily for office space, the 4,650 SF executive hangar could accommodate as many as 5 aircraft and included a 30’x15’ 2nd floor mezzanine office flooded with natural light, operable skylight providing ventilation, large picture window and phenomenal Skydeck with panoramic views of the lake and flatirons. The new owners added more mezzanine square footage and windows to section off the area for an executive office space and multi-purpose/multi-media room.
This is one of the only high-performance renewable energy executive airport hangars in the country, exempt from energy code requirements due to low energy usage of less than 1 watt/SF. It was designed with a 6 hour fire-rating, fire sprinkling system, and built with high performance hybrid engineering and technologies to offset the energy load pathways so when all renewables are added it can operate completely standalone and self-sustainable. The building envelope insulation & sound attenuation systems includes 10” Insulated Concrete Form walls using recycled materials & radiant in-floor heat. In the recent remodel we added geothermal loops to utilize the in-floor tubing for renewable cooling in the hot summer months.
The 58’x18’ Schweiss hydraulic hangar door features insulated panels (like what NASA uses inside their rockets) and 6 windows. There’s an additional 10’x10’ overhead door & 2 personnel doors. The 4,095 SF new structural concrete slab apron was constructed to CDOT spec with 65’ trench drain at apron entrance. The main floor features an ADA bathroom with shower, utility floor sink, 2 interior hot & cold hose bibs. Electrical service is a commercial 480-volt, 3-phase with 400 amps with outlets throughout. Ready with 2 EV (Electric vehicle) charging outlets on the west exterior.
As mentioned, after the hangar was purchased by a sustainable national shoe brand, we remodeled it for the new owner's work and warehousing requirements. We added 3 Viessman Solar thermal collectors, HRV-Geothermal Pre-Heating and Cooling System & Battery Power Back-Up System, portable work station “pods”, a large bar, kitchen area, eating spaces, lounge, multimedia room, shoe display areas, more natural lighting and other custom finishes.
Once a solar PV system is added to the south-facing rooftop, the hangar will achieve better than a net zero designation, it could in fact help power some of the other facilities at the airport as well as several EVs through outdoor charging stations.
Contact Constructive Alternatives if you’re interested in a similar self-sustainable executive hangar, built to suit.
Find the right local pro for your project

 CAST architecture
CAST architecture
Great room - small contemporary concrete floor great room idea in Seattle
Great room - small contemporary concrete floor great room idea in Seattle
 Tim Brown Architecture

Kitchen pantry - scandinavian single-wall medium tone wood floor and brown floor kitchen pantry idea in Austin with flat-panel cabinets and white cabinets

 Confidence Landscaping, Inc.
Low Water Use Gardens
This is an example of a large contemporary drought-tolerant and partial sun backyard gravel retaining wall landscape in San Francisco.
This is an example of a large contemporary drought-tolerant and partial sun backyard gravel retaining wall landscape in San Francisco.

 June Scott Design
Succulents, grasses and low-water shrubs with vivid foliage give this coastal garden a rich, textured look with minimal maintenance.
Photos by Daniel Bosler

Sponsored
Columbus, OH

Structural Remodeling
Franklin County's Heavy Timber Specialists | Best of Houzz 2020!

 Abramson Architects
An art gallery was designed with low windows to allow natural light to permeate while protecting the sensitive art from harmful direct sunlight. It is these careful details that, in combination with the striking lineation of the home, create a harmonious alliance of function and design.
Photo: David Agnello

 Visbeen Architects
The best of past and present architectural styles combine in this welcoming, farmhouse-inspired design. Clad in low-maintenance siding, the distinctive exterior has plenty of street appeal, with its columned porch, multiple gables, shutters and interesting roof lines. Other exterior highlights included trusses over the garage doors, horizontal lap siding and brick and stone accents. The interior is equally impressive, with an open floor plan that accommodates today’s family and modern lifestyles. An eight-foot covered porch leads into a large foyer and a powder room. Beyond, the spacious first floor includes more than 2,000 square feet, with one side dominated by public spaces that include a large open living room, centrally located kitchen with a large island that seats six and a u-shaped counter plan, formal dining area that seats eight for holidays and special occasions and a convenient laundry and mud room. The left side of the floor plan contains the serene master suite, with an oversized master bath, large walk-in closet and 16 by 18-foot master bedroom that includes a large picture window that lets in maximum light and is perfect for capturing nearby views. Relax with a cup of morning coffee or an evening cocktail on the nearby covered patio, which can be accessed from both the living room and the master bedroom. Upstairs, an additional 900 square feet includes two 11 by 14-foot upper bedrooms with bath and closet and a an approximately 700 square foot guest suite over the garage that includes a relaxing sitting area, galley kitchen and bath, perfect for guests or in-laws.
 Confidence Landscaping, Inc.
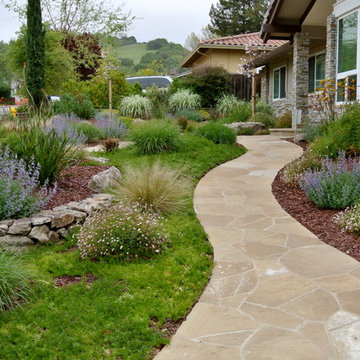
Photo of a mid-sized transitional full sun front yard stone garden path in San Francisco.

 Michael Knowles, Architect
Tom Marks Photography
Kitchen - traditional kitchen idea in Seattle with a double-bowl sink, glass-front cabinets, beige backsplash, subway tile backsplash, stainless steel appliances and white cabinets
Kitchen - traditional kitchen idea in Seattle with a double-bowl sink, glass-front cabinets, beige backsplash, subway tile backsplash, stainless steel appliances and white cabinets
 Tim Brown Architecture

Inspiration for a scandinavian built-in desk medium tone wood floor and brown floor home office remodel in Austin with white walls
 June Scott Design
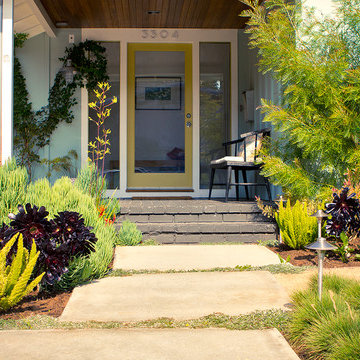
Succulents, grasses and low-water shrubs with vivid foliage give this coastal garden a rich, textured look with minimal maintenance. Exterior colors and furniture selection by Julie McMahon. Photos by Daniel Bosler



 Tanner Consulting LLC- Landscape Architecture
DRM Design Group provided Landscape Architecture services for a Local Austin, Texas residence. We worked closely with Redbud Custom Homes and Tim Brown Architecture to create a custom low maintenance- low water use contemporary landscape design. This Eco friendly design has a simple and crisp look with great contrasting colors that really accentuate the existing trees.
www.redbudaustin.com
www.timbrownarch.com
 Visbeen Architects

With porches on every side, the “Georgetown” is designed for enjoying the natural surroundings. The main level of the home is characterized by wide open spaces, with connected kitchen, dining, and living areas, all leading onto the various outdoor patios. The main floor master bedroom occupies one entire wing of the home, along with an additional bedroom suite. The upper level features two bedroom suites and a bunk room, with space over the detached garage providing a private guest suite.
 Right Arm Construction
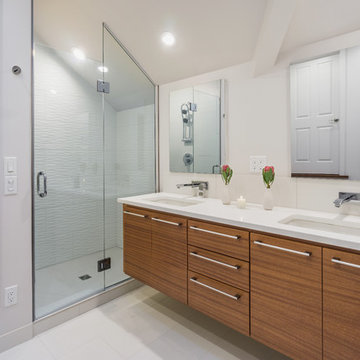
This new bath was added into the attic space to create a new master bath for the clients.
KuDa Photography
Inspiration for a small modern master white tile and ceramic tile ceramic tile and white floor alcove shower remodel in Portland with an undermount sink, medium tone wood cabinets, quartz countertops, a one-piece toilet, white walls, flat-panel cabinets and a hinged shower door
Inspiration for a small modern master white tile and ceramic tile ceramic tile and white floor alcove shower remodel in Portland with an undermount sink, medium tone wood cabinets, quartz countertops, a one-piece toilet, white walls, flat-panel cabinets and a hinged shower door
 Visbeen Architects
The best of past and present architectural styles combine in this welcoming, farmhouse-inspired design. Clad in low-maintenance siding, the distinctive exterior has plenty of street appeal, with its columned porch, multiple gables, shutters and interesting roof lines. Other exterior highlights included trusses over the garage doors, horizontal lap siding and brick and stone accents. The interior is equally impressive, with an open floor plan that accommodates today’s family and modern lifestyles. An eight-foot covered porch leads into a large foyer and a powder room. Beyond, the spacious first floor includes more than 2,000 square feet, with one side dominated by public spaces that include a large open living room, centrally located kitchen with a large island that seats six and a u-shaped counter plan, formal dining area that seats eight for holidays and special occasions and a convenient laundry and mud room. The left side of the floor plan contains the serene master suite, with an oversized master bath, large walk-in closet and 16 by 18-foot master bedroom that includes a large picture window that lets in maximum light and is perfect for capturing nearby views. Relax with a cup of morning coffee or an evening cocktail on the nearby covered patio, which can be accessed from both the living room and the master bedroom. Upstairs, an additional 900 square feet includes two 11 by 14-foot upper bedrooms with bath and closet and a an approximately 700 square foot guest suite over the garage that includes a relaxing sitting area, galley kitchen and bath, perfect for guests or in-laws.

Sponsored
Delaware, OH

Buckeye Basements, Inc.
Central Ohio's Basement Finishing ExpertsBest Of Houzz '13-'21

 Edgewater Design Group
As written in Northern Home & Cottage by Elizabeth Edwards
Sara and Paul Matthews call their head-turning home, located in a sweet neighborhood just up the hill from downtown Petoskey, “a very human story.” Indeed it is. Sara and her husband, Paul, have a special-needs son as well as an energetic middle-school daughter. This home has an answer for everyone. Located down the street from the school, it is ideally situated for their daughter and a self-contained apartment off the great room accommodates all their son’s needs while giving his caretakers privacy—and the family theirs. The Matthews began the building process by taking their thoughts and
needs to Stephanie Baldwin and her team at Edgewater Design Group. Beyond the above considerations, they wanted their new home to be low maintenance and to stand out architecturally, “But not so much that anyone would complain that it didn’t work in our neighborhood,” says Sara. “We
were thrilled that Edgewater listened to us and were able to give us a unique-looking house that is meeting all our needs.” Lombardy LLC built this handsome home with Paul working alongside the construction crew throughout the project. The low maintenance exterior is a cutting-edge blend of stacked stone, black corrugated steel, black framed windows and Douglas fir soffits—elements that add up to an organic contemporary look. The use of black steel, including interior beams and the staircase system, lend an industrial vibe that is courtesy of the Matthews’ friend Dan Mello of Trimet Industries in Traverse City. The couple first met Dan, a metal fabricator, a number of years ago, right around the time they found out that their then two-year-old son would never be able to walk. After the couple explained to Dan that they couldn’t find a solution for a child who wasn’t big enough for a wheelchair, he designed a comfortable, rolling chair that was just perfect. They still use it. The couple’s gratitude for the chair resulted in a trusting relationship with Dan, so it was natural for them to welcome his talents into their home-building process. A maple floor finished to bring out all of its color-tones envelops the room in warmth. Alder doors and trim and a Doug fir ceiling reflect that warmth. Clearstory windows and floor-to-ceiling window banks fill the space with light—and with views of the spacious grounds that will
become a canvas for Paul, a retired landscaper. The couple’s vibrant art pieces play off against modernist furniture and lighting that is due to an inspired collaboration between Sara and interior designer Kelly Paulsen. “She was absolutely instrumental to the project,” Sara says. “I went through
two designers before I finally found Kelly.” The open clean-lined kitchen, butler’s pantry outfitted with a beverage center and Miele coffee machine (that allows guests to wait on themselves when Sara is cooking), and an outdoor room that centers around a wood-burning fireplace, all make for easy,
fabulous entertaining. A den just off the great room houses the big-screen television and Sara’s loom—
making for relaxing evenings of weaving, game watching and togetherness. Tourgoers will leave understanding that this house is everything great design should be. Form following function—and solving very human issues with soul-soothing style.
 Kohler

Drawing on their love for the indoor-outdoor California lifestyle and coastal South Carolina’s relaxed elegance, Rob and Lydia Mondavi created a summer home that combines the best of wine country and Low Country in one beautiful package. A range situated in the center island lets guests chat and taste wine with the homeowner while he’s cooking.
 Visbeen Architects
The best of past and present architectural styles combine in this welcoming, farmhouse-inspired design. Clad in low-maintenance siding, the distinctive exterior has plenty of street appeal, with its columned porch, multiple gables, shutters and interesting roof lines. Other exterior highlights included trusses over the garage doors, horizontal lap siding and brick and stone accents. The interior is equally impressive, with an open floor plan that accommodates today’s family and modern lifestyles. An eight-foot covered porch leads into a large foyer and a powder room. Beyond, the spacious first floor includes more than 2,000 square feet, with one side dominated by public spaces that include a large open living room, centrally located kitchen with a large island that seats six and a u-shaped counter plan, formal dining area that seats eight for holidays and special occasions and a convenient laundry and mud room. The left side of the floor plan contains the serene master suite, with an oversized master bath, large walk-in closet and 16 by 18-foot master bedroom that includes a large picture window that lets in maximum light and is perfect for capturing nearby views. Relax with a cup of morning coffee or an evening cocktail on the nearby covered patio, which can be accessed from both the living room and the master bedroom. Upstairs, an additional 900 square feet includes two 11 by 14-foot upper bedrooms with bath and closet and a an approximately 700 square foot guest suite over the garage that includes a relaxing sitting area, galley kitchen and bath, perfect for guests or in-laws.
2