
Search results for "Low setup" in Home Design Ideas

 A.S.D. Interiors - Shirry Dolgin, Owner
Trendy dark wood floor bedroom photo in Los Angeles with gray walls and no fireplace
 KRAUZEarchitects

Small trendy 3/4 beige tile and stone tile ceramic tile alcove shower photo in Moscow with an undermount sink, recessed-panel cabinets, marble countertops, white walls and medium tone wood cabinets
 Ryan Street Architects
Ryann Ford

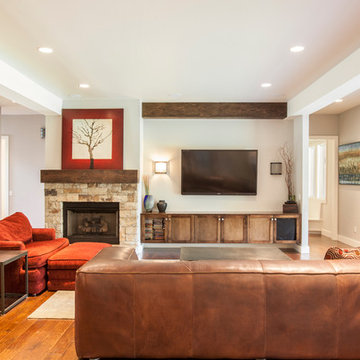
Tuscan dark wood floor family room photo in Austin with white walls, a standard fireplace and a wall-mounted tv
Tuscan dark wood floor family room photo in Austin with white walls, a standard fireplace and a wall-mounted tv
Find the right local pro for your project

 MILIEU
A tub shower transformed into a standing open shower. A concrete composite vanity top incorporates the sink and counter making it low maintenance.
Photography by
Jacob Hand
 Sofia Joelsson Design
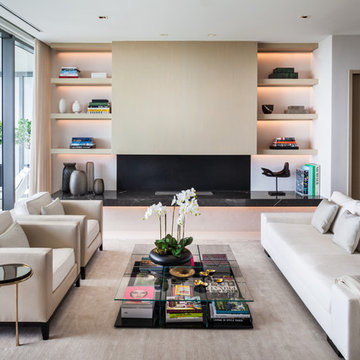
Example of a trendy formal and enclosed living room design in Miami with a ribbon fireplace

 Tunde Decor, LLC
We used stark white and contrastic gray colors on the walls but kept the furniture arrangement symmetrical. We wanted to create a Scandinavian look which is clean but uses a lot of warm textures.
 AquaTerra Outdoors

Outdoor kitchen with bar top seating.
Photography: Daniel Driensky
Example of a large transitional backyard stone patio kitchen design in Dallas with a roof extension
Example of a large transitional backyard stone patio kitchen design in Dallas with a roof extension

Sponsored
Delaware, OH

Buckeye Basements, Inc.
Central Ohio's Basement Finishing ExpertsBest Of Houzz '13-'21

 S-Squared // Architecture + Interiors + Landscape
Example of a trendy living room design in San Francisco with white walls


 Guthmann Construction
The built-ins hide the washer and dryer below and laundry supplies and hanging bar above. The upper cabinets have glass doors to showcase the owners’ blue and white pieces. A new pocket door separates the Laundry Room from the smaller, lower level bathroom. The opposite wall also has matching cabinets and marble top for additional storage and work space.
Jon Courville Photography

 DLH Inc
Example of a classic dark wood floor wet bar design in Seattle with shaker cabinets, white cabinets and white backsplash

 House On Fifth Studio
Deep navy backdrop sets off this modern living room design. Perfect place to relax and spend time with family.
Example of a small minimalist enclosed medium tone wood floor and gray floor living room design in Atlanta with blue walls and a wall-mounted tv
Example of a small minimalist enclosed medium tone wood floor and gray floor living room design in Atlanta with blue walls and a wall-mounted tv

 Ann Lowengart Interiors
The three-level Mediterranean revival home started as a 1930s summer cottage that expanded downward and upward over time. We used a clean, crisp white wall plaster with bronze hardware throughout the interiors to give the house continuity. A neutral color palette and minimalist furnishings create a sense of calm restraint. Subtle and nuanced textures and variations in tints add visual interest. The stair risers from the living room to the primary suite are hand-painted terra cotta tile in gray and off-white. We used the same tile resource in the kitchen for the island's toe kick.

Sponsored
Columbus, OH

Structural Remodeling
Franklin County's Heavy Timber Specialists | Best of Houzz 2020!

 Bonura Building Inc.

Large trendy backyard concrete patio photo in Los Angeles with a roof extension and a fireplace



 Bella Domicile
Dale Hall Photography, LLC
Inspiration for a contemporary built-in desk home office remodel in Milwaukee with gray walls
Inspiration for a contemporary built-in desk home office remodel in Milwaukee with gray walls


 LaRue Architects
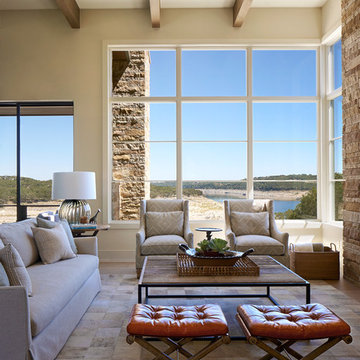
This beautiful weekend retreat is nestled into the hillside in Angel Bay, Texas. It has stunning panoramic views of Lake Travis and is the perfect getaway in the hill country.
Published:
Stone World, July 2014

 Jane Reece Interiors
At the Four Seasons Residence in Austin, R Designs transformed this otherwise bland high-rise condo into a slick and bold space using multiple wall-coverings, ceiling coverings (leather, suede, fabric and paper), custom Italian furnishings and unique custom lighting.
 Flagg Coastal Homes
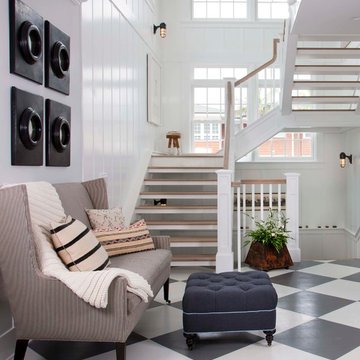
Stairs to the second floor and roof deck in the Coastal Living Showhouse
Inspiration for a coastal wooden open staircase remodel in San Diego
Inspiration for a coastal wooden open staircase remodel in San Diego
35