
Search results for "Low setup" in Home Design Ideas
 JWT Associates
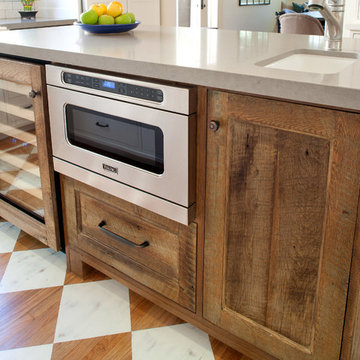
The island is reclaimed wood with a Caesarstone counter. The existing floors were refinished, painted, and buffed.
Example of an arts and crafts kitchen design in Los Angeles
Example of an arts and crafts kitchen design in Los Angeles
 Landform Design Group
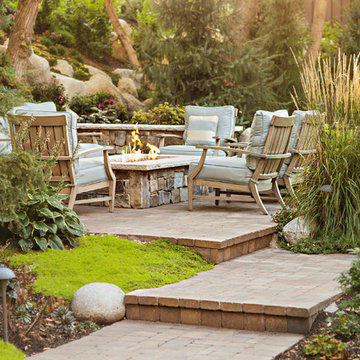
Elegant concrete paver patio photo in Salt Lake City with a fire pit and no cover

 archadeckoutdoorliving
This wonderfully stunning backyard is a sight for sore eyes, as it seems to beckon “Welcome, please come on in.” At the rear of this outdoor living space is a step-up hot tub that easily holds a entire family of eight. The upper level deck is actually two decks in one. The upper tier – decked out with hardwood floor, columns and black metal rail posts, serves as an outdoor dining room, outdoor living room and outdoor kitchen. The lower tier is a rain deck, completely protected from weather elements above. A slate patio sets the stage for this all natural rock and boulder firepit.
Find the right local pro for your project
 Full Circle Custom Homes

Example of a large minimalist master porcelain tile bedroom design in Phoenix with beige walls, a ribbon fireplace and a concrete fireplace


 Little Black Dresser Interiors

Transitional open concept living room photo in Kansas City with gray walls
 Ponciano Design

Large 1950s master beige tile gray floor and porcelain tile freestanding bathtub photo in Portland with white walls

Sponsored
Delaware, OH

Buckeye Basements, Inc.
Central Ohio's Basement Finishing ExpertsBest Of Houzz '13-'21

 Cascade West Development
Inspired by the majesty of the Northern Lights and this family's everlasting love for Disney, this home plays host to enlighteningly open vistas and playful activity. Like its namesake, the beloved Sleeping Beauty, this home embodies family, fantasy and adventure in their truest form. Visions are seldom what they seem, but this home did begin 'Once Upon a Dream'. Welcome, to The Aurora.



 THINK Architecture, Inc.
Home theater - traditional brown floor home theater idea in Salt Lake City with blue walls

 Flegel's Construction Co., Inc.
All new trims, baseboards and doors in the redone family room. All new, modern lighting was installed. Heated du chateau flooring was added. The fireplace was reconfigured to allow for a wide-screen TV on the family room side of this vaulted, open space.
Bruce Damonte Photography
 Brooktree Equities, Inc
guest bathroom
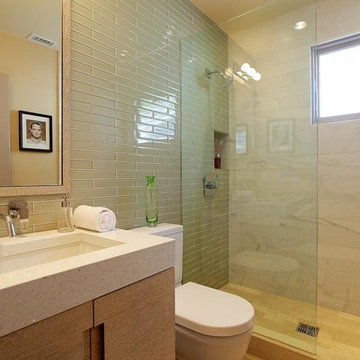
Doorless shower - contemporary green tile doorless shower idea in Los Angeles
Doorless shower - contemporary green tile doorless shower idea in Los Angeles

Mid-sized beach style bathroom photo in Austin with white cabinets, multicolored walls, an undermount sink and shaker cabinets

Sponsored
Columbus, OH

Structural Remodeling
Franklin County's Heavy Timber Specialists | Best of Houzz 2020!

 Gwc Decorative Concrete
Unusable back ward area transformed into great lounging area in full use daily from the day we complete led. Check out review of Oleary project
Mid-sized minimalist backyard stamped concrete patio container garden photo in Portland with no cover
Mid-sized minimalist backyard stamped concrete patio container garden photo in Portland with no cover
 Outdoor Dreams

Patio - mid-sized traditional backyard concrete paver patio idea in Richmond with no cover

 Martha's Vineyard Interior Design
Eric Roth Photography
Example of a large beach style master beige tile porcelain tile and gray floor corner shower design in Boston with a vessel sink, flat-panel cabinets, white cabinets, an undermount tub, beige walls, quartz countertops, a hinged shower door and gray countertops
Example of a large beach style master beige tile porcelain tile and gray floor corner shower design in Boston with a vessel sink, flat-panel cabinets, white cabinets, an undermount tub, beige walls, quartz countertops, a hinged shower door and gray countertops
 butter+velvet DESIGN · HOME

Beach style open concept dark wood floor living room photo in New York with gray walls, a standard fireplace and a tile fireplace


 Davis Group

Transitional open concept kitchen photo in Houston with recessed-panel cabinets, beige walls and an island

 Marc-Michaels Interior Design
©Edward Butera / ibi designs / Boca Raton, Florida
Living room - large contemporary open concept porcelain tile living room idea in Miami with gray walls, a ribbon fireplace and a wall-mounted tv
Living room - large contemporary open concept porcelain tile living room idea in Miami with gray walls, a ribbon fireplace and a wall-mounted tv
 De Meza + Architecture

An Architect's bathroom added to the top floor of a beautiful home. Clean lines and cool colors are employed to create a perfect balance of soft and hard. Tile work and cabinetry provide great contrast and ground the space.
Photographer: Dean Birinyi
32