
Search results for "Low thermal" in Home Design Ideas
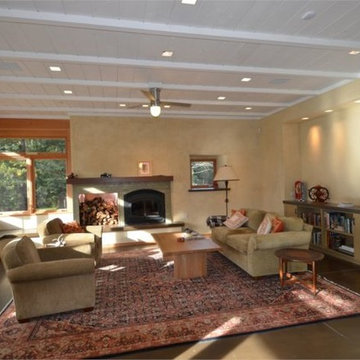
 Hammond & Company, Inc.
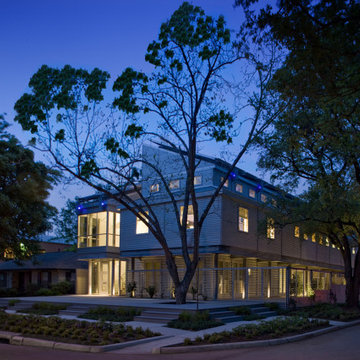
Architect: Dan Smith & Associates, Berkeley, CA.
Family room - cottage family room idea in San Francisco
Family room - cottage family room idea in San Francisco
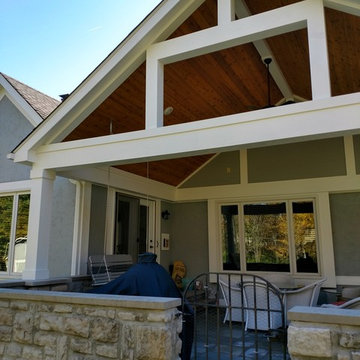
 Archadeck - Columbus
This custom patio cover is supported by columns created to perfectly match the existing wall, and new posts, wrapped in low-maintenance Fypon PVC, for low-maintenance. The porch posts and trim will not require annual sanding or painting. A simple spray or wipe once or twice per year will keep the high-contrast white trim gleaming for many years to come.
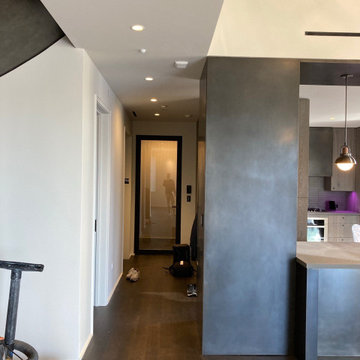
 Thermally Broken Steel USA
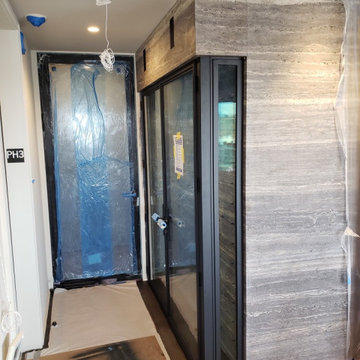
Thermally Broken Steel USA supplied the custom thermally broken steel wine cellar and a custom steel 90minute fire-rated entry door. Both assemblies were designed to look as though they came from the same frame collection but utilize completely different profiles due to the nature of the functionality required. The thermal break in our OS2 series steel frames keeps the wine cellar at the ideal temperature and the low iron glass makes for a perfect view of the owner's wine collection. Additionally, the custom fire rated steel entry door features the same handle and trim set as the wine cellar as well as a concealed floor mounted closer and fluted glass for privacy.
Find the right local pro for your project
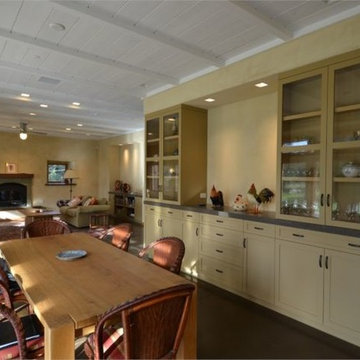 Hammond & Company, Inc.
Architect: Dan Smith & Associates, Berkeley, CA.
Dining room - farmhouse dining room idea in San Francisco
Dining room - farmhouse dining room idea in San Francisco
 Thermally Broken Steel USA
Progress Shot***
Thermally Broken Steel USA supplied the custom thermally broken steel wine cellar and a custom steel 90minute fire-rated entry door. Both assemblies were designed to look as though they came from the same frame collection but utilize completely different profiles due to the nature of the functionality required. The thermal break in our OS2 series steel frames keeps the wine cellar at the ideal temperature and the low iron glass makes for a perfect view of the owner's wine collection. Additionally, the custom fire rated steel entry door features the same handle and trim set as the wine cellar as well as a concealed floor mounted closer and fluted glass for privacy.
 Thermally Broken Steel USA
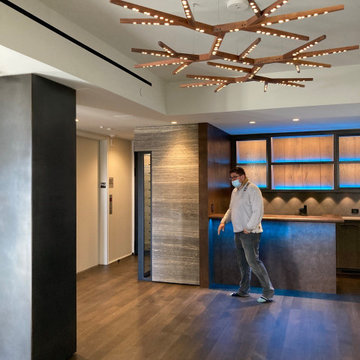
Thermally Broken Steel USA supplied the custom thermally broken steel wine cellar and a custom steel 90minute fire-rated entry door. Both assemblies were designed to look as though they came from the same frame collection but utilize completely different profiles due to the nature of the functionality required. The thermal break in our OS2 series steel frames keeps the wine cellar at the ideal temperature and the low iron glass makes for a perfect view of the owner's wine collection. Additionally, the custom fire rated steel entry door features the same handle and trim set as the wine cellar as well as a concealed floor mounted closer and fluted glass for privacy.
 User
UserTo ensure peak performance, the Boise Passive House utilized triple-pane glazing with the A5 aluminum window, Air-Lux Sliding door, and A7 swing door. Each product brings dynamic efficiency, further affirming an air-tight building envelope. The increased air-seals, larger thermal breaks, argon-filled glazing, and low-E glass, may be standard features for the Glo Series but they provide exceptional performance just the same. Furthermore, the low iron glass and slim frame profiles provide clarity and increased views prioritizing overall aesthetics despite their notable efficiency values.

Sponsored
Delaware, OH

Buckeye Basements, Inc.
Central Ohio's Basement Finishing ExpertsBest Of Houzz '13-'21
 JA Design
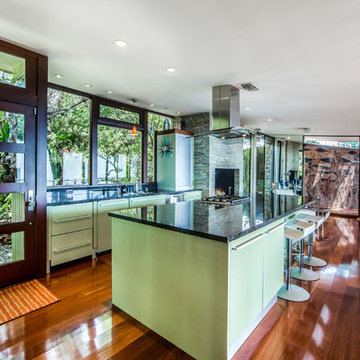
We expanded the kitchen and opened up the room using lots of glass windows, note the kitchen corner window; and used mirrors to expand the size and show off the amazing expansive ocean view.

 Thermally Broken Steel USA
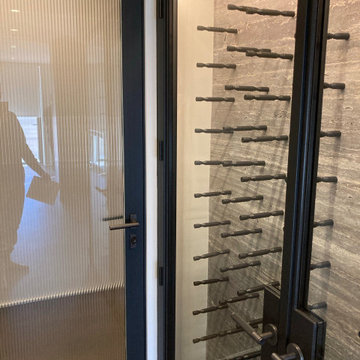
Thermally Broken Steel USA supplied the custom thermally broken steel wine cellar and a custom steel 90minute fire-rated entry door. Both assemblies were designed to look as though they came from the same frame collection but utilize completely different profiles due to the nature of the functionality required. The thermal break in our OS2 series steel frames keeps the wine cellar at the ideal temperature and the low iron glass makes for a perfect view of the owner's wine collection. Additionally, the custom fire rated steel entry door features the same handle and trim set as the wine cellar as well as a concealed floor mounted closer and fluted glass for privacy.


 User


User A uniform and cohesive look adds simplicity to the overall aesthetic, supporting the minimalist design of this boathouse. The A5s is Glo’s slimmest profile, allowing for more glass, less frame, and wider sightlines. The concealed hinge creates a clean interior look while also providing a more energy-efficient air-tight window. The increased performance is also seen in the triple pane glazing used in both series. The windows and doors alike provide a larger continuous thermal break, multiple air seals, high-performance spacers, Low-E glass, and argon filled glazing, with U-values as low as 0.20. Energy efficiency and effortless minimalism create a breathtaking Scandinavian-style remodel.

Sponsored
Columbus, OH

Structural Remodeling
Franklin County's Heavy Timber Specialists | Best of Houzz 2020!
 Hammond & Company, Inc.
Architect: Dan Smith & Associates, Berkeley, CA.
Example of a cottage exterior home design in San Francisco
Example of a cottage exterior home design in San Francisco
 Hammond & Company, Inc.
Architect: Dan Smith & Associates, Berkeley, CA.
Cottage exterior home photo in San Francisco
Cottage exterior home photo in San Francisco
 Simple Construct
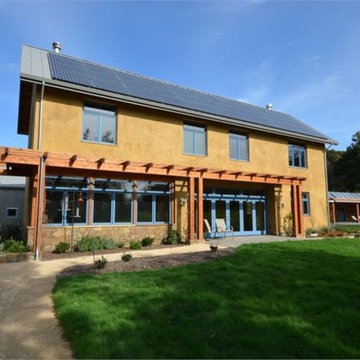
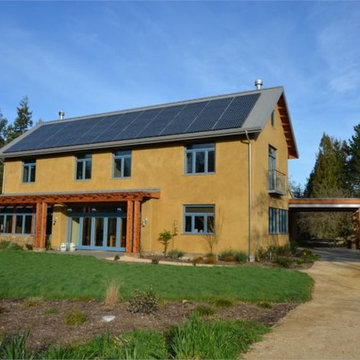
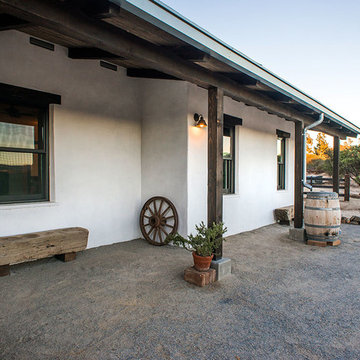
Reflecting the history and vernacular style of this area, this strawbale homes looks like a turn-of-the-last-century adobe rancho but functions as a modern, superinsulated, high thermal mass Zero Energy home. Jeeheon Cho Photography


 Wolstenholme Associates, LLC
Katrina Mojzesz http://www.topkatphoto.com
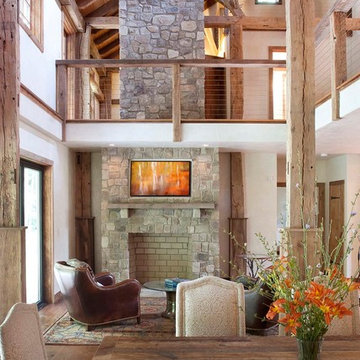
Family room - large rustic open concept medium tone wood floor family room idea in Philadelphia with beige walls, a standard fireplace and a stone fireplace
Family room - large rustic open concept medium tone wood floor family room idea in Philadelphia with beige walls, a standard fireplace and a stone fireplace

 Krugel Cobbles, Inc.
Landscape Architect: Stephen Prassas, RLA;
Photography: Linda Oyama Bryan
Design ideas for a small asian backyard stone landscaping in Chicago.
Design ideas for a small asian backyard stone landscaping in Chicago.
 Hammond & Company, Inc.
Architect: Dan Smith & Associates, Berkeley, CA.
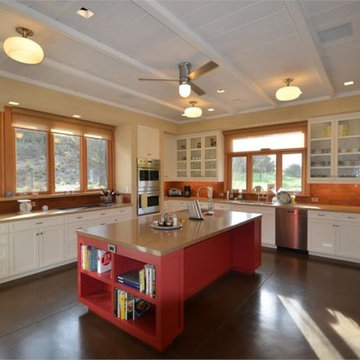
Example of a cottage u-shaped eat-in kitchen design in San Francisco with white cabinets and stainless steel appliances
Example of a cottage u-shaped eat-in kitchen design in San Francisco with white cabinets and stainless steel appliances
9