
Search results for "Low thermal" in Home Design Ideas
 Architectural Collaborative
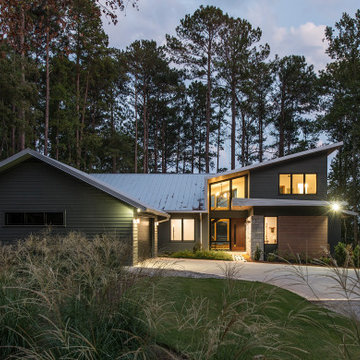
We designed this 3,162 square foot home for empty-nesters who love lake life. Functionally, the home accommodates multiple generations. Elderly in-laws stay for prolonged periods, and the homeowners are thinking ahead to their own aging in place. This required two master suites on the first floor. Accommodations were made for visiting children upstairs. Aside from the functional needs of the occupants, our clients desired a home which maximizes indoor connection to the lake, provides covered outdoor living, and is conducive to entertaining. Our concept celebrates the natural surroundings through materials, views, daylighting, and building massing.
We placed all main public living areas along the rear of the house to capitalize on the lake views while efficiently stacking the bedrooms and bathrooms in a two-story side wing. Secondary support spaces are integrated across the front of the house with the dramatic foyer. The front elevation, with painted green and natural wood siding and soffits, blends harmoniously with wooded surroundings. The lines and contrasting colors of the light granite wall and silver roofline draws attention toward the entry and through the house to the real focus: the water. The one-story roof over the garage and support spaces takes flight at the entry, wraps the two-story wing, turns, and soars again toward the lake as it approaches the rear patio. The granite wall extending from the entry through the interior living space is mirrored along the opposite end of the rear covered patio. These granite bookends direct focus to the lake.
Passive systems contribute to the efficiency. Southeastern exposure of the glassy rear façade is modulated while views are celebrated. Low, northeastern sun angles are largely blocked by the patio’s stone wall and roofline. As the sun rises southward, the exposed façade becomes glassier, but is protected by deep roof overhangs and a trellised awning. These cut out the higher late morning sun angles. In winter, when sun angles are lower, the morning light floods the living spaces, warming the thermal mass of the exposed concrete floor.
 User



UserThis home features a unique architectural design that emphasizes texture over color. Throughout the interior and exterior of the home, the materials truly shine. Smooth glass, chunky wood, rough stone, and textured concrete are combined to create a neutral palate that has interest and the feeling of movement. Despite such heavy building materials, the architectural design of the home feels much lighter than the traditional rustic mountain home thanks to expansive windows that flood the interior with natural light and create a connection between the inside of the home and out. This connection between the inside and out creates a true feeling of a mountain escape while the laid-back approach to the design creates a relaxing retreat experience.
The A5f series of windows with double pane glazing was selected for the project for the clean and modern aesthetic, the durability of all-aluminum frames, and the ease of installation with integrated nail flange. High-performance spacers, low iron glass, larger continuous thermal breaks, and multiple air seals all contribute to better performance than is seen in traditional aluminum windows. This means that larger expanses of glazing provide the feeling of indoor-outdoor integration while also maintaining comfort and protection from the weather year-round.
 Tom Bassett-Dilley Architect, Ltd.
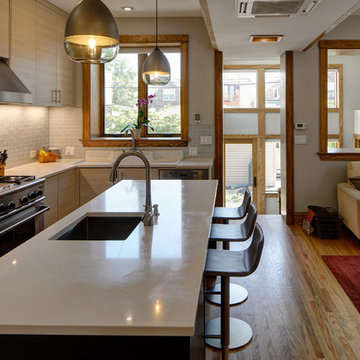
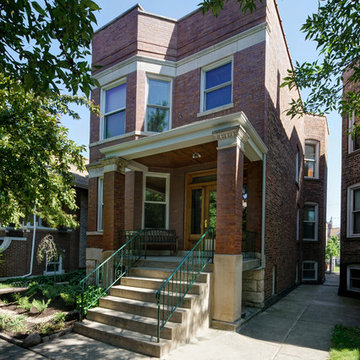
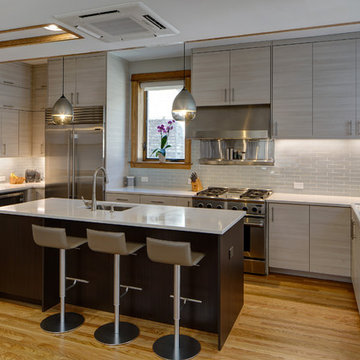
The West Town GreenStar Retrofit is a historic landmarked two-flat in Ukranian Village that was converted to an efficient, healthy, and modern single-family home, while keeping interior and exterior historic character details. Special emphasis was put on indoor air quality and indoor-outdoor connections. The design focuses on non-toxic materials, good ventilation, low energy and water use, and the biophilic health advantages of light and views of nature. The kitchen, work, and family zones have views of the sun-filled south garden, an oasis in the urban environment containing native plants and fruit trees, rain garden, vegetable garden, chicken coop, apiary, and a patio. Outdoor connection and daylighting are also optimized through the skylight on the top level which spills light down the staircase. The energy strategy began with thorough retrofit insulation and air sealing, and included high performance windows and doors, solar thermal (hot water) and solar photovoltaic (electricity production) systems which support electric vehicle (EV) charging and high-efficiency smart lighting and appliances. HVAC is supplied by a combination of radiant heat, mini-split heat pumps, and a conditioning energy recovery ventilation system (CERV).
Find the right local pro for your project

 Thomas Roszak Architecture, LLC
Photo credit: Scott McDonald @ Hedrich Blessing
7RR-Ecohome:
The design objective was to build a house for a couple recently married who both had kids from previous marriages. How to bridge two families together?
The design looks forward in terms of how people live today. The home is an experiment in transparency and solid form; removing borders and edges from outside to inside the house, and to really depict “flowing and endless space”. The house floor plan is derived by pushing and pulling the house’s form to maximize the backyard and minimize the public front yard while welcoming the sun in key rooms by rotating the house 45-degrees to true north. The angular form of the house is a result of the family’s program, the zoning rules, the lot’s attributes, and the sun’s path. We wanted to construct a house that is smart and efficient in terms of construction and energy, both in terms of the building and the user. We could tell a story of how the house is built in terms of the constructability, structure and enclosure, with a nod to Japanese wood construction in the method in which the siding is installed and the exposed interior beams are placed in the double height space. We engineered the house to be smart which not only looks modern but acts modern; every aspect of user control is simplified to a digital touch button, whether lights, shades, blinds, HVAC, communication, audio, video, or security. We developed a planning module based on a 6-foot square room size and a 6-foot wide connector called an interstitial space for hallways, bathrooms, stairs and mechanical, which keeps the rooms pure and uncluttered. The house is 6,200 SF of livable space, plus garage and basement gallery for a total of 9,200 SF. A large formal foyer celebrates the entry and opens up to the living, dining, kitchen and family rooms all focused on the rear garden. The east side of the second floor is the Master wing and a center bridge connects it to the kid’s wing on the west. Second floor terraces and sunscreens provide views and shade in this suburban setting. The playful mathematical grid of the house in the x, y and z axis also extends into the layout of the trees and hard-scapes, all centered on a suburban one-acre lot.
Many green attributes were designed into the home; Ipe wood sunscreens and window shades block out unwanted solar gain in summer, but allow winter sun in. Patio door and operable windows provide ample opportunity for natural ventilation throughout the open floor plan. Minimal windows on east and west sides to reduce heat loss in winter and unwanted gains in summer. Open floor plan and large window expanse reduces lighting demands and maximizes available daylight. Skylights provide natural light to the basement rooms. Durable, low-maintenance exterior materials include stone, ipe wood siding and decking, and concrete roof pavers. Design is based on a 2' planning grid to minimize construction waste. Basement foundation walls and slab are highly insulated. FSC-certified walnut wood flooring was used. Light colored concrete roof pavers to reduce cooling loads by as much as 15%. 2x6 framing allows for more insulation and energy savings. Super efficient windows have low-E argon gas filled units, and thermally insulated aluminum frames. Permeable brick and stone pavers reduce the site’s storm-water runoff. Countertops use recycled composite materials. Energy-Star rated furnaces and smart thermostats are located throughout the house to minimize duct runs and avoid energy loss. Energy-Star rated boiler that heats up both radiant floors and domestic hot water. Low-flow toilets and plumbing fixtures are used to conserve water usage. No VOC finish options and direct venting fireplaces maintain a high interior air quality. Smart home system controls lighting, HVAC, and shades to better manage energy use. Plumbing runs through interior walls reducing possibilities of heat loss and freezing problems. A large food pantry was placed next to kitchen to reduce trips to the grocery store. Home office reduces need for automobile transit and associated CO2 footprint. Plan allows for aging in place, with guest suite than can become the master suite, with no need to move as family members mature.
 Zola European Windows
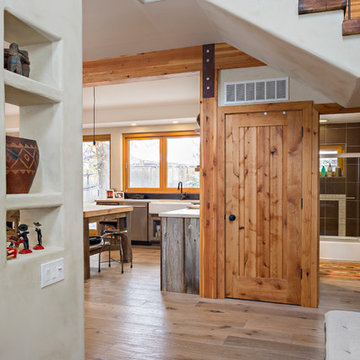
This Boulder, Colorado remodel by fuentesdesign demonstrates the possibility of renewal in American suburbs, and Passive House design principles. Once an inefficient single story 1,000 square-foot ranch house with a forced air furnace, has been transformed into a two-story, solar powered 2500 square-foot three bedroom home ready for the next generation.
The new design for the home is modern with a sustainable theme, incorporating a palette of natural materials including; reclaimed wood finishes, FSC-certified pine Zola windows and doors, and natural earth and lime plasters that soften the interior and crisp contemporary exterior with a flavor of the west. A Ninety-percent efficient energy recovery fresh air ventilation system provides constant filtered fresh air to every room. The existing interior brick was removed and replaced with insulation. The remaining heating and cooling loads are easily met with the highest degree of comfort via a mini-split heat pump, the peak heat load has been cut by a factor of 4, despite the house doubling in size. During the coldest part of the Colorado winter, a wood stove for ambiance and low carbon back up heat creates a special place in both the living and kitchen area, and upstairs loft.
This ultra energy efficient home relies on extremely high levels of insulation, air-tight detailing and construction, and the implementation of high performance, custom made European windows and doors by Zola Windows. Zola’s ThermoPlus Clad line, which boasts R-11 triple glazing and is thermally broken with a layer of patented German Purenit®, was selected for the project. These windows also provide a seamless indoor/outdoor connection, with 9′ wide folding doors from the dining area and a matching 9′ wide custom countertop folding window that opens the kitchen up to a grassy court where mature trees provide shade and extend the living space during the summer months.
With air-tight construction, this home meets the Passive House Retrofit (EnerPHit) air-tightness standard of
 Regency Custom Homes
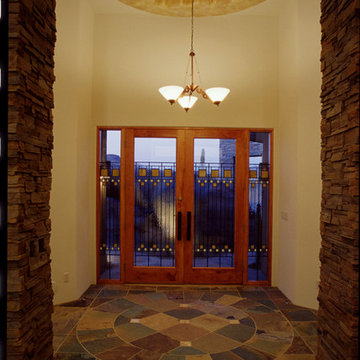
This 5,288 livable square feet home was inspired by Frank Lloyd Wright and it provides elegant living with beautiful views. It boasts high ceilings throughout, with some of them reaching 16 feet. There is hidden lighting in art niches and ceiling soffits for a soft and relaxed atmosphere. The residence includes a stand-alone guest house that can be used for a professional home office or for an in-law retreat.
The home has cabinets and matching doors that are made from solid Alder wood. Granite slab countertops in the wet bar, selected alcoves, and kitchen are found around the residence, and there is high-grade carpet and natural slate flooring and vanities throughout. There are striking butt-glass windows in every room, and unique features such as a “floating” countertop and bowl in the powder room. Brand names throughout the home include Kohler, Delta, Carrier, Jacuzzi, Titan, and Jordan.
The master suite has a fireplace, exercise room, and beautiful views. The master bath has a custom-designed and sculpted glass shower, make up table, his and her vanities, and a large wardrobe with hook ups for a stackable washer/dryer. Sound insulation is used in the interior walls of the bathrooms and bedrooms, and low E, thermal-break windows allow for efficient heating and cooling.
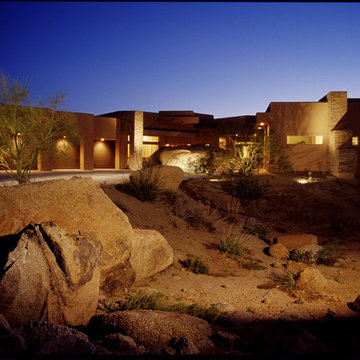
The outside has a heated pool that contains its own cleaning system, and a spa. There is also beautiful landscaping with stunning nightscape lighting.
 Regency Custom Homes
This 5,288 livable square feet home was inspired by Frank Lloyd Wright and it provides elegant living with beautiful views. It boasts high ceilings throughout, with some of them reaching 16 feet. There is hidden lighting in art niches and ceiling soffits for a soft and relaxed atmosphere. The residence includes a stand-alone guest house that can be used for a professional home office or for an in-law retreat.
The home has cabinets and matching doors that are made from solid Alder wood. Granite slab countertops in the wet bar, selected alcoves, and kitchen are found around the residence, and there is high-grade carpet and natural slate flooring and vanities throughout. There are striking butt-glass windows in every room, and unique features such as a “floating” countertop and bowl in the powder room. Brand names throughout the home include Kohler, Delta, Carrier, Jacuzzi, Titan, and Jordan.
The master suite has a fireplace, exercise room, and beautiful views. The master bath has a custom-designed and sculpted glass shower, make up table, his and her vanities, and a large wardrobe with hook ups for a stackable washer/dryer. Sound insulation is used in the interior walls of the bathrooms and bedrooms, and low E, thermal-break windows allow for efficient heating and cooling.
The outside has a heated pool that contains its own cleaning system, and a spa. There is also beautiful landscaping with stunning nightscape lighting.

Sponsored
Delaware, OH

Buckeye Basements, Inc.
Central Ohio's Basement Finishing ExpertsBest Of Houzz '13-'21
 Tom Bassett-Dilley Architect, Ltd.
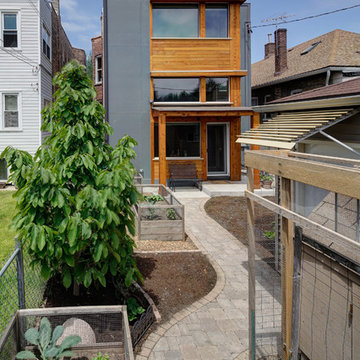
The West Town GreenStar Retrofit is a historic landmarked two-flat in Ukranian Village that was converted to an efficient, healthy, and modern single-family home, while keeping interior and exterior historic character details. Special emphasis was put on indoor air quality and indoor-outdoor connections. The design focuses on non-toxic materials, good ventilation, low energy and water use, and the biophilic health advantages of light and views of nature. The kitchen, work, and family zones have views of the sun-filled south garden, an oasis in the urban environment containing native plants and fruit trees, rain garden, vegetable garden, chicken coop, apiary, and a patio. Outdoor connection and daylighting are also optimized through the skylight on the top level which spills light down the staircase. The energy strategy began with thorough retrofit insulation and air sealing, and included high performance windows and doors, solar thermal (hot water) and solar photovoltaic (electricity production) systems which support electric vehicle (EV) charging and high-efficiency smart lighting and appliances. HVAC is supplied by a combination of radiant heat, mini-split heat pumps, and a conditioning energy recovery ventilation system (CERV).
 Zola European Windows
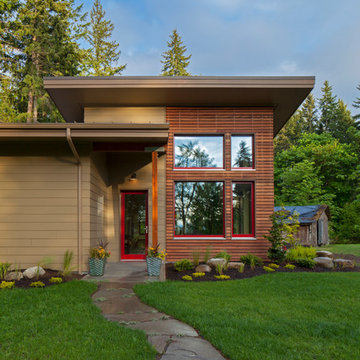
Essential, contemporary, and inviting defines this extremely energy efficient, Energy Star certified, Passive House design-inspired home in the Pacific Northwest. Designed for an active family of four, the one-story 3 bedroom, 2 bath floor plan offers tasteful aging in place features, a strong sense of privacy, and a low profile that doesn’t impinge on the natural landscape. This house will heat itself in the dead of winter with less energy than it takes to run a hair dryer, and be sensual to live in while it does it. The forms throughout the home are simple and neutral, allowing for ample natural light, rich warm materials, and of course, room for the Guinea pigs makes this a great example of artful architecture applied to a genuine family lifestyle.
This ultra energy efficient home relies on extremely high levels of insulation, air-tight detailing and construction, and the implementation of high performance, custom made European windows and doors by Zola Windows. Zola’s ThermoPlus Clad line, which boasts R-11 triple glazing and is thermally broken with a layer of patented German Purenit®, was selected for the project. Natural daylight enters both from the tilt & turn and fixed windows in the living and dining areas, and through the terrace door that leads seamlessly outside to the natural landscape.
Project Designed & Built by: artisansgroup
Certifications: Energy Star & Built Green Lvl 4
Photography: Art Gray of Art Gray Photography
 Tom Bassett-Dilley Architect, Ltd.
The West Town GreenStar Retrofit is a historic landmarked two-flat in Ukranian Village that was converted to an efficient, healthy, and modern single-family home, while keeping interior and exterior historic character details. Special emphasis was put on indoor air quality and indoor-outdoor connections. The design focuses on non-toxic materials, good ventilation, low energy and water use, and the biophilic health advantages of light and views of nature. The kitchen, work, and family zones have views of the sun-filled south garden, an oasis in the urban environment containing native plants and fruit trees, rain garden, vegetable garden, chicken coop, apiary, and a patio. Outdoor connection and daylighting are also optimized through the skylight on the top level which spills light down the staircase. The energy strategy began with thorough retrofit insulation and air sealing, and included high performance windows and doors, solar thermal (hot water) and solar photovoltaic (electricity production) systems which support electric vehicle (EV) charging and high-efficiency smart lighting and appliances. HVAC is supplied by a combination of radiant heat, mini-split heat pumps, and a conditioning energy recovery ventilation system (CERV).
 User
UserThis home features a unique architectural design that emphasizes texture over color. Throughout the interior and exterior of the home, the materials truly shine. Smooth glass, chunky wood, rough stone, and textured concrete are combined to create a neutral palate that has interest and the feeling of movement. Despite such heavy building materials, the architectural design of the home feels much lighter than the traditional rustic mountain home thanks to expansive windows that flood the interior with natural light and create a connection between the inside of the home and out. This connection between the inside and out creates a true feeling of a mountain escape while the laid-back approach to the design creates a relaxing retreat experience.
The A5f series of windows with double pane glazing was selected for the project for the clean and modern aesthetic, the durability of all-aluminum frames, and the ease of installation with integrated nail flange. High-performance spacers, low iron glass, larger continuous thermal breaks, and multiple air seals all contribute to better performance than is seen in traditional aluminum windows. This means that larger expanses of glazing provide the feeling of indoor-outdoor integration while also maintaining comfort and protection from the weather year-round.
 Tom Bassett-Dilley Architect, Ltd.
The West Town GreenStar Retrofit is a historic landmarked two-flat in Ukranian Village that was converted to an efficient, healthy, and modern single-family home, while keeping interior and exterior historic character details. Special emphasis was put on indoor air quality and indoor-outdoor connections. The design focuses on non-toxic materials, good ventilation, low energy and water use, and the biophilic health advantages of light and views of nature. The kitchen, work, and family zones have views of the sun-filled south garden, an oasis in the urban environment containing native plants and fruit trees, rain garden, vegetable garden, chicken coop, apiary, and a patio. Outdoor connection and daylighting are also optimized through the skylight on the top level which spills light down the staircase. The energy strategy began with thorough retrofit insulation and air sealing, and included high performance windows and doors, solar thermal (hot water) and solar photovoltaic (electricity production) systems which support electric vehicle (EV) charging and high-efficiency smart lighting and appliances. HVAC is supplied by a combination of radiant heat, mini-split heat pumps, and a conditioning energy recovery ventilation system (CERV).
 User
UserThis home features a unique architectural design that emphasizes texture over color. Throughout the interior and exterior of the home, the materials truly shine. Smooth glass, chunky wood, rough stone, and textured concrete are combined to create a neutral palate that has interest and the feeling of movement. Despite such heavy building materials, the architectural design of the home feels much lighter than the traditional rustic mountain home thanks to expansive windows that flood the interior with natural light and create a connection between the inside of the home and out. This connection between the inside and out creates a true feeling of a mountain escape while the laid-back approach to the design creates a relaxing retreat experience.
The A5f series of windows with double pane glazing was selected for the project for the clean and modern aesthetic, the durability of all-aluminum frames, and the ease of installation with integrated nail flange. High-performance spacers, low iron glass, larger continuous thermal breaks, and multiple air seals all contribute to better performance than is seen in traditional aluminum windows. This means that larger expanses of glazing provide the feeling of indoor-outdoor integration while also maintaining comfort and protection from the weather year-round.

Sponsored
Columbus, OH

Structural Remodeling
Franklin County's Heavy Timber Specialists | Best of Houzz 2020!
 User

UserThis home features a unique architectural design that emphasizes texture over color. Throughout the interior and exterior of the home, the materials truly shine. Smooth glass, chunky wood, rough stone, and textured concrete are combined to create a neutral palate that has interest and the feeling of movement. Despite such heavy building materials, the architectural design of the home feels much lighter than the traditional rustic mountain home thanks to expansive windows that flood the interior with natural light and create a connection between the inside of the home and out. This connection between the inside and out creates a true feeling of a mountain escape while the laid-back approach to the design creates a relaxing retreat experience.
The A5f series of windows with double pane glazing was selected for the project for the clean and modern aesthetic, the durability of all-aluminum frames, and the ease of installation with integrated nail flange. High-performance spacers, low iron glass, larger continuous thermal breaks, and multiple air seals all contribute to better performance than is seen in traditional aluminum windows. This means that larger expanses of glazing provide the feeling of indoor-outdoor integration while also maintaining comfort and protection from the weather year-round.
 User

UserThis home features a unique architectural design that emphasizes texture over color. Throughout the interior and exterior of the home, the materials truly shine. Smooth glass, chunky wood, rough stone, and textured concrete are combined to create a neutral palate that has interest and the feeling of movement. Despite such heavy building materials, the architectural design of the home feels much lighter than the traditional rustic mountain home thanks to expansive windows that flood the interior with natural light and create a connection between the inside of the home and out. This connection between the inside and out creates a true feeling of a mountain escape while the laid-back approach to the design creates a relaxing retreat experience.
The A5f series of windows with double pane glazing was selected for the project for the clean and modern aesthetic, the durability of all-aluminum frames, and the ease of installation with integrated nail flange. High-performance spacers, low iron glass, larger continuous thermal breaks, and multiple air seals all contribute to better performance than is seen in traditional aluminum windows. This means that larger expanses of glazing provide the feeling of indoor-outdoor integration while also maintaining comfort and protection from the weather year-round.
 Yard Art, Inc

Adding a water feature with fire to your outdoor space makes a stunning statement. This is a glass fiber reinforced concrete bowl that recirculates water and includes a fire kit.
 Tom Bassett-Dilley Architect, Ltd.
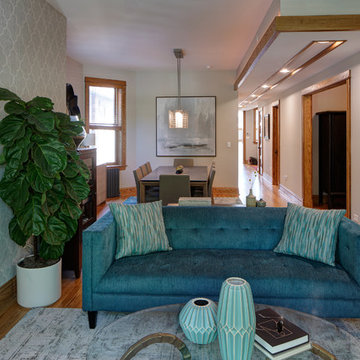
The West Town GreenStar Retrofit is a historic landmarked two-flat in Ukranian Village that was converted to an efficient, healthy, and modern single-family home, while keeping interior and exterior historic character details. Special emphasis was put on indoor air quality and indoor-outdoor connections. The design focuses on non-toxic materials, good ventilation, low energy and water use, and the biophilic health advantages of light and views of nature. The kitchen, work, and family zones have views of the sun-filled south garden, an oasis in the urban environment containing native plants and fruit trees, rain garden, vegetable garden, chicken coop, apiary, and a patio. Outdoor connection and daylighting are also optimized through the skylight on the top level which spills light down the staircase. The energy strategy began with thorough retrofit insulation and air sealing, and included high performance windows and doors, solar thermal (hot water) and solar photovoltaic (electricity production) systems which support electric vehicle (EV) charging and high-efficiency smart lighting and appliances. HVAC is supplied by a combination of radiant heat, mini-split heat pumps, and a conditioning energy recovery ventilation system (CERV).


 User

UserThis home features a unique architectural design that emphasizes texture over color. Throughout the interior and exterior of the home, the materials truly shine. Smooth glass, chunky wood, rough stone, and textured concrete are combined to create a neutral palate that has interest and the feeling of movement. Despite such heavy building materials, the architectural design of the home feels much lighter than the traditional rustic mountain home thanks to expansive windows that flood the interior with natural light and create a connection between the inside of the home and out. This connection between the inside and out creates a true feeling of a mountain escape while the laid-back approach to the design creates a relaxing retreat experience.
The A5f series of windows with double pane glazing was selected for the project for the clean and modern aesthetic, the durability of all-aluminum frames, and the ease of installation with integrated nail flange. High-performance spacers, low iron glass, larger continuous thermal breaks, and multiple air seals all contribute to better performance than is seen in traditional aluminum windows. This means that larger expanses of glazing provide the feeling of indoor-outdoor integration while also maintaining comfort and protection from the weather year-round.
 Architectural Collaborative
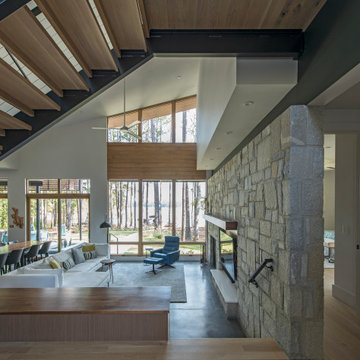
We designed this 3,162 square foot home for empty-nesters who love lake life. Functionally, the home accommodates multiple generations. Elderly in-laws stay for prolonged periods, and the homeowners are thinking ahead to their own aging in place. This required two master suites on the first floor. Accommodations were made for visiting children upstairs. Aside from the functional needs of the occupants, our clients desired a home which maximizes indoor connection to the lake, provides covered outdoor living, and is conducive to entertaining. Our concept celebrates the natural surroundings through materials, views, daylighting, and building massing.
We placed all main public living areas along the rear of the house to capitalize on the lake views while efficiently stacking the bedrooms and bathrooms in a two-story side wing. Secondary support spaces are integrated across the front of the house with the dramatic foyer. The front elevation, with painted green and natural wood siding and soffits, blends harmoniously with wooded surroundings. The lines and contrasting colors of the light granite wall and silver roofline draws attention toward the entry and through the house to the real focus: the water. The one-story roof over the garage and support spaces takes flight at the entry, wraps the two-story wing, turns, and soars again toward the lake as it approaches the rear patio. The granite wall extending from the entry through the interior living space is mirrored along the opposite end of the rear covered patio. These granite bookends direct focus to the lake.
Passive systems contribute to the efficiency. Southeastern exposure of the glassy rear façade is modulated while views are celebrated. Low, northeastern sun angles are largely blocked by the patio’s stone wall and roofline. As the sun rises southward, the exposed façade becomes glassier, but is protected by deep roof overhangs and a trellised awning. These cut out the higher late morning sun angles. In winter, when sun angles are lower, the morning light floods the living spaces, warming the thermal mass of the exposed concrete floor.
 The Artisans Group, Inc.
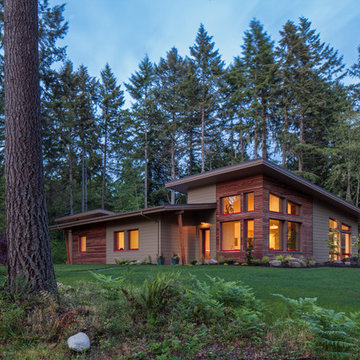
Essential, contemporary, and inviting defines this extremely energy efficient, Energy Star certified, Passive House design-inspired home in the Pacific Northwest. Designed for an active family of four, the one-story 3 bedroom, 2 bath floor plan offers tasteful aging in place features, a strong sense of privacy for both kids and parents, and a low profile that doesn’t impinge on the natural landscape. This house will heat itself in the dead of winter with less energy than it takes to run a hair dryer, and be sensual to live in while it does it. The forms throughout the home are simple and neutral, allowing for ample natural light, rich warm materials, and of course, room for the Guinea pigs makes this a great example of artful architecture applied to a genuine family lifestyle.
This ultra energy efficient home relies on extremely high levels of insulation, air-tight detailing and construction, and the implementation of high performance, custom made European windows and doors by Zola Windows. Zola’s ThermoPlus Clad line, which boasts R-11 triple glazing and is thermally broken with a layer of patented German Purenit®, was selected for the project. Natural daylight enters both from the tilt & turn and fixed windows in the living and dining areas, and through the terrace door that leads seamlessly outside to the natural landscape.
Designed and constructed by The Artisans Group out of Olympia, Washington - a small but mighty firm co-owned by Randy Foster and Tessa Smith. Fun, funky and innovative, The Artisans Group has designed and built more Passive Houses than any other firm on the West Coast. Known for their striking, award winning, and sensible work, they provide solutions for projects of any size and budget.
Photography: Art Gray of Art Gray Photography
39