
Search results for "Low voltage landscape lighting" in Home Design Ideas
 Good Earth Water Gardens

Perennial hillside.
Inspiration for a small eclectic drought-tolerant and full sun front yard mulch landscaping in Kansas City for spring.
Inspiration for a small eclectic drought-tolerant and full sun front yard mulch landscaping in Kansas City for spring.


Find the right local pro for your project
 NightOrbs, llc.

18" Custom Feathered NighOrb and 13" Sun Nightorb with Reddish Opal Orange Chaos Wrap. Photo by Jerry McKay
Inspiration for an eclectic landscaping in Philadelphia.
Inspiration for an eclectic landscaping in Philadelphia.
 Susan Friedman Landscape Architecture
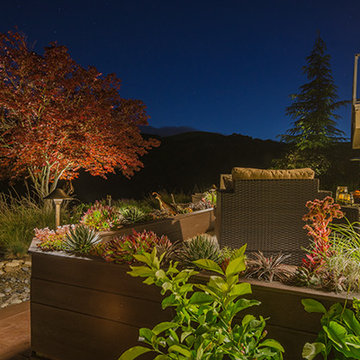
Color, textured concrete patio is surrounded by a stone clad seat wall allowing for expansive views of the surrounding Oak studded hillside.
Design ideas for a mid-sized transitional partial sun backyard landscaping in San Francisco.
Design ideas for a mid-sized transitional partial sun backyard landscaping in San Francisco.

 Torrey Pines Landscape Co., Inc
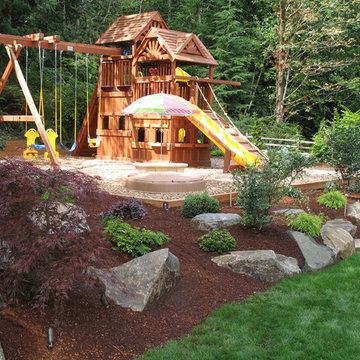

This is an example of a huge traditional partial sun side yard stone garden path in San Diego for spring.

Sponsored
Columbus, OH
Free consultation for landscape design!

Peabody Landscape Group
Columbus' Reliable Landscape Design & Contracting
 Urban Oasis Design & Construction LLC
Inspiration for a large transitional backyard outdoor kitchen deck remodel in Seattle with a pergola
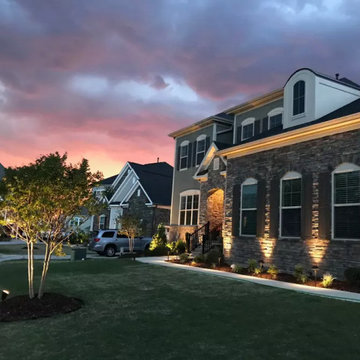
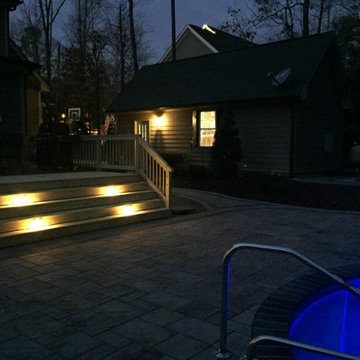


 Promise Path Landscaping Inc
Zack Benson
Patio - mid-sized contemporary backyard concrete patio idea in San Diego with no cover and a bbq area
Patio - mid-sized contemporary backyard concrete patio idea in San Diego with no cover and a bbq area


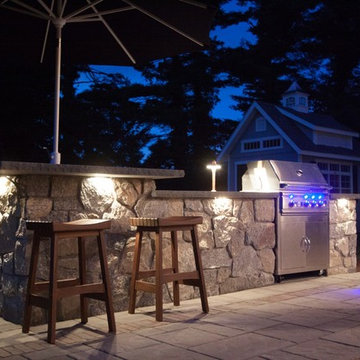



 Giffin & Crane General Contractors, Inc.

Driveway, landscaping, and exterior.
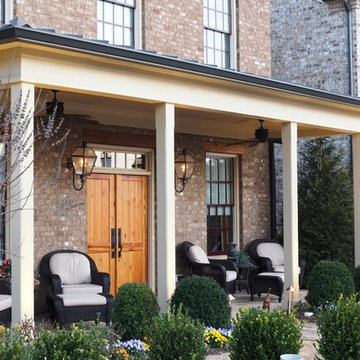
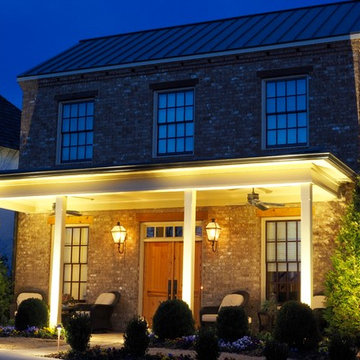
Inspiration for a mediterranean beige two-story exterior home remodel in Santa Barbara
Inspiration for a mediterranean beige two-story exterior home remodel in Santa Barbara

 Susan Friedman Landscape Architecture

Contemporary outdoor fireplace, retaining walls, pergola, tile patio, planting and more.
Tom Minczeski photographer
Inspiration for a large contemporary backyard tile patio remodel in San Francisco with a fire pit and a pergola
Inspiration for a large contemporary backyard tile patio remodel in San Francisco with a fire pit and a pergola

 Urban Oasis Design & Construction LLC

Our clients wanted to create a backyard that would grow with their young family as well as with their extended family and friends. Entertaining was a huge priority! This family-focused backyard was designed to equally accommodate play and outdoor living/entertaining.
The outdoor living spaces needed to accommodate a large number of people – adults and kids. Urban Oasis designed a deck off the back door so that the kitchen could be 36” height, with a bar along the outside edge at 42” for overflow seating. The interior space is approximate 600 sf and accommodates both a large dining table and a comfortable couch and chair set. The fire pit patio includes a seat wall for overflow seating around the fire feature (which doubles as a retaining wall) with ample room for chairs.
The artificial turf lawn is spacious enough to accommodate a trampoline and other childhood favorites. Down the road, this area could be used for bocce or other lawn games. The concept is to leave all spaces large enough to be programmed in different ways as the family’s needs change.
A steep slope presents itself to the yard and is a focal point. Planting a variety of colors and textures mixed among a few key existing trees changed this eyesore into a beautifully planted amenity for the property.
Jimmy White Photography
 NightOrbs, llc.
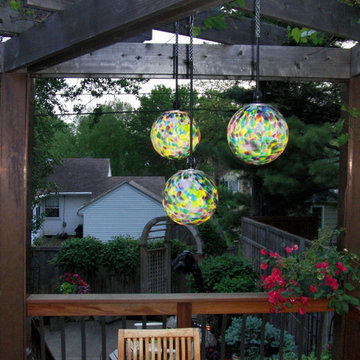
3 - 8" Jupiter color pattern WaterOrbs suspended of exterior dining table.
Photo of a traditional landscaping in Cleveland.
Photo of a traditional landscaping in Cleveland.

 Dig Your Garden Landscape Design
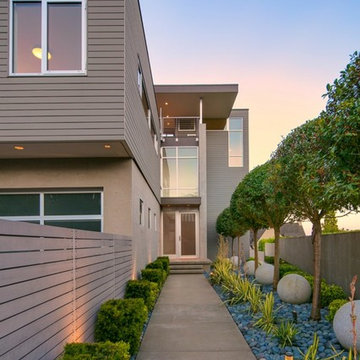
The front areas of this landscape were transformed from a tired, water thirsty lawn into a contemporary setting with dramatic concrete pavers leading to the home's entrance with FX Luminaire low voltage pathway lighting. New driveway constructed with large concrete slabs and small black pebbles set in resin. Plants for sun and part shade complete this project. The back areas of this transformation are in a separate project: Modern Water-Side Landscape Remodel. Photos: © Eileen Kelly, Dig Your Garden Landscape Design
22