
Search results for "Low windows" in Home Design Ideas

 North Fork Design Co.
Kyle Caldwell Photography
Inspiration for a scandinavian light wood floor and beige floor living room remodel in New York with white walls
Inspiration for a scandinavian light wood floor and beige floor living room remodel in New York with white walls

 Sears Architects
Photographer: Ashley Avila
For building specifications, please see description on main project page.
For interior images and specifications, please visit: http://www.houzz.com/projects/332182/lake-house.
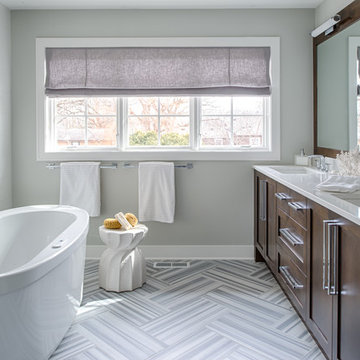
 REFINED LLC
Inspiration for a transitional multicolored tile freestanding bathtub remodel in Minneapolis with shaker cabinets and dark wood cabinets
Find the right local pro for your project
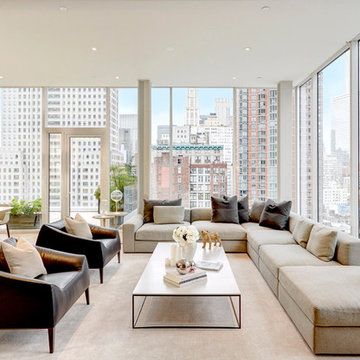
 Steven Brown Studio
©Steven Brown Studio
Inspiration for a contemporary open concept living room remodel in New York
Inspiration for a contemporary open concept living room remodel in New York

 Ike Kligerman Barkley
Mid-sized coastal beige two-story wood exterior home idea in Boston with a hip roof
 CHRISTOPHER STROM ARCHITECTS

Side Street Suite is a contemporary 640-square-foot accessory dwelling unit (ADU) that sits perched among trees in Minneapolis. The homeowner is an empty nester who no longer desired to inhabit a 2,700 square feet home. A unique solution was to build a one-bedroom ADU in the backyard of his rental duplex.
The ADU feels much larger than would seem possible thanks to strategically placed glass on all exterior walls and roof. The home is expanded with unique views which in turn create a dynamic experience of the path of sunlight over the course of the day. The kitchen is compact yet well-appointed, offering most of the amenities of a larger home, albeit in more compact form. The bedroom is flanked by a walk-in closet and a full bathroom containing a combination washer/dryer. Playful, bold colors enliven the interiors: blue stair treads and wood handrail and blue quartz countertop. Exterior materials of composite wood siding and cement board panels were chosen for low-maintenance and durability.
Bikers passing by the property often give the owner a thumbs-up, indicative of neighborhood enthusiasm and support for “building small.”

 Marvin
Architect: Blaine Bonadies, Bonadies Architect
Photography By: Jean Allsopp Photography
“Just as described, there is an edgy, irreverent vibe here, but the result has an appropriate stature and seriousness. Love the overscale windows. And the outdoor spaces are so great.”
Situated atop an old Civil War battle site, this new residence was conceived for a couple with southern values and a rock-and-roll attitude. The project consists of a house, a pool with a pool house and a renovated music studio. A marriage of modern and traditional design, this project used a combination of California redwood siding, stone and a slate roof with flat-seam lead overhangs. Intimate and well planned, there is no space wasted in this home. The execution of the detail work, such as handmade railings, metal awnings and custom windows jambs, made this project mesmerizing.
Cues from the client and how they use their space helped inspire and develop the initial floor plan, making it live at a human scale but with dramatic elements. Their varying taste then inspired the theme of traditional with an edge. The lines and rhythm of the house were simplified, and then complemented with some key details that made the house a juxtaposition of styles.
The wood Ultimate Casement windows were all standard sizes. However, there was a desire to make the windows have a “deep pocket” look to create a break in the facade and add a dramatic shadow line. Marvin was able to customize the jambs by extruding them to the exterior. They added a very thin exterior profile, which negated the need for exterior casing. The same detail was in the stone veneers and walls, as well as the horizontal siding walls, with no need for any modification. This resulted in a very sleek look.
MARVIN PRODUCTS USED:
Marvin Ultimate Casement Window

Sponsored
Delaware, OH

Buckeye Basements, Inc.
Central Ohio's Basement Finishing ExpertsBest Of Houzz '13-'21

 Board & Vellum
Photos by Andrew Giammarco Photography.
Great room - large farmhouse dark wood floor and brown floor great room idea in Seattle with a standard fireplace, blue walls and a brick fireplace
Great room - large farmhouse dark wood floor and brown floor great room idea in Seattle with a standard fireplace, blue walls and a brick fireplace
 Sugar Beach Interiors

Small transitional dark wood floor kitchen/dining room combo photo in Miami with beige walls and no fireplace

 Cuppett Kilpatrick Architecture + Interior Design
photo by Ryann Ford.
Cabinet paint color is Benjamin Moore, Dolphin.
Eat-in kitchen - cottage eat-in kitchen idea in Austin with recessed-panel cabinets and gray cabinets
Eat-in kitchen - cottage eat-in kitchen idea in Austin with recessed-panel cabinets and gray cabinets
 Tanamera Construction / TC Homes
Vance Fox

Inspiration for a large rustic brown two-story wood gable roof remodel in Sacramento with a shingle roof
Inspiration for a large rustic brown two-story wood gable roof remodel in Sacramento with a shingle roof

 HMH Architecture + Interiors
Windows at the desk level are integrated into the cabinets and provide views of the golf course.
© Andrew Pogue
Inspiration for a mid-sized modern built-in desk dark wood floor and brown floor study room remodel in Denver with white walls
Inspiration for a mid-sized modern built-in desk dark wood floor and brown floor study room remodel in Denver with white walls
 Regina Claudia Galletti
Emilio Collavino
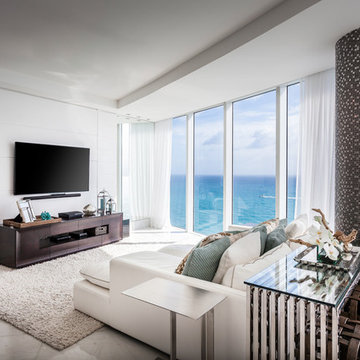
Trendy open concept family room photo in Miami with white walls and a wall-mounted tv
Trendy open concept family room photo in Miami with white walls and a wall-mounted tv

Sponsored
Sunbury, OH

J.Holderby - Renovations
Franklin County's Leading General Contractors - 2X Best of Houzz!
 Annie Hall Interiors
Michael Lee

Living room - large transitional formal and enclosed gray floor and medium tone wood floor living room idea in Boston with white walls and no tv
Living room - large transitional formal and enclosed gray floor and medium tone wood floor living room idea in Boston with white walls and no tv
 John Clarke Architects

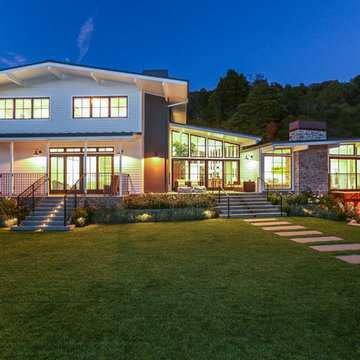
Photographer: Adam Willis http://www.adamwillisphotography.com
Builder: Tom Ganley Construction
 Wilke Window & Door Inc.

Bedroom - large contemporary master black floor bedroom idea in St Louis with no fireplace


 SOLARWORKS Glass Tinting
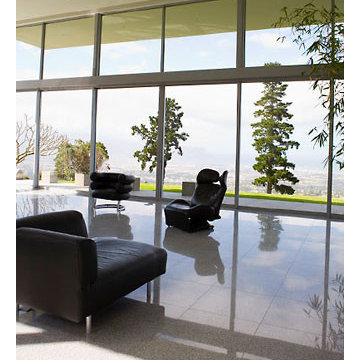
Window film can help maintain the natural night while helping reduce glare and offering fade protection Photo Courtesy of Eastman
Example of a large minimalist formal and open concept porcelain tile living room design in Atlanta
Example of a large minimalist formal and open concept porcelain tile living room design in Atlanta

 Morgenroth Development
Morgenroth Development is a fully licensed general contractor in Pleasanton, CA. We offer a full-range of professional design and construction services. We have a team of excellent craftsmen exercising the highest quality in all disciplines. Since 1995 we have earned and retained clients by providing superior customer service and quality design.

21