
Search results for "Low windows" in Home Design Ideas

 Randall Mars Architects
Mid-sized contemporary red two-story mixed siding exterior home idea in DC Metro with a hip roof
 Axis Mundi
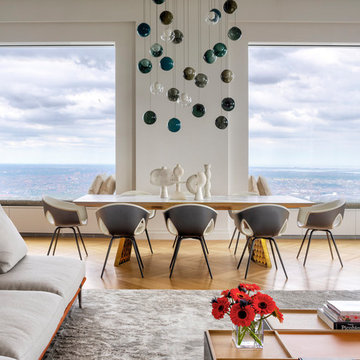
Conceived by architect Rafael Viñoly—432 Park Avenue is the tallest residential skyscraper in the Western Hemisphere. This apartment designed by John Beckmann and his design firm Axis Mundi has some of the most breathtaking views in Manhattan.
Known for their glamorous low-slung aesthetic, Axis Mundi took the challenge to design the residence for an American client living in China with a family of four, and an important art collection (including the likes of Cy Twombly, Gerhard Richter, Susan Frecon, Vik Muniz and Lisette Schumacher, among others).
In the dining room, a Bocci “28 Chandelier” hangs above an intricate marble and brass table by Henge, with ceramics by John Born. Entering the main living area, a monumental “Let it Be” sectional from Poltrona Frau sits on a silver custom-designed Joseph Carini wool and silk rug. A ‘Surface” coffee table designed by Vincent Van Duysen and “Fulgens” armchairs in saddle leather by Antonio Citterio for B&B Italia create the penultimate space for entertaining.
The sensuous red library features custom-designed bookshelves in burnished brass and walnut, as a “Wing Sofa” in red velvet from Flexform floats atop a “Ponti” area rug from the Rug Company. “JJ Chairs” in Mongolian lamb fur from B&B Italia add a rock and roll swagger to the space.
The kitchen accentuates the grey marble flooring and all-white color palette, with the exception of a few light wood and marble details. A dramatic pendant in hand-burnished brass, designed by Henge, hovers above the kitchen island, while a floating marble counter spans the window opening. It is a serene spot to enjoy a morning cappuccino while pondering the ever-changing skyline of the Metropolis.
In a counterintuitive move, Beckmann decided to make the gallery dark by finishing the walls in a smoked lacquered plaster with hints of mica, which add sparkle and glitter.
John Beckmann made sure to include extravagant fabrics from Christopher Hyland and a deft mix of textures and colors to the design. In the master bedroom is a wall-length headboard system in leather and velvet panels from Poliform, with luxurious bedding from Frette. Dupre Lafon lounge chairs in a buttery leather rest on a custom golden silk carpet by Joseph Carini, while a pair of parchment bedside lamps by Jean Michel Frank complete the design.
The facade is treated with an LED lighting system which changes colors and can be controlled by the client with their iPhone from the street.
Design: John Beckmann, with Hannah LaSota
Photography: Durston Saylor
Contractor: Cardinal Construction
Size: 4000 sf
© Axis Mundi Design LLC
 User

User A uniform and cohesive look adds simplicity to the overall aesthetic, supporting the minimalist design of this boathouse. The A5s is Glo’s slimmest profile, allowing for more glass, less frame, and wider sightlines. The concealed hinge creates a clean interior look while also providing a more energy-efficient air-tight window. The increased performance is also seen in the triple pane glazing used in both series. The windows and doors alike provide a larger continuous thermal break, multiple air seals, high-performance spacers, Low-E glass, and argon filled glazing, with U-values as low as 0.20. Energy efficiency and effortless minimalism create a breathtaking Scandinavian-style remodel.
Find the right local pro for your project



 Tamara Hubinsky Interiors
A custom designed kitchen banquette with fun and durable fabric from Knoll, custom open wood shelves and Farrow and Ball wallcovering accent.
Example of a transitional dining room design in New York
Example of a transitional dining room design in New York

 Ed Hughey, Architect & Realtor
Example of a mid-sized country master white tile and subway tile mosaic tile floor and gray floor walk-in shower design in Austin with white cabinets, a two-piece toilet, white walls, an undermount sink, marble countertops, a hinged shower door, gray countertops and recessed-panel cabinets
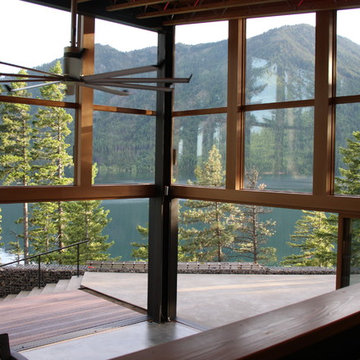
 Johnston Architects
Ben Benschinder
Large trendy backyard deck photo in Seattle with a roof extension
Large trendy backyard deck photo in Seattle with a roof extension

Sponsored
Plain City, OH

Kuhns Contracting, Inc.
Central Ohio's Trusted Home Remodeler Specializing in Kitchens & Baths
 User

UserTo ensure peak performance, the Boise Passive House utilized triple-pane glazing with the A5 aluminum window, Air-Lux Sliding door, and A7 swing door. Each product brings dynamic efficiency, further affirming an air-tight building envelope. The increased air-seals, larger thermal breaks, argon-filled glazing, and low-E glass, may be standard features for the Glo Series but they provide exceptional performance just the same. Furthermore, the low iron glass and slim frame profiles provide clarity and increased views prioritizing overall aesthetics despite their notable efficiency values.
 WAKE + LOOM DESIGN
Charlie Cho
Designed by Gabriela Eisenhart and Holly Conlan

Bedroom - mid-sized scandinavian carpeted bedroom idea in Los Angeles with white walls and no fireplace
Bedroom - mid-sized scandinavian carpeted bedroom idea in Los Angeles with white walls and no fireplace

 Adie Courtney Architect
Tatjana Plitt

Mid-sized 1950s open concept and formal concrete floor and gray floor living room photo in Melbourne with white walls, a standard fireplace and a concrete fireplace
Mid-sized 1950s open concept and formal concrete floor and gray floor living room photo in Melbourne with white walls, a standard fireplace and a concrete fireplace
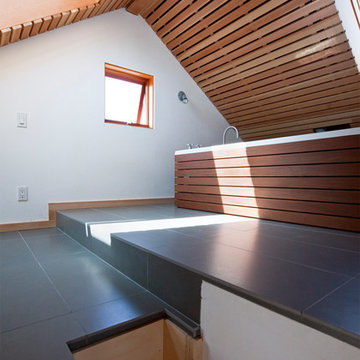
 Vertebrae Art and Architecture
Small trendy master gray tile porcelain tile and gray floor alcove bathtub photo in Los Angeles with white walls


Sponsored
Sunbury, OH

J.Holderby - Renovations
Franklin County's Leading General Contractors - 2X Best of Houzz!

 Southern Green Builders
This home, you may notice, was inspired by the homes of the French countryside. Come walk inside for a look at the transitional interior.
Built by Southern Green Builders in Houston, Texas
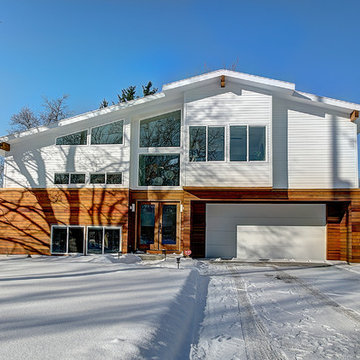
 Berghuis Construction LLC
photos by Kaity
Large contemporary white two-story mixed siding exterior home idea in Grand Rapids
Large contemporary white two-story mixed siding exterior home idea in Grand Rapids
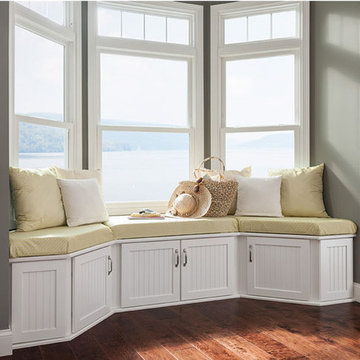
 Lowe's of Silverdale, WA
Cabinetry Shown in Cottage-White Finish.
Estimated Price Range $7,000 - $8,400 for an average size kitchen, cabinets only with this style and finish.
Bedroom - mid-sized coastal master bedroom idea in Seattle
Bedroom - mid-sized coastal master bedroom idea in Seattle
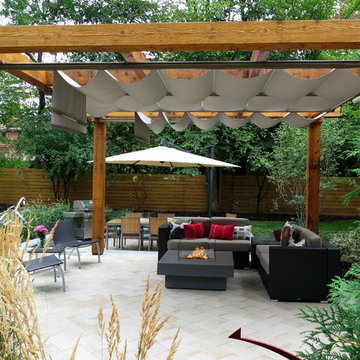
 Four Seasons Garden Center & Custom Landscape
Patio - mid-sized contemporary backyard gravel patio idea in Detroit with a fire pit and a pergola

Sponsored
Delaware, OH

Buckeye Basements, Inc.
Central Ohio's Basement Finishing ExpertsBest Of Houzz '13-'21
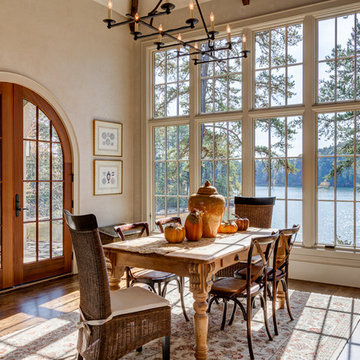
 Wright Design
Kevin Meechan / Meechan Architectural Photography
Enclosed dining room - mid-sized traditional dark wood floor enclosed dining room idea in Other with beige walls
Enclosed dining room - mid-sized traditional dark wood floor enclosed dining room idea in Other with beige walls

 David Coleman / Architecture
Living room - modern open concept light wood floor and exposed beam living room idea in Seattle with white walls and a wall-mounted tv
 User
UserNew custom house in the Tree Section of Manhattan Beach, California. Custom built and interior design by Titan&Co.
Modern Farmhouse
Large cottage open concept medium tone wood floor living room photo in Los Angeles with white walls, a standard fireplace, a stone fireplace and no tv
Large cottage open concept medium tone wood floor living room photo in Los Angeles with white walls, a standard fireplace, a stone fireplace and no tv
88