
Search results for "Lower lasting" in Home Design Ideas

 Goggans Architecture & Interiors
Photography by Rebecca Lehde
Trendy two-story and attached mixed siding and one-car multicolored garage photo in Charleston with a hip roof
Trendy two-story and attached mixed siding and one-car multicolored garage photo in Charleston with a hip roof

Living room - transitional light wood floor and beige floor living room idea in Dallas with white walls, a ribbon fireplace, a brick fireplace and a wall-mounted tv

 Sweetlake Interior Design LLC
This is an older house in Rice University that needed an updated master bathroom. The original shower was only 36" x 36". Spa Bath Renovation Spring 2014, Design and build. We moved the tub, shower and toilet to different locations to make the bathroom look more organized. We used pure white caeserstone counter tops, hansgrohe metris faucet, glass mosaic tile (Daltile - City Lights), stand silver 12 x 24 porcelain floor cut into 4 x 24 strips to make the chevron pattern on the floor, shower glass panel, shower niche, rain shower head, wet bath floating tub. Custom cabinets in a grey stain with mirror doors and circle overlays. The tower in center features charging station for toothbrushes, iPADs, and cell phones. Spacious Spa Bath. TV in bathroom, large chandelier in bathroom. Half circle cabinet doors with mirrors. Anther chandelier in a master bathroom. Zig zag tile design, zig zag how to do floor, how to do a zig tag tile floor, chevron tile floor, zig zag floor cut tile, chevron floor cut tile, chevron tile pattern, how to make a tile chevron floor pattern, zig zag tile floor pattern.
Find the right local pro for your project

 Lands End Development - Designers & Builders
Large mountain style white one-story wood gable roof photo in Minneapolis with a shingle roof

 Jackson Construction, Inc.
This fresh, airy kitchen features all-white cabinetry paired with a striking two-tone island, a warm wood base topped with matching white marble countertops. A sleek two-tone gooseneck faucet adds a modern edge, complementing the classic white subway tile backsplash.
Under-cabinet lighting enhances both function and ambiance, while white window trim and medium-tone hardwood floors tie the space together with warmth and elegance. A perfect mix of clean lines and natural texture.

 Bonsai Architectural Designs LLC
Basement - industrial light wood floor and beige floor basement idea in Atlanta with white walls

 M.J. Whelan Construction
Finished basement in a new custom home with walkout to pool and beautiful Dunham Lake. A full kitchen with granite countertops and a gorgeous tile backsplash from counter to ceiling is a focal point. An exercise room and full bathroom are included in this stunning lower level. A storage room with a modern/rustic sliding barn door is functional and gorgeous. Banks of window across the whole lower elevation allow for lots of natural light. The lounge area features built-ins with a fireplace surrounded by artic white ledgestone. Beautiful views of the lake and cozy comfortable furnishings make this a great gathering area.
Mars Photo & Design

Sponsored
Sunbury, OH

J.Holderby - Renovations
Franklin County's Leading General Contractors - 2X Best of Houzz!

 Distinctive Design + Build + Remodel
Small transitional kids' white tile and glass tile ceramic tile and gray floor alcove bathtub photo in Charlotte with flat-panel cabinets, dark wood cabinets, a one-piece toilet, blue walls, a vessel sink and marble countertops

 Art & Architecture Inc
Witch Hazel =
Overall winter photo shows the lower branches with blooms in February while the upper branches with last seasons blooms and leaves.
Inspiration for a small drought-tolerant and partial sun backyard landscaping in St Louis for winter.
Inspiration for a small drought-tolerant and partial sun backyard landscaping in St Louis for winter.
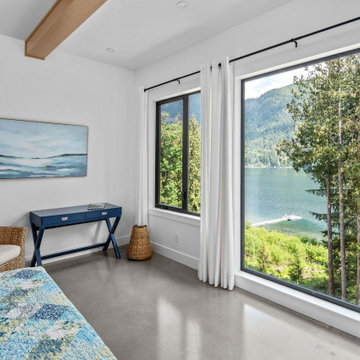
 Made To Last Custom Homes Ltd.
A major feature of this home is the abundance of windows, even on the lower floor. The primary bedroom is designed so that the owners can relax with their bed facing the shores of Cowichan Lake.

 The Last Inch
This kitchen designed with lower cabinets in Anigre and uppers in a paint grade are a warm yet modern addition to a San Francisco Victorian. The Last Inch collaborated the clients, to create this functional family kitchen. Veneers are custom made by Byron, ensuring vertical grain through out cabinetry.

 Amy Hilliker Certified Designer-The Design Project
Charles Aydlett Photography
Large minimalist master white tile and ceramic tile ceramic tile and gray floor freestanding bathtub photo with flat-panel cabinets, distressed cabinets, a one-piece toilet, beige walls, an undermount sink, granite countertops and a hinged shower door
Large minimalist master white tile and ceramic tile ceramic tile and gray floor freestanding bathtub photo with flat-panel cabinets, distressed cabinets, a one-piece toilet, beige walls, an undermount sink, granite countertops and a hinged shower door

 Julian Design
This kitchen was inspired by a french countryside cottage. We used traditional design elements, warm worn finishes, along with french industrial lighting fixtures to bring a magical element to this space. Bright patterns, bold pops of color, and unique trim details bring life to the living space.
Photography: Alyssa Lee Photography

Sponsored
Columbus, OH

Snider & Metcalf Interior Design, LTD
Leading Interior Designers in Columbus, Ohio & Ponte Vedra, Florida

 Dibello Architects, PLLC
View of the house from the front porch of the barn.
Inspiration for a large farmhouse beige one-story stone house exterior remodel in Austin with a metal roof
Inspiration for a large farmhouse beige one-story stone house exterior remodel in Austin with a metal roof

 Home Carpet One
This hexagonal porcelain tile features a glossy finish that's polished to a sleek shine to reflect light and give the illusion of a larger space. Crisp, bright white and grey tones makes this mosaic tile ideal for any room or as a foundation for almost any color accent tile. Classic and durable, this hexagon tile is designed to last.
We stock hexagon tiles at our showroom Home Carpet One in Chicago.

 WatchCity Kitchens LLC
We updated this Master Bath and opened up the shower to provide a lighter more spa-like bath. Cabinetry by Executive Cabinetry - Urban door style.
Example of a small transitional master multicolored tile and glass tile gray floor and single-sink alcove shower design in Boston with gray cabinets, a two-piece toilet, gray walls, an undermount sink, quartz countertops, a hinged shower door, white countertops, a built-in vanity and recessed-panel cabinets
Example of a small transitional master multicolored tile and glass tile gray floor and single-sink alcove shower design in Boston with gray cabinets, a two-piece toilet, gray walls, an undermount sink, quartz countertops, a hinged shower door, white countertops, a built-in vanity and recessed-panel cabinets
 The Last Inch
This kitchen designed with lower cabinets in Anigre and uppers in a paint grade are a warm yet modern addition to a San Francisco Victorian. The Last Inch collaborated the clients, to create this functional family kitchen. Veneers are custom made by Byron, ensuring vertical grain through out cabinetry.

Sponsored
Columbus, OH

Hope Restoration & General Contracting
Columbus Design-Build, Kitchen & Bath Remodeling, Historic Renovations

 MULHOLLAND BRAND
The gate is made entirely out of corrosion resistant aluminum. The gate is also powder coated for long-lasting colorfast. Lightweight aluminum does not sacrifice strength. Due to the light weight, a light-duty gate opener can be installed at a lower cost, and will also bring about lower electrical costs.
We can give this to you just about any color

 PBS Contractors
Eat-in kitchen - large contemporary u-shaped porcelain tile and gray floor eat-in kitchen idea in Miami with an undermount sink, shaker cabinets, multicolored backsplash, matchstick tile backsplash, stainless steel appliances, an island, multicolored countertops, granite countertops and white cabinets

 Charleston Building and Development
Inspiration for a large transitional light wood floor indoor basketball/tennis/multi-game court remodel in Chicago with beige walls
20