
Search results for "Lower quality" in Home Design Ideas

 Regan Baker Design Inc.
Well-traveled. Relaxed. Timeless.
Our well-traveled clients were soon-to-be empty nesters when they approached us for help reimagining their Presidio Heights home. The expansive Spanish-Revival residence originally constructed in 1908 had been substantially renovated 8 year prior, but needed some adaptations to better suit the needs of a family with three college-bound teens. We evolved the space to be a bright, relaxed reflection of the family’s time together, revising the function and layout of the ground-floor rooms and filling them with casual, comfortable furnishings and artifacts collected abroad.
One of the key changes we made to the space plan was to eliminate the formal dining room and transform an area off the kitchen into a casual gathering spot for our clients and their children. The expandable table and coffee/wine bar means the room can handle large dinner parties and small study sessions with similar ease. The family room was relocated from a lower level to be more central part of the main floor, encouraging more quality family time, and freeing up space for a spacious home gym.
In the living room, lounge-worthy upholstery grounds the space, encouraging a relaxed and effortless West Coast vibe. Exposed wood beams recall the original Spanish-influence, but feel updated and fresh in a light wood stain. Throughout the entry and main floor, found artifacts punctate the softer textures — ceramics from New Mexico, religious sculpture from Asia and a quirky wall-mounted phone that belonged to our client’s grandmother.
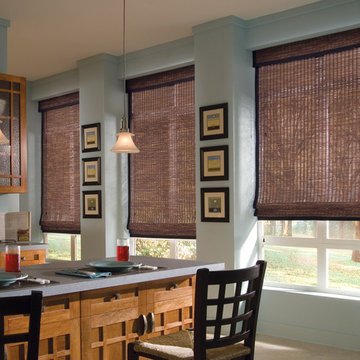
 Total Window Design
Provenance® Woven Wood Shades add a warm, rich dimension to any room, whether they're hanging flat in the fully lowered position or raised, creating even, overlapping folds. Their appearance is relaxed and inviting, perfectly
complemented by total functional reliability. This guide, when used in conjunction with the Hunter Douglas Provenance Woven Wood Shades sample book, has all the information needed to make a selection that
best suits your customers' personal preferences and individual lifestyle.
Twin Cities Quality Window Treatments
Best of Houzz 2016

 Crystal Kitchen + Bath
Located in Minnetonka, MN, this remodel was designed for a couple who wanted to transform their lower level into an upscale, entertaining retreat. The husband envisioned a sleek, fully stocked bar with room for barware, a beverage fridge, and his whiskey collection. We delivered with a custom quarter sawn oak and black cabinetry design, topped with durable Cambria quartz, and accented with warm brass hardware.
The adjacent movie room was given dramatic depth with the blackest paint we could source, creating a true cinematic atmosphere. A nearby powder bath received a complete refresh with quality, low-maintenance materials, including a stylish wood vanity, coordinating mirror, modern fixtures, and new flooring.
Though the original plan called for removing a wall in the movie room, structural limitations led to a design pivot, focusing instead on maximizing style and function within the existing layout. Materials were repeated throughout the home for a cohesive, high-end feel. Now, the homeowners can comfortably host friends and family in a space that blends modern sophistication with easy, everyday living.
Find the right local pro for your project

 Cushman Design Group
Large transitional gray two-story house exterior photo in Burlington with a gambrel roof, a metal roof and a gray roof
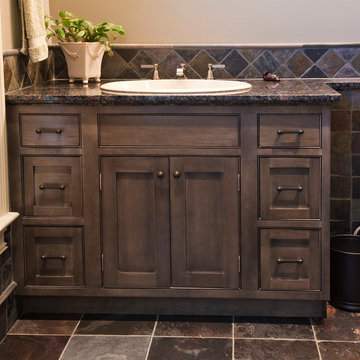
 Brighton Cabinetry
Wood Species: Maple, Door Style: Shaker, Finish: Natural with Ebony Glaze
Inspiration for a craftsman bathroom remodel in Chicago
Inspiration for a craftsman bathroom remodel in Chicago
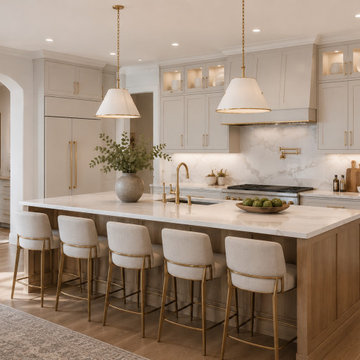
 Compassion Construction
This luxury kitchen by Compassion Construction showcases the perfect balance of timeless elegance and modern functionality. Featuring custom slim shaker cabinetry in a warm neutral finish, the space is designed with clean architectural lines, sophisticated gold hardware, and rich natural wood accents that bring warmth and depth to the overall design.
The expansive waterfall island serves as the heart of the kitchen, complemented by plush upholstered seating, designer pendant lighting, and a marble-inspired backsplash that adds a refined, upscale feel. Thoughtful details such as layered lighting, custom storage solutions, and curated décor elements create a space that is both highly functional and beautifully inviting.
Designed for everyday living and effortless entertaining, this kitchen reflects Compassion Construction’s commitment to quality craftsmanship, thoughtful design, and timeless luxury.
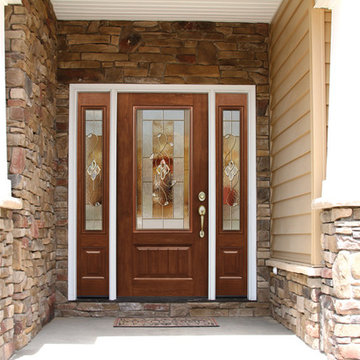
 Integrity Home Solutions
Improved Security, Style and Comfort
Your doors must withstand a lot of wear and tear throughout their lifespan, which is why you want to ensure that any replacement you purchase is up to the task. When your old doors won't open or close due to warping, rotting or other damage, call Integrity Home Solutions! We offer:
Industry-Leading Quality
Heavy Duty Frames & Doors Ensure "Just Right" Operation
Many Incredible Styles and Colors to Choose From
UV Resistant to Reduce Fading
Weather Resistant
Expert Installation
Lower Energy Bills

Sponsored
Delaware, OH

Buckeye Basements, Inc.
Central Ohio's Basement Finishing ExpertsBest Of Houzz '13-'21
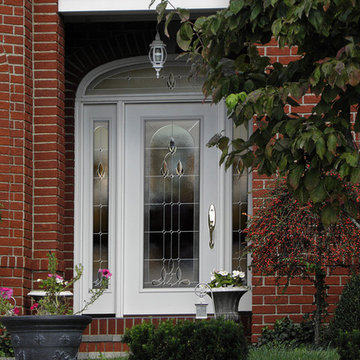 Integrity Home Solutions
Improved Security, Style and Comfort
Your doors must withstand a lot of wear and tear throughout their lifespan, which is why you want to ensure that any replacement you purchase is up to the task. When your old doors won't open or close due to warping, rotting or other damage, call Integrity Home Solutions! We offer:
Industry-Leading Quality
Heavy Duty Frames & Doors Ensure "Just Right" Operation
Many Incredible Styles and Colors to Choose From
UV Resistant to Reduce Fading
Weather Resistant
Expert Installation
Lower Energy Bills
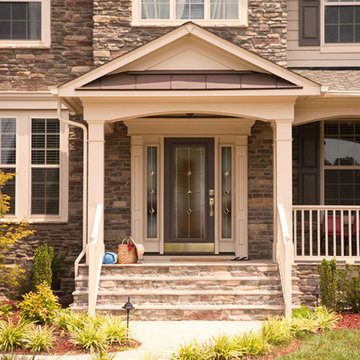 Integrity Home Solutions
Improved Security, Style and Comfort
Your doors must withstand a lot of wear and tear throughout their lifespan, which is why you want to ensure that any replacement you purchase is up to the task. When your old doors won't open or close due to warping, rotting or other damage, call Integrity Home Solutions! We offer:
Industry-Leading Quality
Heavy Duty Frames & Doors Ensure "Just Right" Operation
Many Incredible Styles and Colors to Choose From
UV Resistant to Reduce Fading
Weather Resistant
Expert Installation
Lower Energy Bills

 Vetter Architects
The client’s request was quite common - a typical 2800 sf builder home with 3 bedrooms, 2 baths, living space, and den. However, their desire was for this to be “anything but common.” The result is an innovative update on the production home for the modern era, and serves as a direct counterpoint to the neighborhood and its more conventional suburban housing stock, which focus views to the backyard and seeks to nullify the unique qualities and challenges of topography and the natural environment.
The Terraced House cautiously steps down the site’s steep topography, resulting in a more nuanced approach to site development than cutting and filling that is so common in the builder homes of the area. The compact house opens up in very focused views that capture the natural wooded setting, while masking the sounds and views of the directly adjacent roadway. The main living spaces face this major roadway, effectively flipping the typical orientation of a suburban home, and the main entrance pulls visitors up to the second floor and halfway through the site, providing a sense of procession and privacy absent in the typical suburban home.
Clad in a custom rain screen that reflects the wood of the surrounding landscape - while providing a glimpse into the interior tones that are used. The stepping “wood boxes” rest on a series of concrete walls that organize the site, retain the earth, and - in conjunction with the wood veneer panels - provide a subtle organic texture to the composition.
The interior spaces wrap around an interior knuckle that houses public zones and vertical circulation - allowing more private spaces to exist at the edges of the building. The windows get larger and more frequent as they ascend the building, culminating in the upstairs bedrooms that occupy the site like a tree house - giving views in all directions.
The Terraced House imports urban qualities to the suburban neighborhood and seeks to elevate the typical approach to production home construction, while being more in tune with modern family living patterns.
Overview:
Elm Grove
Size:
2,800 sf,
3 bedrooms, 2 bathrooms
Completion Date:
September 2014
Services:
Architecture, Landscape Architecture
Interior Consultants: Amy Carman Design
 Paul Construction & Awning
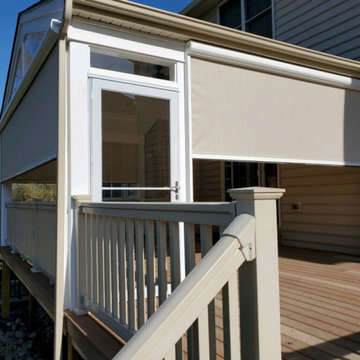
The Sentry allows you to easily raise or lower your screen for shade or protection from the weather. With a high-quality fabric and motorized control, the Sentry’s dependability lets you create your own personal oasis that can easily be heated or cooled.
 Backyard Fun Factory
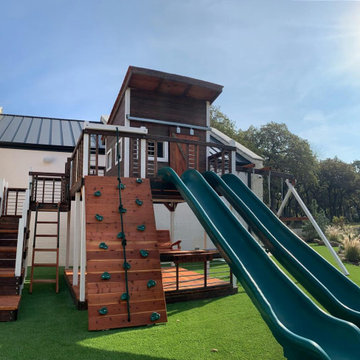
With its spacious 7'×7' cabin, this Modern swing set invites endless ways to climb, explore, and play. Kids can reach the clubhouse by platform steps, a deck ladder, or take the adventurous route up the rock wall climber with rope. Once inside, the fun keeps going with dual racing slides for friendly competition, a relaxing adult porch swing on the lower level, a hands-on mud kitchen, and a full set of swings. Thoughtfully designed for all ages, this modern playset turns everyday outdoor time into shared family fun.
 Dybdahl Design Group
Designer: Paul Dybdahl
Photographer: Shanna Wolf

Designer’s Note: One of the main project goals was to develop a kitchen space that complimented the homes quality while blending elements of the new kitchen space with the homes eclectic materials.
Japanese Ash veneers were chosen for the main body of the kitchen for it's quite linear appeals. Quarter Sawn White Oak, in a natural finish, was chosen for the island to compliment the dark finished Quarter Sawn Oak floor that runs throughout this home.
The west end of the island, under the Walnut top, is a metal finished wood. This was to speak to the metal wrapped fireplace on the west end of the space.
A massive Walnut Log was sourced to create the 2.5" thick 72" long and 45" wide (at widest end) living edge top for an elevated seating area at the island. This was created from two pieces of solid Walnut, sliced and joined in a book-match configuration.
The homeowner loves the new space!!
Cabinets: Premier Custom-Built
Countertops: Leathered Granite The Granite Shop of Madison
Location: Vermont Township, Mt. Horeb, WI

Sponsored
Columbus, OH

Hope Restoration & General Contracting
Columbus Design-Build, Kitchen & Bath Remodeling, Historic Renovations

 Hotel Collection
Pure luxury. Hotel Collection's 600 Thread Count Egyptian Cotton Bedding Collection is a best-selling basic that features layers of white/ivory for a clean, sophisticated look. Irresistible textures provide a 5-star feel.
Color: white/ivory
Available in Full, Queen, King, & California King
Available exclusively at Macy's and macys.com
Have a question? Ask us at www.macys.com/contactus
Getting married? Create a registry at www.macys.com/registry
Let us help! Macy’s By Appointment can style your bedroom or bathroom for FREE! Learn more at www.macys.com/mba
 Ella Scott Design, llc

Inspiration for a mid-sized contemporary limestone floor and gray floor eat-in kitchen remodel in DC Metro with a farmhouse sink, flat-panel cabinets, gray cabinets, marble countertops, white backsplash, glass tile backsplash, stainless steel appliances, an island and white countertops
 Chablais European Windows & Doors
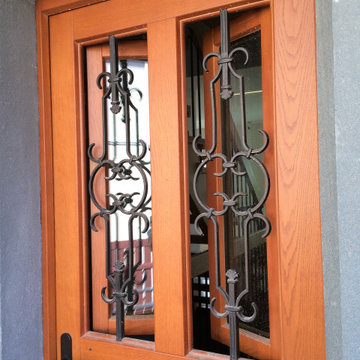
A second custom entry door in oak, set in a stone surround. Arched four-light sash above a paneled lower section with traditional muntin detailing. Built to landmark-quality standards while delivering modern thermal and security performance.
 Paul Construction & Awning
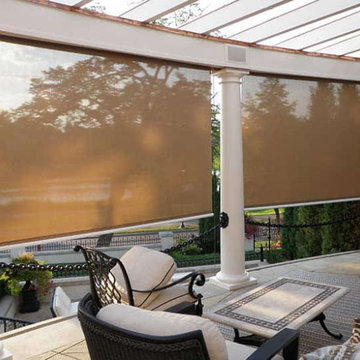
The Sentry allows you to easily raise or lower your screen for shade or protection from the weather. With a high-quality fabric and motorized control, the Sentry’s dependability lets you create your own personal oasis that can easily be heated or cooled.

Sponsored
Fredericksburg, OH

High Point Cabinets
Columbus' Experienced Custom Cabinet Builder | 4x Best of Houzz Winner
 Visbeen Architects

This quintessential family home offers owners comfort, functionality, and a beautiful space to gather. This home, designed by Visbeen Architects, encompasses all of these qualities and throws in luxury and style, too. Exterior details reflect the American Craftsman and Shingle styles of the late 19th century. On the main level, the formal dining room flows into the living area and kitchen, offering more than enough space and seating for large groups of friends and family to congregate. The well-appointed master suite is also located on the main floor. Climb the turreted stairs to the upper level and you will find two bedroom suites, a guest room, laundry facilities, and a home office. The lower level provides a guest suite, and a comfortable family and hearth area, as well as a refreshment bar and an additional office.
Photographer: TerVeen Photography
Builder: Falcon Custom Homes

 Cofree
Features:

It is high quality handmade tiffany lamp with pieces of glass and glass beads.
Best choice of desk lamp and bedside lamp with excellent quality and reasonable price.
Finish: polyresin; Switch: ball-style pull chain.
Materials: 48 pcs glass beads, 252 pcs hand cut stained glass for shade, and 4 pcs glass beads, 78 pcs hand cut stained glass, polyresin for base.
Bulb Specification: Uses two 60-watt and one 7-watt E12 bulb (not included).
Certification: ETL Listed.
Application: Bedroom, Study Room, Living Room, Others.
Decorative Style: Classic, European, Antique, Country Style.
Functional and decorative lamp for using a higher wattage bulb to read and lower wattage bulb to enjoy.
The glass oil on the surface of the lamp is used for anti oxidation.
Dimensions: 21H x 14Dia Inches
49