
Search results for "Lower rate" in Home Design Ideas


 27 Diamonds Interior Design
27 Diamonds is an interior design company in Orange County, CA. We take pride in delivering beautiful living spaces that reflect the tastes and lifestyles of our clients. Unlike most companies who charge hourly, most of our design packages are offered at a flat-rate, affordable price. Visit our website for more information.
All furniture can be custom made to your specifications and shipped anywhere in the US (excluding Alaska and Hawaii). Contact us for more information.

 Zola European Windows
Located in, Summit Park, Park City UT lies one of the most efficient houses in the country. The Summit Haus – designed and built by Chris Price of PCD+B, is an exploration in design and construction of advanced high performance housing. Seeing a rising demand for sustainable housing along with rising Carbon emissions leading to global warming, this house strives to show that sensible, good design can create spaces adequate for today’s housing demands while adhering to strict standards. The house was designed to meet the very rigid Passiv House rating system – 90% more efficient than a typical home in the area.
The house itself was intended to nestle neatly into the 45 degree sloped site and to take full advantage of the limited solar access and views. The views range from short, highly wooded views to a long corridor out towards the Uinta Mountain range towards the east. The house was designed and built based off Passiv Haus standards, and the framing and ventilation became critical elements to maintain such minimal energy requirements.
Zola triple-pane, tilt-and-turn Thermo uPVC windows contribute substantially to the home’s energy efficiency, and takes advantage of the beautiful surrounding of the location, including forrest views from the deck off of the kitchen.
Photographer: Douglas Burke
Find the right local pro for your project
 M & J Construction
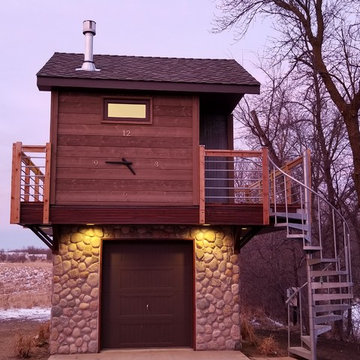
A tiny house/guest house we built. Right now the homeowners will be using the lower part of home to house a Razor and outdoor games for their grand-kids. It was wired to finish off in the future. The spiral stairway is galvanized steel --- should last a lifetime! The clock is outdoor rated and actually keeps time! We installed 2 round windows -- 1 3' (back - shown) and 1 4' (front). Equipped with a gas fireplace.
Photo Credit: 5foot20 design lounge


 Connecticut Heritage Homes Inc
Example of a mid-sized transitional dark wood floor and brown floor single front door design in New York with gray walls and a white front door

 The Home Depot
Make casual elegance a reality in your home with cabinets featuring the Russell door style, shown in White and Sterling finishes. Extremely beautiful, customizable and functional, this look is made to accommodate your personal style.

Sponsored
Sunbury, OH

J.Holderby - Renovations
Franklin County's Leading General Contractors - 2X Best of Houzz!

 Trillium Architects
Jeanna Shephard
Inspiration for a mid-sized timeless yellow three-story exterior home remodel in New York
Inspiration for a mid-sized timeless yellow three-story exterior home remodel in New York
 Joes Doors - Garage Door Services
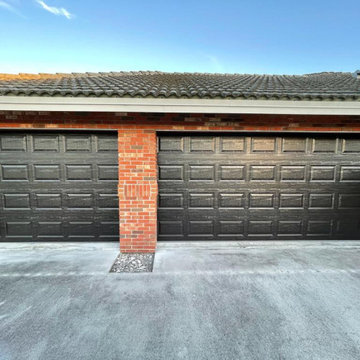
Replacing two garage doors, triple layer insulation short panel black (Amarr heritage 3000 series) hurricane rated with 2 belt driven openers with a built-in battery backup. So our client is ready to take on hurricane season.
These insulated garage doors are designed to keep your garage cool and will save you money and lower your utility cost!

 transFORM Home
This custom home office features charcoal and high gloss white with vanilla backing, designed to save space and complement your working style. Eye-catching brushed nickel handles are accented with leather for added color and style. Interior and under cabinet LED lighting provide greater visibility while working. Top shelves have open and closed shelving that provides space to decorate your office with home décor and plenty of room to store your favorite reads. The large stained maple countertop has tons of room to keep everything you need with in arms reach. Electronics are kept neat and tidy with a concealed wire management system. Our custom workspaces are designed with plenty of sturdy drawer space. Side to side file drawers fit letters and legal folders. Full extension glides make it easy to access all of your files and supplies. A transFORM home office is your place to stay focused and organized.
 Trillium Architects
Jeanna Shepard Photography
Mid-sized transitional 3/4 white tile marble floor freestanding bathtub photo in New York with a console sink, recessed-panel cabinets, white cabinets, a two-piece toilet and beige walls
Mid-sized transitional 3/4 white tile marble floor freestanding bathtub photo in New York with a console sink, recessed-panel cabinets, white cabinets, a two-piece toilet and beige walls
 Trillium Architects
Jeanna Shepard Photography
Inspiration for a mid-sized transitional open concept light wood floor family room remodel in New York with beige walls, a standard fireplace and a wood fireplace surround
Inspiration for a mid-sized transitional open concept light wood floor family room remodel in New York with beige walls, a standard fireplace and a wood fireplace surround
 Trillium Architects
Jeanna Shepard Photography
Mid-sized transitional l-shaped light wood floor open concept kitchen photo in New York with an undermount sink, recessed-panel cabinets, white cabinets, marble countertops, white backsplash, subway tile backsplash, paneled appliances, beige walls and an island
Mid-sized transitional l-shaped light wood floor open concept kitchen photo in New York with an undermount sink, recessed-panel cabinets, white cabinets, marble countertops, white backsplash, subway tile backsplash, paneled appliances, beige walls and an island
Sponsored
Sunbury, OH
J.Holderby - Renovations
Franklin County's Leading General Contractors - 2X Best of Houzz!

 Living Stone Design + Build
Backyard patio for hanging out by the firepit.
Example of a mid-sized trendy one-story and backyard mixed siding and concrete paver gray patio design with a fire pit and no cover
Example of a mid-sized trendy one-story and backyard mixed siding and concrete paver gray patio design with a fire pit and no cover
 M & J Construction
A tiny house/guest house we built. Right now the homeowners will be using the lower part of home to house a Razor and outdoor games for their grand-kids. It was wired to finish off in the future. The spiral stairway is galvanized steel --- should last a lifetime! The clock is outdoor rated and actually keeps time! We installed 2 round windows -- 1 3' (back - shown) and 1 4' (front). Equipped with a gas fireplace.
Photo Credit: 5foot20 design lounge
 Trillium Architects
Jeanna Shepard Photography
Inspiration for a mid-sized transitional open concept light wood floor family room remodel in New York with beige walls, a standard fireplace and a wood fireplace surround
Inspiration for a mid-sized transitional open concept light wood floor family room remodel in New York with beige walls, a standard fireplace and a wood fireplace surround

 SAV Digital Environments
 -
Audrey Hall Photography -
Reid Smith Architects
Example of a large trendy open concept medium tone wood floor and brown floor family room design with beige walls, a ribbon fireplace, a metal fireplace and a wall-mounted tv
Example of a large trendy open concept medium tone wood floor and brown floor family room design with beige walls, a ribbon fireplace, a metal fireplace and a wall-mounted tv

Sponsored
Delaware, OH

Buckeye Basements, Inc.
Central Ohio's Basement Finishing ExpertsBest Of Houzz '13-'21

 Boca Tech and Automation
The BTA Design Center entry door area features an Italian made ballistic door wrapped in back-lit onyx that opens automatically when stood in front of. A hurricane rated bugscreen that lowers from ceiling and a doorbell cam complete with 2-way voice capability and back lighting to see easily at night.

 Melissa Boehm Carpetland/Schumacher Flooring
These clients were fantastic! This is truly a wife approved "mancave." Featured is a wide width, long plank, rustic wood visual, waterproof luxury vinyl flooring. The product is commercial rated, will withstand the grand babies/ grand doggies when they visit.
What once was a cluttered basement has been renovated into a gorgeous finished lower level.

 CK Contracting LLC
-Icynene spray foam insulation throughout for better comfort and lower utility bills
-High efficiency Carrier Infinity Series heating and cooling for minimal energy costs
-Solar panel installation
-Jeld-Wen clad impact rated windows for storm protection
-Hurricane Impact Neuma patio doors
-Standing seam copper roof accents for longevity with a distinct look
Eagle Photography
Designed by: Marta Mitchell Interior Design
5