
Search results for "Lowering" in Home Design Ideas
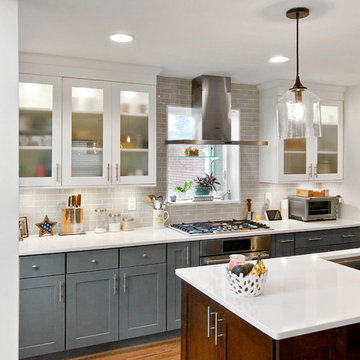
 Ideal Construction & Remodeling
Large transitional single-wall light wood floor and brown floor eat-in kitchen photo in DC Metro with an undermount sink, shaker cabinets, gray cabinets, quartz countertops, gray backsplash, subway tile backsplash, stainless steel appliances, an island and white countertops


Find the right local pro for your project
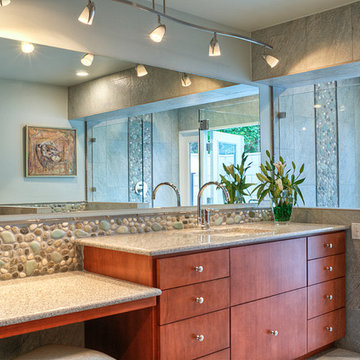
 Allure Designs
Sleek and contemporary design. Maple cabinets, granite countertops and pebbles stone in the backplash and flooring give a natural and organic touch to this beautiful bathroom.
Design by Luz Marina Selles.
Photos by Mike Small Photography.
 Koo de Kir
Photo credit: Nat Rea Photography
Styling: Kara Butterfield

Minimalist cement tile floor kitchen photo in Boston with an undermount sink, stone slab backsplash and stainless steel appliances
Minimalist cement tile floor kitchen photo in Boston with an undermount sink, stone slab backsplash and stainless steel appliances
 aaNovo

Small transitional gray floor and shiplap wall entryway photo in Indianapolis with white walls and a white front door
 Artistic Concrete Surfaces
Lindsey Denny

Example of a large trendy backyard deck design in Kansas City with a fire pit and no cover
Example of a large trendy backyard deck design in Kansas City with a fire pit and no cover

Sponsored
Columbus, OH

Hope Restoration & General Contracting
Columbus Design-Build, Kitchen & Bath Remodeling, Historic Renovations
 Breeze Giannasio Interiors
Meghan Bob Photography

Mid-sized elegant u-shaped medium tone wood floor kitchen pantry photo in Los Angeles with a farmhouse sink, shaker cabinets, gray cabinets, quartz countertops, white backsplash, porcelain backsplash, stainless steel appliances and an island
Mid-sized elegant u-shaped medium tone wood floor kitchen pantry photo in Los Angeles with a farmhouse sink, shaker cabinets, gray cabinets, quartz countertops, white backsplash, porcelain backsplash, stainless steel appliances and an island


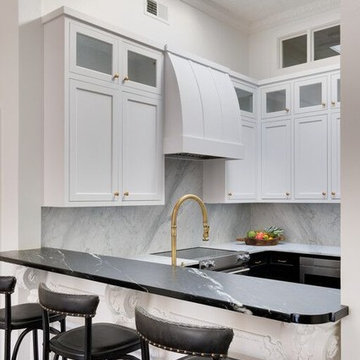

 MAC Custom Homes
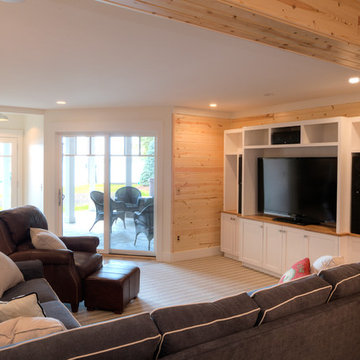
Get the popcorn! Cozy space by MAC Custom Homes for the family to enjoy their favorite movies!
photo by: Jason Hulet
Beach style family room photo in Other
Beach style family room photo in Other

 K2 Interior Designs
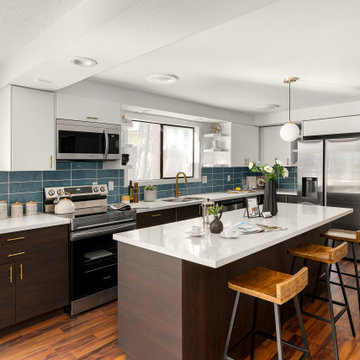

This project was featured in Midwest Home magazine as the winner of ASID Life in Color. The addition of a kitchen with custom shaker-style cabinetry and a large shiplap island is perfect for entertaining and hosting events for family and friends. Quartz counters that mimic the look of marble were chosen for their durability and ease of maintenance. Open shelving with brass sconces above the sink create a focal point for the large open space.
Putting a modern spin on the traditional nautical/coastal theme was a goal. We took the quintessential palette of navy and white and added pops of green, stylish patterns, and unexpected artwork to create a fresh bright space. Grasscloth on the back of the built in bookshelves and console table along with rattan and the bentwood side table add warm texture. Finishes and furnishings were selected with a practicality to fit their lifestyle and the connection to the outdoors. A large sectional along with the custom cocktail table in the living room area provide ample room for game night or a quiet evening watching movies with the kids.
To learn more visit https://k2interiordesigns.com
To view article in Midwest Home visit https://midwesthome.com/interior-spaces/life-in-color-2019/
Photography - Spacecrafting

Sponsored
Delaware, OH

Buckeye Basements, Inc.
Central Ohio's Basement Finishing ExpertsBest Of Houzz '13-'21

 Bauscher Construction & Remodeling, Inc.
RVP Photography
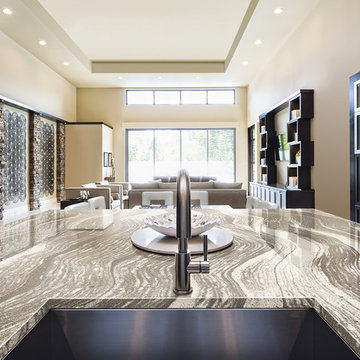

Basement - large traditional underground medium tone wood floor and brown floor basement idea in Cincinnati with white walls, a corner fireplace and a stone fireplace
Basement - large traditional underground medium tone wood floor and brown floor basement idea in Cincinnati with white walls, a corner fireplace and a stone fireplace
 Thompson Remodeling
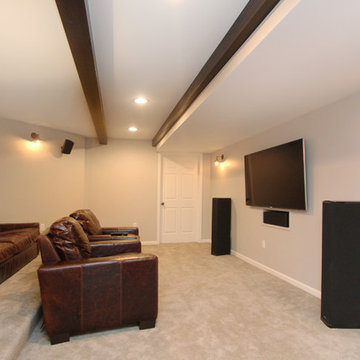
This family’s basement had become a catch-all space and was sorely underutilized. Although it was spacious, the current layout wasn’t working. The homeowners wanted to transform this space from closed and dreary to open and inviting.
Specific requirements of the design included:
- Opening up the area to create an awesome family hang out space game room for kids and adults
- A bar and eating area
- A theater room that the parents could enjoy without disturbing the kids at night
- An industrial design aesthetic
The transformation of this basement is amazing. Walls were opened to create flow between the game room, eating space and theater rooms. One end of a staircase was closed off, enabling the soundproofing of the theater.
A light neutral palette and gorgeous lighting fixtures make you forget that you are in the basement. Unique materials such as galvanized piping, corrugated metal and cool light fixtures give the space an industrial feel.
Now, this basement functions as the great family hang out space the homeowners envisioned.
 Sandra Hambley
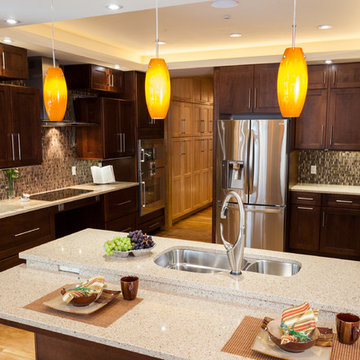
Gina Simpson of Decor and You DC and Monarch Design Remodeling created multiple layouts for the kitchen. Warm maple gingersnap cabinets compliment a lighter Silestone countertop to create a cozy feel. Universal design elements include a sink and multiple wall cabinets that lift and lower, as well as an under counter microwave and drawers.
Jonathan Miller

Sponsored
Columbus, OH

Snider & Metcalf Interior Design, LTD
Leading Interior Designers in Columbus, Ohio & Ponte Vedra, Florida
 SLH Home Systems
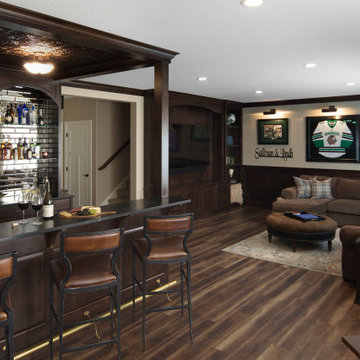
The lower level entertainment area is set up for large gatherings. LVP flooring with a worn wood look runs throughout the bar and entertainment space. Clear alder cabinetry, wainscoting and crown draws the bar and entertainment center together.
An art wall features the clients college memories with art lighting above for added emphasis.
Spacecrafting Photography
 Zone4 Landscapes Ltd.

The rock garden hugs the lower retaining wall and provides interest around the lower patio under the deck. Six boxwood add a little symmetry and formality but the rest is very free-flowing with varying sizes and types of stone, sedums, specimen dwarf conifers and various other low-growing plants to add color and texture to the mix.
144