
Search results for "Lowering" in Home Design Ideas
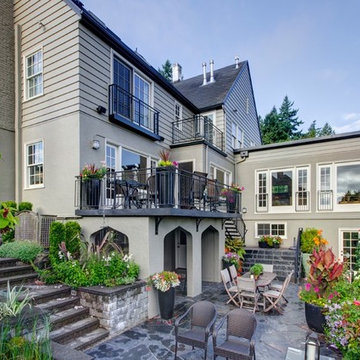
 Hammer & Hand
This Portland 1929 Tudor mix home was in need of a few luxury additions. Designed by architect Stuart Emmons of Emmons Architects and built by Hammer & Hand, additions to the home included a green roof, two-person shower, soaking tub, and a two-story addition with a new living room and art studio. Photo by Mitchell Snyder.


Home bar - transitional single-wall dark wood floor and brown floor home bar idea in Houston with white cabinets and glass-front cabinets
Find the right local pro for your project
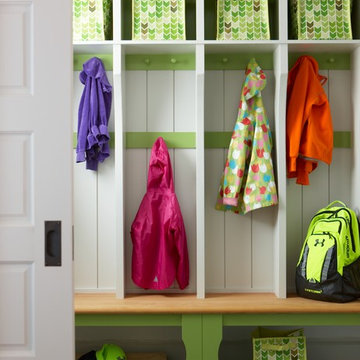
 Rachel Reider Interiors
This colorful green and white mudroom is the perfect stop to take off raincoats and hang backpacks. It offers plenty of hooks and cubbies so that every member of the family has their own spot. The tiled floor stands up to heavy traffic and wears well over the years.
Photo by: Michael Partenio

 Moore Designs Inc
You would never guess what this River Hills, WI, room looked like before – so we posted a before and after picture of it within the Renovations section of our gallery! Check it out to witness the amazing transformation the team produced!
 Shari Pellows Interiors
Michael J. Lee
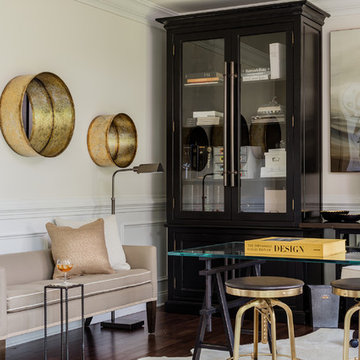
Mid-sized transitional freestanding desk dark wood floor and brown floor home office photo in Boston with white walls
Mid-sized transitional freestanding desk dark wood floor and brown floor home office photo in Boston with white walls
 CIRCLE Design Studio

Inspiration for a large transitional brown floor kitchen remodel in Other with light wood cabinets, white backsplash, stainless steel appliances, an island and white countertops


 Mika Design Co.
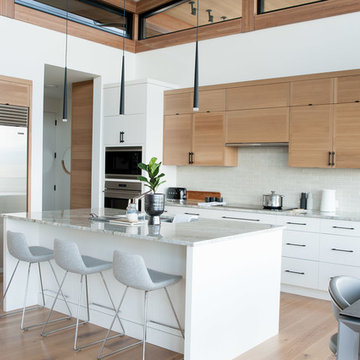
Example of a danish l-shaped light wood floor and brown floor eat-in kitchen design in Vancouver with a double-bowl sink, flat-panel cabinets, medium tone wood cabinets, white backsplash, subway tile backsplash, stainless steel appliances, an island and gray countertops

 Bartelt. The Remodeling Resource
The lower level features a wet bar with marble subway tile, leather-textured granite, and custom cabinetry. There are also beverage and wine refrigerators, perfect for entertaining.
Photo Credit: David Bader Photography

 Sarah Dowlin
Photo: Sarah Parisi Dowlin © 2018 Houzz
Inspiration for a mid-century modern u-shaped dark wood floor and brown floor kitchen remodel in Cincinnati with an undermount sink, flat-panel cabinets, dark wood cabinets, white backsplash, stainless steel appliances, an island and white countertops
Inspiration for a mid-century modern u-shaped dark wood floor and brown floor kitchen remodel in Cincinnati with an undermount sink, flat-panel cabinets, dark wood cabinets, white backsplash, stainless steel appliances, an island and white countertops

 a|r|design
Gut renovation of 1880's townhouse. New vertical circulation and dramatic rooftop skylight bring light deep in to the middle of the house. A new stair to roof and roof deck complete the light-filled vertical volume. Programmatically, the house was flipped: private spaces and bedrooms are on lower floors, and the open plan Living Room, Dining Room, and Kitchen is located on the 3rd floor to take advantage of the high ceiling and beautiful views. A new oversized front window on 3rd floor provides stunning views across New York Harbor to Lower Manhattan.
The renovation also included many sustainable and resilient features, such as the mechanical systems were moved to the roof, radiant floor heating, triple glazed windows, reclaimed timber framing, and lots of daylighting.
All photos: Lesley Unruh http://www.unruhphoto.com/
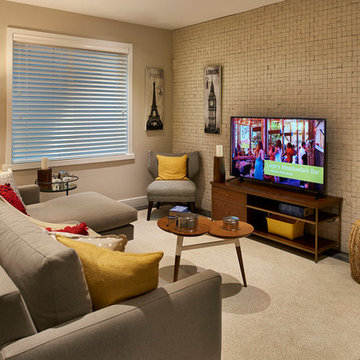
 Brookfield Residential Colorado
Tealight 2. We could have called this the Yoga House, because it is about as flexible as a home can be. In its standard configuration (you can think of it as the “seated mediation pose”) the upstairs includes a nicely appointed master bedroom suite and a family room. Need guest space? Add the guest room. Need kid space? Add two bedrooms upstairs and another on the lower level. Or use the lower level for a media room. And with the optional balcony off the master suite, you’ll have a great place to salute the sun.
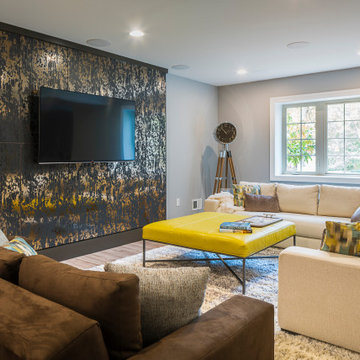
 Trace & Scale
New Lower Level Living area. Contemporary finishes & furnishings with splashes of color.
Inspiration for a contemporary living room remodel in Cincinnati with gray walls, no fireplace and a wall-mounted tv
Inspiration for a contemporary living room remodel in Cincinnati with gray walls, no fireplace and a wall-mounted tv

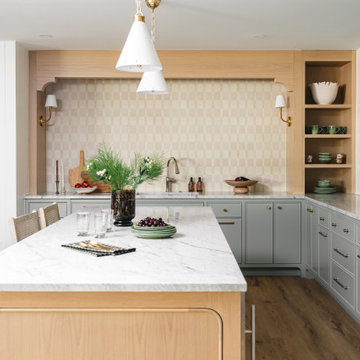
 WeissWorks Cabinetry
Lower-level kitchen featuring sage green painted cabinetry, a natural white oak island with marble countertop, and a tone-on-tone checkerboard tile backsplash. The warm brass hardware and conical pendants complete this stylish secondary kitchen. Built by WeissWorks Cabinetry.
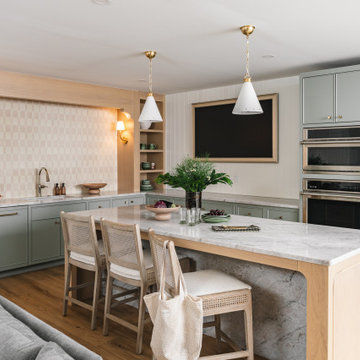
 Nightingale Co.
Designed for entertaining, this lower-level kitchen combines custom sage cabinetry, a white oak island, and natural stone surfaces to create a sophisticated gathering space. Integrated storage, open shelving, and warm finishes make this secondary kitchen equally suited for hosting guests, family movie nights, and everyday living.
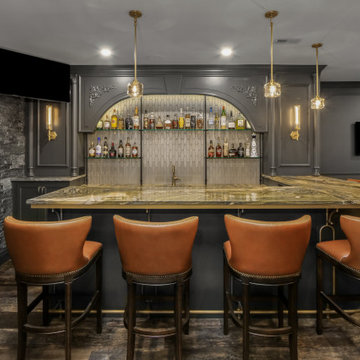
 Architectural Justice
This lower level remodel transforms the basement into a sophisticated entertaining space, centered around a custom-designed home bar. Rich custom millwork and thoughtfully integrated metal accents add depth, texture, and a refined architectural feel throughout the space.
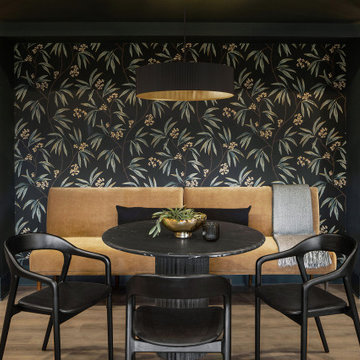
 Color Zen
Moody, modern lower level build out. Includes a lounge area, bar, bathroom, workout room and dinette. Bold design style that feels a little boutique-like. Wallpaper, terrazzo, sconces, dark paint colors.

Sponsored
Sunbury, OH

J.Holderby - Renovations
Franklin County's Leading General Contractors - 2X Best of Houzz!
 Andrew Franz Architect PLLC
Photography: Albert Vecerka/Esto

Kitchen - coastal u-shaped light wood floor and beige floor kitchen idea in Other with an undermount sink, flat-panel cabinets, light wood cabinets, multicolored backsplash, an island and gray countertops
Kitchen - coastal u-shaped light wood floor and beige floor kitchen idea in Other with an undermount sink, flat-panel cabinets, light wood cabinets, multicolored backsplash, an island and gray countertops
51