
Search results for "Lowering" in Home Design Ideas
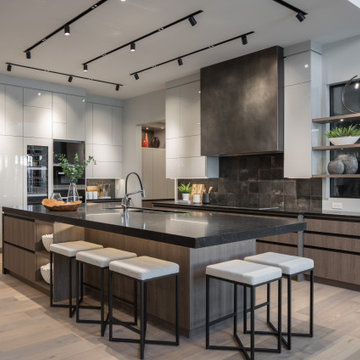
 Rochelle Cote Interior Design
Inspiration for a large contemporary l-shaped medium tone wood floor and brown floor open concept kitchen remodel in Calgary with flat-panel cabinets, an island, black countertops, gray cabinets, quartz countertops, gray backsplash and paneled appliances
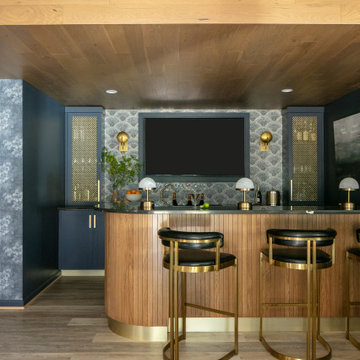

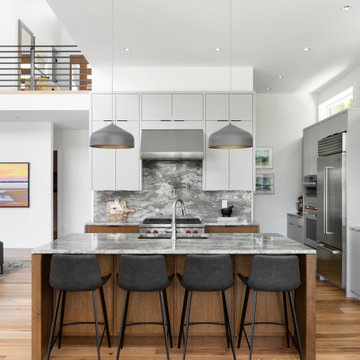
 Philco Construction
Trendy l-shaped medium tone wood floor and brown floor kitchen photo in Vancouver with an undermount sink, flat-panel cabinets, gray cabinets, gray backsplash, stone slab backsplash, stainless steel appliances, an island and gray countertops
Find the right local pro for your project
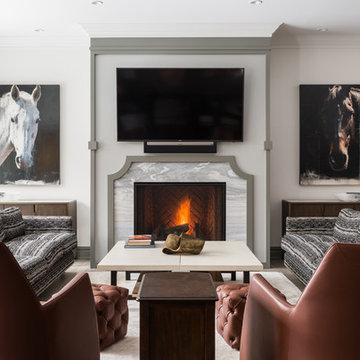
 Maillot Homes
Photo: Joel Klassen at Klassen Photography
Interior Design: Val Demitt
Family room - transitional beige floor family room idea in Calgary with white walls, a standard fireplace, a stone fireplace and a wall-mounted tv
Family room - transitional beige floor family room idea in Calgary with white walls, a standard fireplace, a stone fireplace and a wall-mounted tv


 Made To Last Custom Homes Ltd.

Kitchen in West Coast Modern style custom home. A large island in the kitchen has plenty of room for breakfast seating.
Inspiration for a small contemporary l-shaped concrete floor, gray floor and vaulted ceiling open concept kitchen remodel in Vancouver with an undermount sink, flat-panel cabinets, stainless steel appliances, an island, white countertops, light wood cabinets, white backsplash and mosaic tile backsplash
Inspiration for a small contemporary l-shaped concrete floor, gray floor and vaulted ceiling open concept kitchen remodel in Vancouver with an undermount sink, flat-panel cabinets, stainless steel appliances, an island, white countertops, light wood cabinets, white backsplash and mosaic tile backsplash

Sponsored
Sunbury, OH

J.Holderby - Renovations
Franklin County's Leading General Contractors - 2X Best of Houzz!
 Se7en Interiors Inc

Eat-in kitchen - transitional galley laminate floor and brown floor eat-in kitchen idea in Toronto with a double-bowl sink, shaker cabinets, quartz countertops, white backsplash, stainless steel appliances, an island, white countertops and blue cabinets
 Christopher Gate Construction
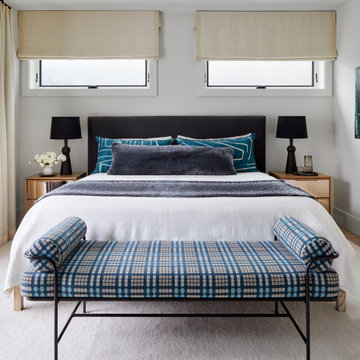
Bedroom - contemporary light wood floor and beige floor bedroom idea in San Francisco with white walls
 Derek James Homes, LLC
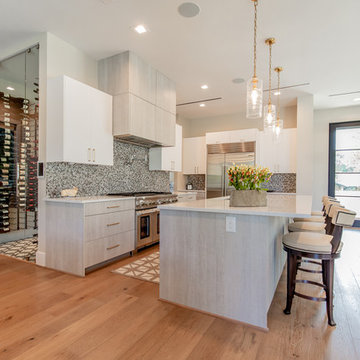
Kitchen - contemporary l-shaped medium tone wood floor and brown floor kitchen idea in Houston with an undermount sink, flat-panel cabinets, gray cabinets, gray backsplash, mosaic tile backsplash, stainless steel appliances, an island and gray countertops
 Joel Reis Architecture and Real Estate Photography
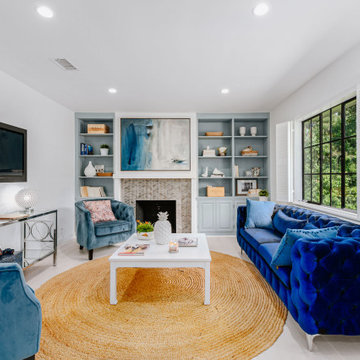
Inspiration for a mid-sized coastal enclosed light wood floor family room remodel in Los Angeles with white walls, a standard fireplace, a brick fireplace and a wall-mounted tv
 Coventry Homes Inc
Ryan Patrick Kelly Photographs
Designer is AMR Interior Design & Drafting Ltd
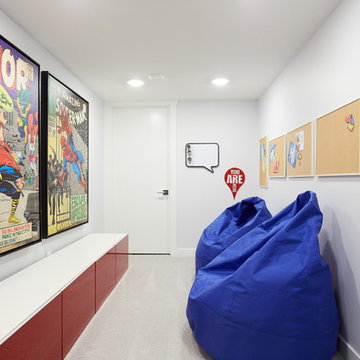
Trendy boy gray floor kids' room photo in Edmonton with white walls
Trendy boy gray floor kids' room photo in Edmonton with white walls
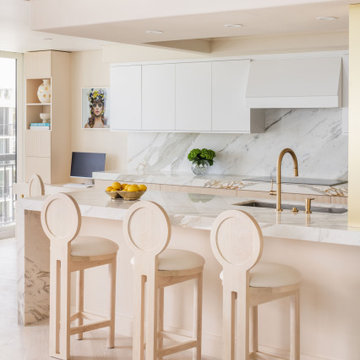
 ARTISTIC ELEMENTS
Kitchen - contemporary galley light wood floor and beige floor kitchen idea in Miami with an undermount sink, flat-panel cabinets, white cabinets, white backsplash, stone slab backsplash, an island and white countertops

Sponsored
Columbus, OH

Hope Restoration & General Contracting
Columbus Design-Build, Kitchen & Bath Remodeling, Historic Renovations
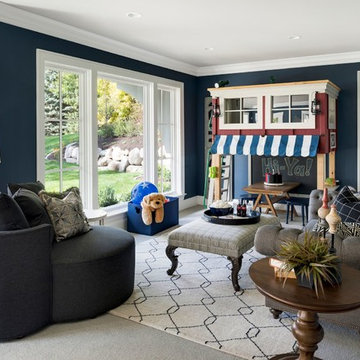
 Christine Happel - Ethan Allen - Woodbury, MN
Photo by ©Spacecrafting
Example of a transitional family room design in Minneapolis
Example of a transitional family room design in Minneapolis

 Avid Interior Design Inc.
The design of this 4227 square foot estate home was recognized by the International Design and Architecture Awards 2019 and nominated in these 4 categories: Luxury Residence Canada, Kitchen Design over 100 000GBP, Bedroom and Bathroom.
Our design intent here was to create a home that felt harmonious and luxurious, yet livable and inviting. This home was refurbished with only the finest finishes and custom design details throughout. We hand selected decor items, designed furniture pieces to suit this home and commissioned an artist to provide us with the perfect art pieces to compliment.
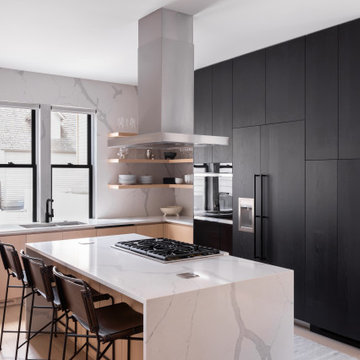
 Epic Home Integration
Kitchen - contemporary l-shaped light wood floor and beige floor kitchen idea in Other with an undermount sink, flat-panel cabinets, black cabinets, white backsplash, stone slab backsplash, black appliances, an island and white countertops
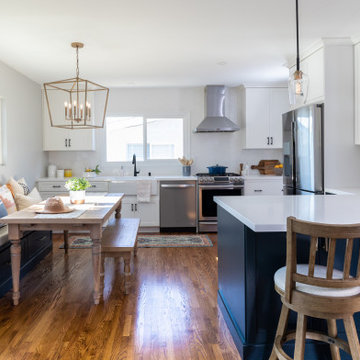
Inspiration for a transitional u-shaped medium tone wood floor and brown floor eat-in kitchen remodel in San Diego with a farmhouse sink, shaker cabinets, white cabinets, white backsplash, stainless steel appliances and a peninsula
Sponsored
Sunbury, OH
J.Holderby - Renovations
Franklin County's Leading General Contractors - 2X Best of Houzz!
 Agnieszka Jakubowicz PHOTOGRAPHY
Design: kbg Design / Build: John Fuchs Properties / Cabinetry: Schmitz Woodworks / Photography: Agnieszka Jakubowicz
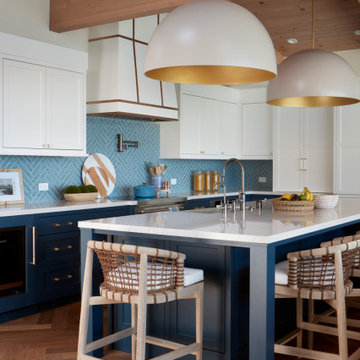
Beach style l-shaped medium tone wood floor, brown floor, exposed beam, vaulted ceiling and wood ceiling kitchen photo in San Francisco with a farmhouse sink, shaker cabinets, blue cabinets, blue backsplash, stainless steel appliances, an island and white countertops
Beach style l-shaped medium tone wood floor, brown floor, exposed beam, vaulted ceiling and wood ceiling kitchen photo in San Francisco with a farmhouse sink, shaker cabinets, blue cabinets, blue backsplash, stainless steel appliances, an island and white countertops
 Gina Rachelle Design

Inspiration for a transitional l-shaped medium tone wood floor and brown floor kitchen remodel in San Francisco with a farmhouse sink, shaker cabinets, medium tone wood cabinets, white backsplash, mosaic tile backsplash, white appliances, an island and white countertops

69