
Search results for "Lowering" in Home Design Ideas
 MAB Designs
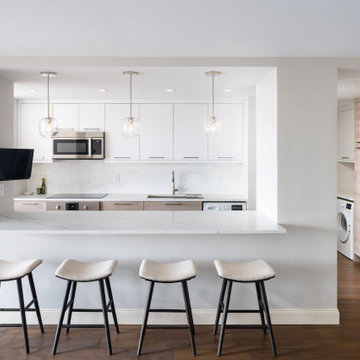
Trendy u-shaped dark wood floor and brown floor kitchen photo in Newark with an undermount sink, flat-panel cabinets, white cabinets, stainless steel appliances, a peninsula and white countertops
 KSI Kitchen & Bath
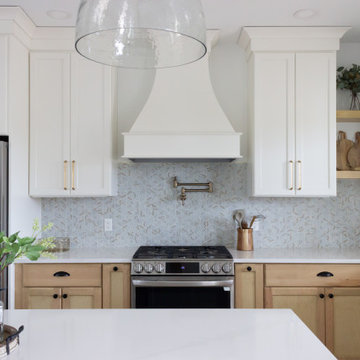
A client of ours recently came in and her vision was clear: she was looking for a beautiful, welcoming kitchen that blends both style and functionality.
White Oak cabinetry was part of the inspiration and we were able to work with her and her daughter to find a door style that fit both our style and budget. We achieved the organic charm from her inspiration photos utilizing Pioneer Cabinetry. We landed on maple cabinets in the Sweet Honey stain — a finish that echoes the tones of Baltic Birch and brings a soft, Scandinavian peacefulness to the space.
 Christopher Gate Construction
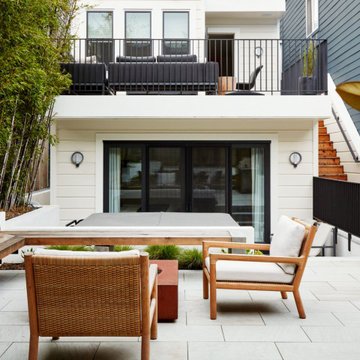
Example of a trendy backyard tile patio design in San Francisco with no cover
Find the right local pro for your project

 kimberly peck architect
Our latest project in Harlem involves the transformation of the lower two floors of a four-story
brownstone into a vibrant and playful duplex apartment. The design balances functionality with
whimsy, creating a bright, welcoming home full of character and personality.
The main floor is designed as an open-concept living and kitchen area that maximizes both light
and space. The living room is anchored by a striking custom-built floor-to-ceiling unit, which
serves as a multifunctional centerpiece, combining a TV entertainment center, a bar, and display
shelving. This elegant feature also subtly divides the living area from the staircase leading to the
lower level. The kitchen, a focal point of the home, features floor-to-ceiling cabinetry that makes
full use of the high ceilings, blending grey tones with walnut finishes. A playful multicolored
triangular-tiled backsplash adds an element of fun, while large glass sliding doors lead to a newly
constructed deck overlooking the backyard. Above the kitchen sink, a generously sized window
allows natural light to flood in, transforming what was once a dimly lit space into a bright and
inviting area. At the front of the main floor, a small music studio offers flexibility and creativity.
This space can be enclosed with floor-to-ceiling aluminum and glass sliding partitions,
maintaining the open flow of the layout while offering privacy when needed. A bold powder
room further enhances the personality of the space. It features a custom black wall-mounted
concrete sink with an angular design that wraps around the toilet. The sink is set against a fullheight
mirrored wall, which reflects the dynamic black-and-white graffiti wallpaper, making the
compact space both striking and memorable.
The lower level is dedicated to the private quarters, designed with comfort and luxury in mind.
The primary bedroom suite is a true sanctuary, boasting a spacious ensuite bath with a luxurious
open wet-room concept. At its heart is a freestanding white soaking tub, complemented by dark
blue hexagonal tiles that cover the floor and extend up the wall behind the double vanities,
creating a dramatic and cohesive effect. The toilet is tucked away in a separate room painted in a
matching deep blue, adding to the suite’s serene and cohesive ambiance. This level also includes
a second bedroom and a guest bath, each reflecting the playful design theme of the home. The
guest bathroom is particularly delightful, with sunny white and yellow hexagonal tiles on the
walls and a matching yellow tile floor, creating a cheerful and uplifting space.
Every detail of this Harlem duplex reflects the client’s vision for a home that feels modern yet
full of personality. From the playful material choices to the thoughtful use of light and space, the
design celebrates the character of the historic brownstone while embracing contemporary living.
 Christopher Gate Construction
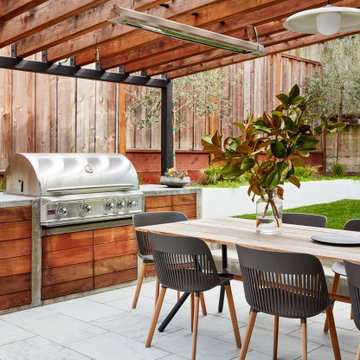
Patio - contemporary tile patio idea in San Francisco with a bbq area and a pergola


Sponsored
Sunbury, OH

J.Holderby - Renovations
Franklin County's Leading General Contractors - 2X Best of Houzz!

 Pillar Homes
Built by Pillar Homes
Photography by Spacecrafting Photography


Coastal multicolored two-story mixed siding duplex exterior idea in Minneapolis with a shingle roof
Coastal multicolored two-story mixed siding duplex exterior idea in Minneapolis with a shingle roof

 Major Homes Ltd.

Eat-in kitchen - contemporary l-shaped light wood floor and beige floor eat-in kitchen idea in Vancouver with an undermount sink, flat-panel cabinets, medium tone wood cabinets, white backsplash, glass tile backsplash, stainless steel appliances, an island and white countertops
 Liston Design Build
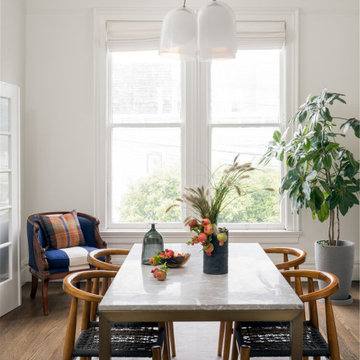
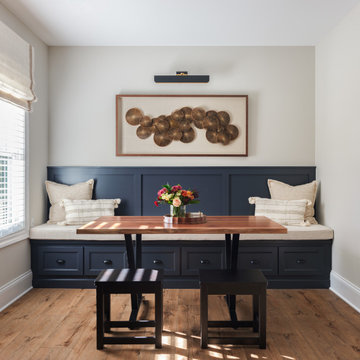
Example of a transitional medium tone wood floor and brown floor dining room design in St Louis with beige walls
 Meadowlark Design+Build
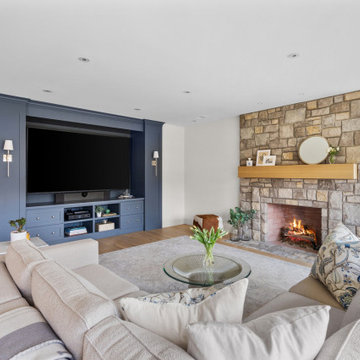
Blue cabinetry with long contemporary stainless steel pulls. Coffee nook with quartz backsplash. Light oak flooring. White walls and trim. Large TV and entertainment cabinetry console. Floor-to-ceiling stone fireplace with a large wood mantel.



 Sandra Britt Interiors
Transitional u-shaped light wood floor and beige floor open concept kitchen photo in Miami with an undermount sink, raised-panel cabinets, white cabinets, gray backsplash, stainless steel appliances, an island and gray countertops
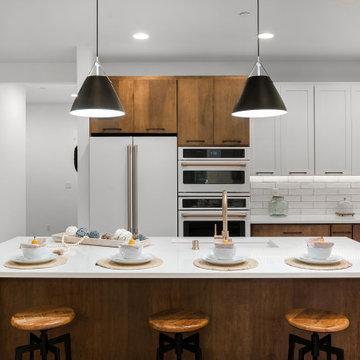
 Belliss Homes, LLC
Open concept kitchen - transitional u-shaped light wood floor and brown floor open concept kitchen idea in Seattle with an undermount sink, shaker cabinets, white cabinets, quartz countertops, white backsplash, subway tile backsplash, white appliances, an island and white countertops
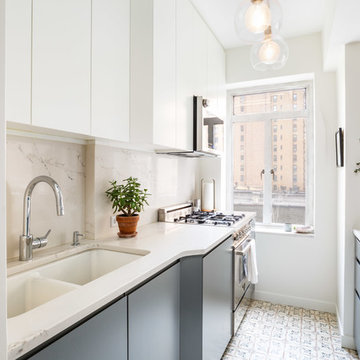
 Gotham Interiors
Trendy galley multicolored floor kitchen photo in New York with an undermount sink, flat-panel cabinets, gray cabinets, beige backsplash, stone slab backsplash, white appliances, a peninsula and white countertops


Sponsored
Delaware, OH

Buckeye Basements, Inc.
Central Ohio's Basement Finishing ExpertsBest Of Houzz '13-'21
 KRJ.Photos
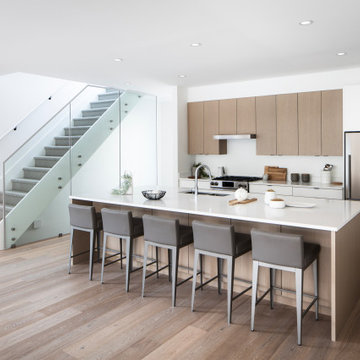
Example of a trendy medium tone wood floor and brown floor open concept kitchen design in Vancouver with a double-bowl sink, flat-panel cabinets, medium tone wood cabinets, white backsplash, stainless steel appliances, an island and white countertops
 METROPOLIS STUDIO
Marc Fowler - Metropolis Studio

Trendy galley open concept kitchen photo in Toronto with flat-panel cabinets, medium tone wood cabinets, orange backsplash, stainless steel appliances and a peninsula
Trendy galley open concept kitchen photo in Toronto with flat-panel cabinets, medium tone wood cabinets, orange backsplash, stainless steel appliances and a peninsula

70