
Search results for "Lowering" in Home Design Ideas
 ecopdx
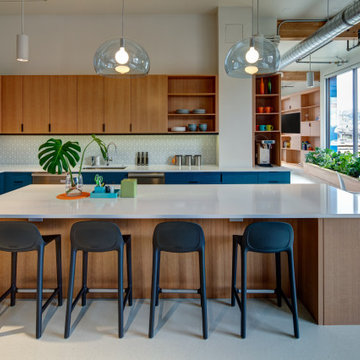
Kitchen - contemporary l-shaped kitchen idea in Portland with flat-panel cabinets, medium tone wood cabinets, stainless steel appliances, an island and white countertops

 Christopher Gate Construction
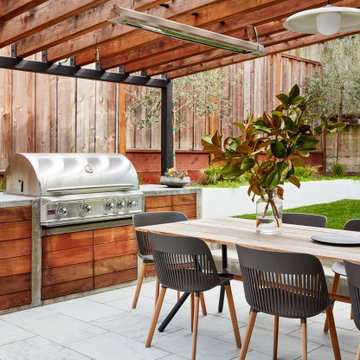
Patio - contemporary tile patio idea in San Francisco with a bbq area and a pergola
Find the right local pro for your project

 METROPOLIS STUDIO
Marc Fowler - Metropolis Studio

Trendy galley open concept kitchen photo in Toronto with flat-panel cabinets, medium tone wood cabinets, orange backsplash, stainless steel appliances and a peninsula
Trendy galley open concept kitchen photo in Toronto with flat-panel cabinets, medium tone wood cabinets, orange backsplash, stainless steel appliances and a peninsula
 Major Homes Ltd.

Eat-in kitchen - contemporary l-shaped light wood floor and beige floor eat-in kitchen idea in Vancouver with an undermount sink, flat-panel cabinets, medium tone wood cabinets, white backsplash, glass tile backsplash, stainless steel appliances, an island and white countertops

Sponsored
Columbus, OH

Hope Restoration & General Contracting
Columbus Design-Build, Kitchen & Bath Remodeling, Historic Renovations

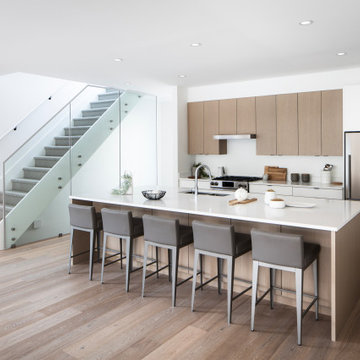
 KRJ.Photos
Example of a trendy medium tone wood floor and brown floor open concept kitchen design in Vancouver with a double-bowl sink, flat-panel cabinets, medium tone wood cabinets, white backsplash, stainless steel appliances, an island and white countertops
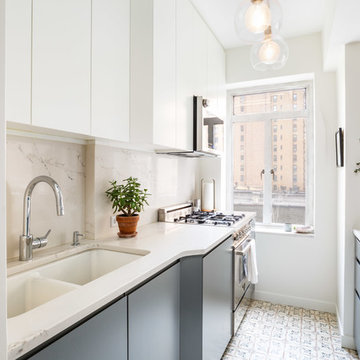
 Gotham Interiors
Trendy galley multicolored floor kitchen photo in New York with an undermount sink, flat-panel cabinets, gray cabinets, beige backsplash, stone slab backsplash, white appliances, a peninsula and white countertops
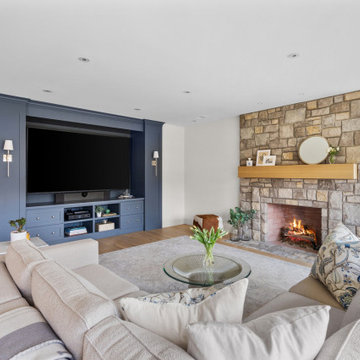
 Meadowlark Design+Build
Blue cabinetry with long contemporary stainless steel pulls. Coffee nook with quartz backsplash. Light oak flooring. White walls and trim. Large TV and entertainment cabinetry console. Floor-to-ceiling stone fireplace with a large wood mantel.

 Sandra Britt Interiors
Transitional u-shaped light wood floor and beige floor open concept kitchen photo in Miami with an undermount sink, raised-panel cabinets, white cabinets, gray backsplash, stainless steel appliances, an island and gray countertops
 Belliss Homes, LLC
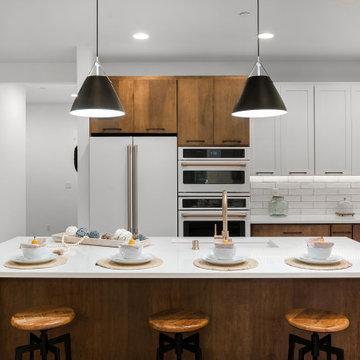
Open concept kitchen - transitional u-shaped light wood floor and brown floor open concept kitchen idea in Seattle with an undermount sink, shaker cabinets, white cabinets, quartz countertops, white backsplash, subway tile backsplash, white appliances, an island and white countertops
Sponsored
Columbus, OH
Hope Restoration & General Contracting
Columbus Design-Build, Kitchen & Bath Remodeling, Historic Renovations
 Liston Design Build
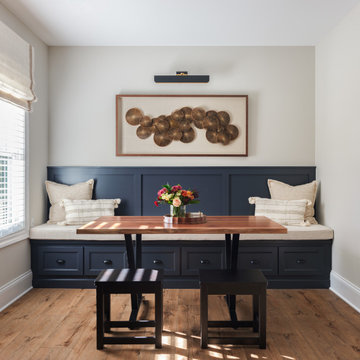
Example of a transitional medium tone wood floor and brown floor dining room design in St Louis with beige walls
 Levinson Interiors
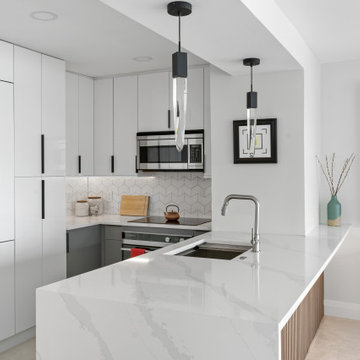
Example of a trendy u-shaped beige floor kitchen design in Miami with an undermount sink, flat-panel cabinets, white cabinets, white backsplash, stainless steel appliances, a peninsula and white countertops
 Debra DeLorenzo Interiors - One Ranfurly Ltd
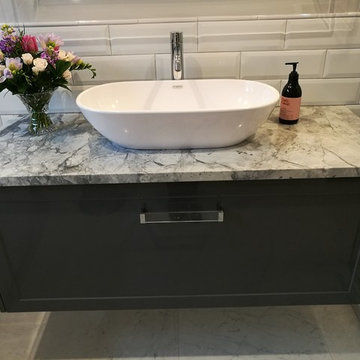
Mid-sized trendy 3/4 white tile and subway tile porcelain tile and white floor freestanding bathtub photo in Wellington with shaker cabinets, gray cabinets, gray walls, a vessel sink and granite countertops



Sponsored
Sunbury, OH

J.Holderby - Renovations
Franklin County's Leading General Contractors - 2X Best of Houzz!
 Sensus Design Studio
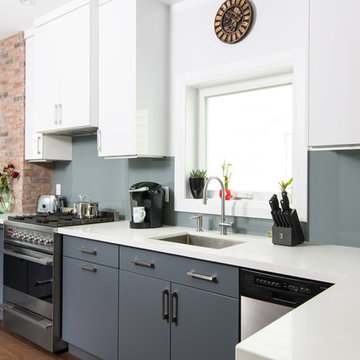
Example of a trendy u-shaped dark wood floor and brown floor kitchen design in Toronto with an undermount sink, flat-panel cabinets, gray cabinets, gray backsplash, glass sheet backsplash, stainless steel appliances, a peninsula and white countertops

 Che Bella Interiors Design + Remodeling
Photos by Spacecrafting Photography.

Large transitional underground vinyl floor and brown floor basement photo in Minneapolis with gray walls
Large transitional underground vinyl floor and brown floor basement photo in Minneapolis with gray walls
74