
Search results for "Loyalty programs" in Home Design Ideas

 Inspired Closets Sacramento
Huge transitional gender-neutral medium tone wood floor and gray floor walk-in closet photo in Sacramento with flat-panel cabinets and white cabinets
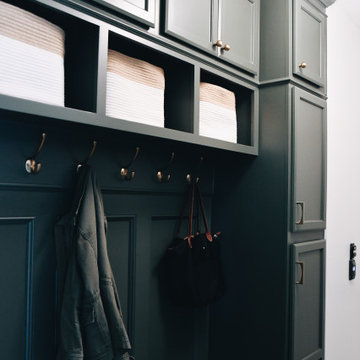
 KCBR Design | Remodel
This main floor remodel in Lenexa, Kansas, was the third phase of a full-home transformation for our longtime clients. After previously renovating their basement and primary bathroom, they invited us back to reimagine the heart of their home with fresh perspective and elevated function.
The entryway was completely transformed from a builder-basic pass-through into a bright, welcoming focal point that sets the tone for the entire main floor. In the kitchen, we reworked the layout to improve flow and maximize storage, while introducing timeless finishes and thoughtful details that now carry throughout the home.
The family room was redesigned to feel warm, cohesive, and connected—complete with custom built-ins and a refreshed fireplace. We also converted the former laundry room into a fully functional prep kitchen, and redesigned the mudroom to meet the demands of daily life without compromising style.
This project reflects a balance of beauty, utility, and personal expression, with every space tailored to support how this family lives and gathers in their home.


Find the right local pro for your project

 Savvy Design Group
Photos by: Megan Lorenz
Foyer - traditional marble floor and multicolored floor foyer idea in St Louis with white walls and a dark wood front door
Foyer - traditional marble floor and multicolored floor foyer idea in St Louis with white walls and a dark wood front door

 Modern Craftsman
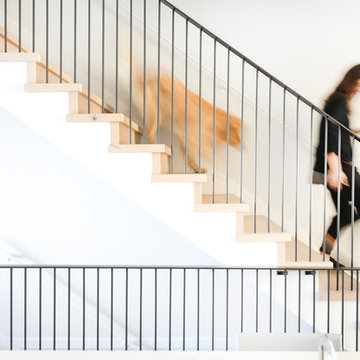
Organicrete® concrete floating stairway ascending to the upper floor with Ironclad® metal railing. Detail shot of the metal and concrete.
Large minimalist concrete floating open and metal railing staircase photo in Salt Lake City
Large minimalist concrete floating open and metal railing staircase photo in Salt Lake City

 Kim Raymond Architects, Inc.
Example of a large trendy two-story wood brown staircase design in Denver

 Terri Sears, Kitchen and Bath Designer

Inspiration for a mid-sized timeless u-shaped dark wood floor and brown floor wet bar remodel in Nashville with an undermount sink, beaded inset cabinets, gray cabinets, quartzite countertops, gray backsplash, ceramic backsplash and gray countertops



 Penberthy Custom Builders
Daniel Karr

Walk-in closet - large shabby-chic style women's carpeted walk-in closet idea in Houston with raised-panel cabinets and white cabinets
Walk-in closet - large shabby-chic style women's carpeted walk-in closet idea in Houston with raised-panel cabinets and white cabinets

 Sundberg Kennedy Ly-Au Young Architects
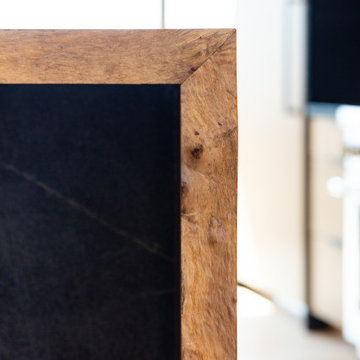
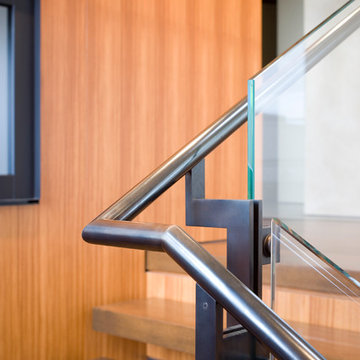
Blackened steel, glass, and wood staircase /
Photo Credit: Tim Bies
Inspiration for a contemporary staircase remodel in Seattle
Inspiration for a contemporary staircase remodel in Seattle
 A.SLOAN CONSTRUCTION
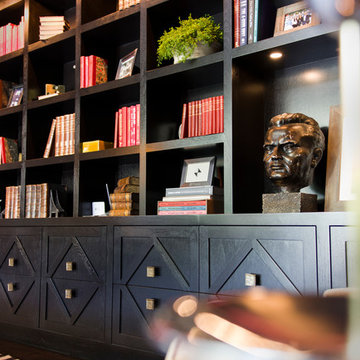
Floor-to-ceiling Walnut bookcase. Photograph by Jonas Ganzoni.
Installation by,
A.SLOAN CONSTRUCTION.

 Southern Staircase
Modern railing system on commercial stairs
Example of a huge minimalist carpeted l-shaped staircase design in Atlanta with carpeted risers
Example of a huge minimalist carpeted l-shaped staircase design in Atlanta with carpeted risers

 Skylar Morgan Furniture + Design
Murphy Bed
Material: Solid Pecan
Large minimalist master medium tone wood floor bedroom photo in Atlanta with white walls
Large minimalist master medium tone wood floor bedroom photo in Atlanta with white walls


 CGC Design
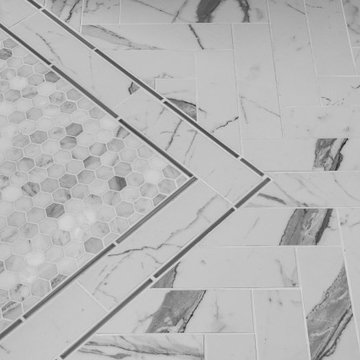
Inspiration for a mid-sized contemporary master white floor and double-sink freestanding bathtub remodel in San Diego with shaker cabinets, gray cabinets, white walls, an undermount sink, quartzite countertops, a hinged shower door, white countertops and a built-in vanity



 OVKO Art & Design
Blue Urban Abstract Wall Art has an undeniably modern hip flow. A futuristic digital painting, created with the technique of long exposure photography captures the motion of light as brushstrokes. A blend of blue green colors provides a soothing and calm expression. The lines are curvy and rhythmic adding to the smooth style. The overall style is reminiscent of graffiti, pushing the boundaries of new media art to the future. The work is mounted under a stunning plexiglass which provides a sleek finish and ultra modern feel.
8