
Search results for "Lucite wall sconce" in Home Design Ideas
 Katie Bassett Interiors

Family room - transitional underground carpeted and turquoise floor family room idea in Minneapolis with gray walls and no fireplace
 Mina George
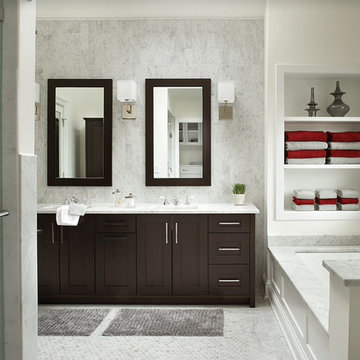
Elegant master gray tile alcove shower photo with an undermount sink, shaker cabinets, dark wood cabinets, an undermount tub and white walls

 Sicora Design/Build
Farm Kid Studios
Inspiration for a small contemporary medium tone wood floor powder room remodel in Minneapolis with open cabinets, blue walls and an integrated sink
Inspiration for a small contemporary medium tone wood floor powder room remodel in Minneapolis with open cabinets, blue walls and an integrated sink
Find the right local pro for your project

 Ann Baumgartner Design
Marco Ricca
Small transitional 3/4 beige tile and marble tile black floor and ceramic tile corner bathtub photo in Denver with open cabinets, black cabinets, a one-piece toilet, beige walls, an undermount sink, a hinged shower door and granite countertops
Small transitional 3/4 beige tile and marble tile black floor and ceramic tile corner bathtub photo in Denver with open cabinets, black cabinets, a one-piece toilet, beige walls, an undermount sink, a hinged shower door and granite countertops

 Heather Garrett Design
Inspiration for a small contemporary white tile and subway tile mosaic tile floor powder room remodel in Raleigh with a pedestal sink, a two-piece toilet and white walls

 THINK Architecture, Inc.
Home theater - traditional brown floor home theater idea in Salt Lake City with blue walls

Sponsored
Sunbury, OH

J.Holderby - Renovations
Franklin County's Leading General Contractors - 2X Best of Houzz!

 Patrick Ahearn Architect
Example of a mid-sized classic light wood floor foyer design in Boston with yellow walls

Doorless shower - contemporary beige tile and stone slab beige floor doorless shower idea in Chicago with an undermount sink, flat-panel cabinets and white cabinets
 Nikole Starr Interiors

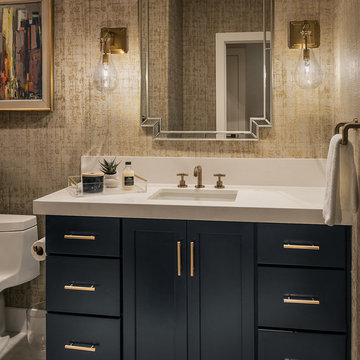
Powder room - mid-sized transitional wallpaper powder room idea in Houston with shaker cabinets, blue cabinets, multicolored walls, an undermount sink, gray countertops and a built-in vanity

 Joyelle West Photography
Joyelle West Photography

Inspiration for a transitional formal living room remodel in Boston with blue walls, a standard fireplace and a stone fireplace
Inspiration for a transitional formal living room remodel in Boston with blue walls, a standard fireplace and a stone fireplace
 Laura Kehoe Design
Mark Boisclair Photography
Inspiration for a mid-sized contemporary 3/4 ceramic tile and beige floor bathroom remodel in Phoenix with recessed-panel cabinets, blue cabinets, a one-piece toilet, beige walls, an undermount sink and quartz countertops
Inspiration for a mid-sized contemporary 3/4 ceramic tile and beige floor bathroom remodel in Phoenix with recessed-panel cabinets, blue cabinets, a one-piece toilet, beige walls, an undermount sink and quartz countertops

Sponsored
Sunbury, OH
J.Holderby - Renovations
Franklin County's Leading General Contractors - 2X Best of Houzz!

 Michael Rex Architects
Photo Credit: kee sites

Inspiration for a rustic master dark wood floor and brown floor bedroom remodel in San Francisco with white walls and no fireplace
Inspiration for a rustic master dark wood floor and brown floor bedroom remodel in San Francisco with white walls and no fireplace

 Alan Clark Architects, LLC
Jeff Herr Photography
Example of a farmhouse gray floor laundry room design in Atlanta with open cabinets, blue cabinets, gray walls, a side-by-side washer/dryer and gray countertops
Example of a farmhouse gray floor laundry room design in Atlanta with open cabinets, blue cabinets, gray walls, a side-by-side washer/dryer and gray countertops

Example of a mid-sized transitional master gray floor and porcelain tile bathroom design in New York with shaker cabinets, gray cabinets, white walls, a drop-in sink, quartz countertops and white countertops

 Piper-Wind Architects, Inc.
 French Manor
Mission Hills, Kansas
This new Country French Manor style house is located on a one-acre site in Mission Hills, Kansas.
Our design is a traditional 2-story center hall plan with the primary living areas on the first floor, placing the formal living and dining rooms to the front of the house and the informal breakfast and family rooms to the rear with direct access to the brick paved courtyard terrace and pool.
The exterior building materials include oversized hand-made brick with cut limestone window sills and door surrounds and a sawn cedar shingle roofing. The Country French style of the interior of the house is detailed using traditional materials such as handmade terra cotta tile flooring, oak flooring in a herringbone pattern, reclaimed antique hand-hewn wood beams, style and rail wall paneling, Venetian plaster, and handmade iron stair railings.
Interior Design: By Owner
General Contractor: Robert Montgomery Homes, Inc., Leawood, Kansas


 User
UserDrew Kelly

Mid-sized eclectic stone tile and black and white tile powder room photo in San Francisco with a wall-mount sink
Mid-sized eclectic stone tile and black and white tile powder room photo in San Francisco with a wall-mount sink

 JWT Associates
Lee Manning Photography
Mid-sized farmhouse wooden straight staircase photo in Los Angeles with painted risers
Mid-sized farmhouse wooden straight staircase photo in Los Angeles with painted risers

 Acanthus Architecture, PA
Photography by Lissa Gotwals
Sunroom - large farmhouse screened-in, slate floor and gray floor sunroom idea with a roof extension, a standard fireplace, a brick fireplace and a skylight
Sunroom - large farmhouse screened-in, slate floor and gray floor sunroom idea with a roof extension, a standard fireplace, a brick fireplace and a skylight
22