
Search results for "Luftfeuchtigkeit" in Home Design Ideas


 Argent Advisors
Inspiration for a large contemporary master medium tone wood floor bedroom remodel in New York with gray walls

 Century Stair Company
This magnificent staircase greets you the moment the front door opens. It serves as the centerpiece of this old-world luxury townhome, blending seamlessly with the residence's opulent millwork and architectural details. The design showcases traditional craftsmanship at its finest: rich red oak treads and risers provide warmth, while crisp painted stringers and wooden balusters create elegant contrast. The crowning detail is a drum-style volute system that adds sculptural grace to the handrail's dramatic sweep.
1976-2026 © Century Stair Company
Find the right local pro for your project
 Neolithic Materials
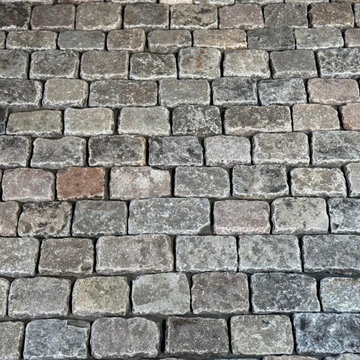
Swedish Granite Cobbles feature ash grey, deep charcoal, warm taupe, and occasional blush tones with eased edges, rounded tops, and fine mineral pitting. Their worn, old-world texture makes them a durable choice for kitchens, wine cellars, courtyards, terraces, garden paths, and interior living spaces. For inquiries, contact us at (310) 289-0414 or info@neolithicmaterials.com

 DLG Home Finishes, LLC
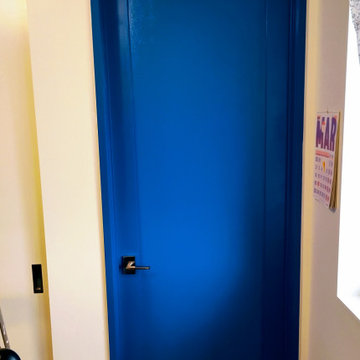
A statement-making, extra-tall modern door finished in a richly saturated Blue Chip using Sherwin-Williams urethane paint—applied to one side for a bold, refined look.




 Final Touch Painting
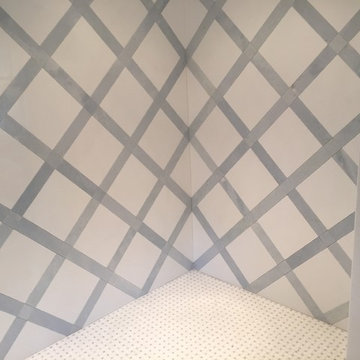
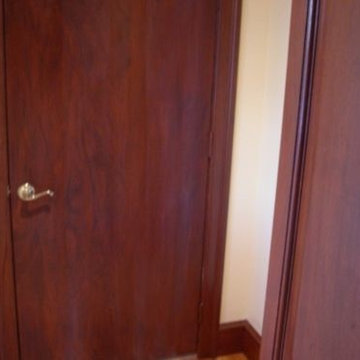
Metal Door Painted Faux Mahogany to Match Surrounding Doors & Trim. (South Dartmouth, MA)



 Ideal Garage Solutions
Garage Floor Coatings
Example of a classic attached two-car garage design in Cincinnati
Example of a classic attached two-car garage design in Cincinnati



 Homeowner Services of Michigan LLC
Our clients were expecting their first child and needed to make room. They decided to convert their existing master bedroom into a nursery and create a peaceful retreat for themselves by building an addition off the back of their home. Our journey together began with detailed planning, working closely with the architect to design a master bedroom suite that would offer comfort and functionality. Every aspect, from the room's layout to the bathroom's design, was carefully considered.
Budgeting was the next crucial step. We worked closely with our expectant clients to select high-quality materials while keeping costs within reach, ensuring the project stayed on track financially.
Construction started by preparing the site and laying a solid foundation. The team then moved on to framing the walls and installing plenty of windows to create a private wooded bedroom retreat. We added skylights to the beautiful vaulted ceiling so the couple could lie in bed and view the night sky. Attention to detail was paramount throughout the process.
Finally, the finishing touches brought the vision to life. An en suite, curbless shower, custom interior doors, paint, and luxury vinyl plank flooring were installed precisely as planned.
The new master bedroom suite provided the perfect sanctuary for the growing family.

 Wine Cellar Specialists
The flooring throughout the area was
Wine Cellar Specialists
+1 (866 ) 646-7089
info@winecellarspec.com
Request a wine cellar design for FREE: http://www.winecellarspec.com/free-3d-drawing/


 Actual-Size Architecture
Hot-dipped galvanized cantilever with high-strength bolts and torque-indicating washers
Inspiration for a small contemporary wooden floating metal railing staircase remodel in San Francisco
Inspiration for a small contemporary wooden floating metal railing staircase remodel in San Francisco




73