
Search results for "Luftiger" in Home Design Ideas

 Alexandra Crafton
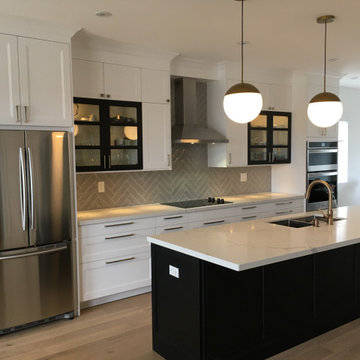
Wall paint: Simply White, Benjamin Moore; hardwood floor: Southern Pecan Natural, Home Depot; cabinets: Veddinge, Ikea; sink: Undermount Deep Single Bowl, Zuhne; faucet: Ringskär, Ikea; range hood: Luftig, Ikea; shelves: Reclaimed Wood Shelving + Brackets, West Elm; backsplash: Retro 2" x 2" Hex Porcelain Mosaic Tile in Glossy White, EliteTile; hardware: Edgecliff Pull - Natural Brass, Schoolhouse Electric; dinnerware: Coupe Line in Opaque White, Heath Ceramics; countertop: Carrara Marble, The Stone Collection; pendant lights: Luna Pendant, Schoolhouse Electric
Photo: Allie Crafton © 2016 Houzz
Design: Annabode + Co


 Rikki Snyder
Photo: Rikki Snyder © 2014 Houzz
Example of an eclectic master light wood floor bedroom design in New York with white walls
Example of an eclectic master light wood floor bedroom design in New York with white walls
Find the right local pro for your project
 Alexandra Crafton
Wall paint: Simply White, Benjamin Moore; hardwood floor: Southern Pecan Natural, Home Depot; cabinets: Veddinge, Ikea; sink: Undermount Deep Single Bowl, Zuhne; faucet: Ringskär, Ikea; range hood: Luftig, Ikea; shelves: Reclaimed Wood Shelving + Brackets, West Elm; backsplash: Retro 2" x 2" Hex Porcelain Mosaic Tile in Glossy White, EliteTile; hardware: Edgecliff Pull - Natural Brass, Schoolhouse Electric; dinnerware: Coupe Line in Opaque White, Heath Ceramics; countertop: Carrara Marble, The Stone Collection; pendant lights: Luna Pendant, Schoolhouse Electric; bar color: Cushing Green lightened with Simply White, Benjamin Moore; stools: West Elm (no longer sold)
Design: Annabode + Co
Photo: Allie Crafton © 2016 Houzz

 Terracotta Studio
Jeff Herr
Transitional women's closet photo in Atlanta with flat-panel cabinets and white cabinets
Transitional women's closet photo in Atlanta with flat-panel cabinets and white cabinets

 Sea-Dar Construction
Sea-Dar Construction, Hacin + Associates, Trent Bell Photography
Inspiration for a scandinavian wooden straight staircase remodel in Boston
Inspiration for a scandinavian wooden straight staircase remodel in Boston

 The Rinfret Group
Example of a mid-sized transitional freestanding desk dark wood floor and brown floor study room design in New York with beige walls and no fireplace

 Model Remodel
© Cindy Apple Photography
Mid-sized transitional galley linoleum floor and blue floor enclosed kitchen photo in Seattle with an undermount sink, shaker cabinets, white cabinets, quartz countertops, white backsplash, subway tile backsplash, stainless steel appliances, no island and white countertops
Mid-sized transitional galley linoleum floor and blue floor enclosed kitchen photo in Seattle with an undermount sink, shaker cabinets, white cabinets, quartz countertops, white backsplash, subway tile backsplash, stainless steel appliances, no island and white countertops

 IKEA Canada
IKEA SEKTION Kitchen – LAXARBY Black-Brown Doors, Drawer Fronts and MAXIMERA Soft-Closing Drawers
Kitchen - contemporary kitchen idea
Kitchen - contemporary kitchen idea

 Upside Development
Scavolini modern kitchen. Beautiful Italy made cabinetry lending itself beautifully to an open concept living area. Lots of storage and hidden spaces for all those commonly used kitchen items.

 Ambrose Construction Inc.
Home office - small mid-century modern built-in desk dark wood floor home office idea in Seattle with white walls


 SA-DA Architecture
Example of an eclectic dark wood floor and brown floor entry hall design in New York


 LONGWINTER IMAGES
The former mudroom became the pantry. A glass partition allows for the light to flow through.
Inspiration for a small industrial ceramic tile enclosed dining room remodel in Los Angeles
Inspiration for a small industrial ceramic tile enclosed dining room remodel in Los Angeles

 h design
paneling, sconce, herringbone, modern railing
Inspiration for a huge transitional wooden u-shaped light wood floor, brown floor and metal railing staircase remodel in Dallas with white walls and painted risers
Inspiration for a huge transitional wooden u-shaped light wood floor, brown floor and metal railing staircase remodel in Dallas with white walls and painted risers

 Gill Design Co.
A compact kitchen maximizes space with a built-in table that can be raised and latched to the wall if more space is needed.
Example of a small arts and crafts l-shaped light wood floor enclosed kitchen design in Nashville with a drop-in sink, flat-panel cabinets, white cabinets, wood countertops and a peninsula
Example of a small arts and crafts l-shaped light wood floor enclosed kitchen design in Nashville with a drop-in sink, flat-panel cabinets, white cabinets, wood countertops and a peninsula

 Purdy O'Gwynn Architects
Halkin/Mason Photography
Mid-sized beach style open concept medium tone wood floor and brown floor family room photo in Philadelphia with gray walls, a ribbon fireplace, a stone fireplace and a media wall
Mid-sized beach style open concept medium tone wood floor and brown floor family room photo in Philadelphia with gray walls, a ribbon fireplace, a stone fireplace and a media wall
1