
Search results for "Luftiger" in Home Design Ideas

 H. Bero Interiors
Jon and Moch Photography
Example of a mid-sized transitional l-shaped medium tone wood floor and brown floor open concept kitchen design with a single-bowl sink, recessed-panel cabinets, white cabinets, wood countertops, gray backsplash, marble backsplash, stainless steel appliances and an island
Example of a mid-sized transitional l-shaped medium tone wood floor and brown floor open concept kitchen design with a single-bowl sink, recessed-panel cabinets, white cabinets, wood countertops, gray backsplash, marble backsplash, stainless steel appliances and an island

 BC2_ReHab
Roberto Ivan Cano
Small trendy open concept medium tone wood floor family room library photo in Madrid with white walls, no fireplace and no tv
Small trendy open concept medium tone wood floor family room library photo in Madrid with white walls, no fireplace and no tv

 MARCUSSE CONSTRUCTION
Inspiration for a large contemporary formal and open concept carpeted and beige floor living room remodel in Grand Rapids with white walls, a standard fireplace, a tile fireplace and a wall-mounted tv
Find the right local pro for your project

 Alexandra Crafton
Wall paint: Simply White, Benjamin Moore; hardwood floor: Southern Pecan Natural, Home Depot; cabinets: Veddinge, Ikea; sink: Undermount Deep Single Bowl, Zuhne; faucet: Ringskär, Ikea; range hood: Luftig, Ikea; shelves: Reclaimed Wood Shelving + Brackets, West Elm; backsplash: Retro 2" x 2" Hex Porcelain Mosaic Tile in Glossy White, EliteTile; hardware: Edgecliff Pull - Natural Brass, Schoolhouse Electric; dinnerware: Coupe Line in Opaque White, Heath Ceramics; countertop: Carrara Marble, The Stone Collection
Photo: Allie Crafton © 2016 Houzz
Design: Annabode + Co
 Alexandra Crafton
Wall paint: Simply White, Benjamin Moore; hardwood floor: Southern Pecan Natural, Home Depot; cabinets: Veddinge, Ikea; sink: Undermount Deep Single Bowl, Zuhne; faucet: Ringskär, Ikea; range hood: Luftig, Ikea; shelves: Reclaimed Wood Shelving + Brackets, West Elm; backsplash: Retro 2" x 2" Hex Porcelain Mosaic Tile in Glossy White, EliteTile; hardware: Edgecliff Pull - Natural Brass, Schoolhouse Electric; dinnerware: Coupe Line in Opaque White, Heath Ceramics; countertop: Carrara Marble, The Stone Collection; pendant lights: Luna Pendant, Schoolhouse Electric
Design: Annabode + Co
Photo: Allie Crafton © 2016 Houzz

 LMB Interiors
Sunroom opening onto garden on two sides.
Photo by Eric Rorer
Inspiration for a mediterranean medium tone wood floor sunroom remodel in San Francisco with a standard ceiling
Inspiration for a mediterranean medium tone wood floor sunroom remodel in San Francisco with a standard ceiling

 Sidd Kashyap
Living room - mid-sized transitional formal and open concept dark wood floor living room idea in DC Metro with beige walls, a two-sided fireplace, a stone fireplace and no tv

 Gregory Colston Architect
Master bedroom study.
Trendy built-in desk light wood floor and beige floor dressing room photo in New York with white walls, flat-panel cabinets and medium tone wood cabinets
Trendy built-in desk light wood floor and beige floor dressing room photo in New York with white walls, flat-panel cabinets and medium tone wood cabinets
 Studio Zhuzh
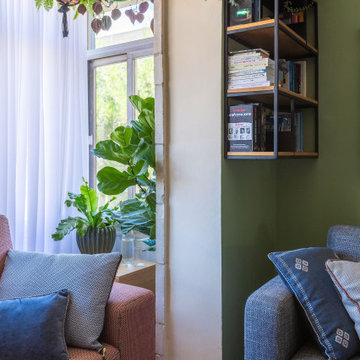
Cleverer Stauraum, der luftig bleibt. Die schwarzen und hölzernen Elemente des Regals kommen vor der salbeigrünen Wand wunderbar zur Geltung und passen perfekt zum blauen Sofa.

 Travis Stansel Architectural Photography
Photos Travis Stansel
Modern white one-story glass flat roof idea
Modern white one-story glass flat roof idea
 Alexandra Crafton
Wall paint: Simply White, Benjamin Moore; hardwood floor: Southern Pecan Natural, Home Depot; cabinets: Veddinge, Ikea; sink: Undermount Deep Single Bowl, Zuhne; faucet: Ringskär, Ikea; range hood: Luftig, Ikea; shelves: Reclaimed Wood Shelving + Brackets, West Elm; backsplash: Retro 2" x 2" Hex Porcelain Mosaic Tile in Glossy White, EliteTile; hardware: Edgecliff Pull - Natural Brass, Schoolhouse Electric; dinnerware: Coupe Line in Opaque White, Heath Ceramics; countertop: Carrara Marble, The Stone Collection; pendant lights: Luna Pendant, Schoolhouse Electric; bar color: Cushing Green lightened with Simply White, Benjamin Moore; stools: West Elm (no longer sold)
Design: Annabode + Co
Photo: Allie Crafton © 2016 Houzz

 IdeFix Design
Vardagsrum I öppen planlösning med ett enhetligt golv och luftig möblering gör att utsikten blir ett vackert blickfång.
Open living area with a uniform floor and airy furnishing make the window with it's view become a beautiful centerpiece.

 kimberly peck architect
Inspiration for a small contemporary open concept concrete floor and beige floor living room remodel in New York with white walls, a standard fireplace and a plaster fireplace

Inspiration for a mid-sized transitional guest painted wood floor bedroom remodel in Seattle with gray walls


 Veranda Designer Homes
Bedroom - large country master light wood floor and brown floor bedroom idea in Dallas with gray walls, a standard fireplace and a brick fireplace

 Matthew Giampietro Garden Design
Landscape design in front yard of a South Florida home by Matthew Giampietro of Waterfalls Fountains & Gardens Inc.
Design ideas for a tropical landscaping in Miami.
Design ideas for a tropical landscaping in Miami.
 Alexandra Crafton
Wall paint: Simply White, Benjamin Moore; hardwood floor: Southern Pecan Natural, Home Depot; cabinets: Veddinge, Ikea; sink: Undermount Deep Single Bowl, Zuhne; faucet: Ringskär, Ikea; range hood: Luftig, Ikea; shelves: Reclaimed Wood Shelving + Brackets, West Elm; backsplash: Retro 2" x 2" Hex Porcelain Mosaic Tile in Glossy White, EliteTile; hardware: Edgecliff Pull - Natural Brass, Schoolhouse Electric; dinnerware: Coupe Line in Opaque White, Heath Ceramics; countertop: Carrara Marble, The Stone Collection; pendant lights: Luna Pendant, Schoolhouse Electric; bar color: Cushing Green lightened with Simply White, Benjamin Moore; stools: West Elm (no longer sold)
Design: Annabode + Co
Photo: Allie Crafton © 2016 Houzz

 The Anderson Studio of Architecture & Design
This creek side Kiawah Island home veils a romanticized modern surprise. Designed as a muse reflecting the owners’ Brooklyn stoop upbringing, its vertical stature offers maximum use of space and magnificent views from every room. Nature cues its color palette and texture, which is reflected throughout the home. Photography by Brennan Wesley
 User
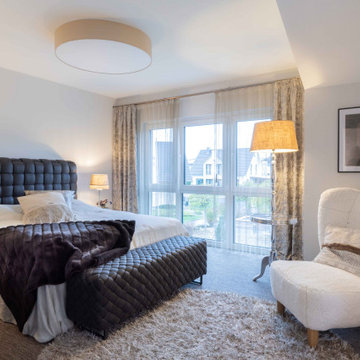
Viel Licht und Luft im Dachgeschoss
Neben den beiden großzügigen Kinderzimmern (15,00 und 16,65 Quadratmeter) mit Licht von zwei Seiten, ist das Elternschlafzimmer (17,96 Quadratmeter) mit En-suite-Ankleide (7,13 Quadratmeter) natürlich das Highlight im Dachgeschoss. Das Zimmer profitiert vom Zwerchgiebel, der in diesem Bereich für eine luftige Raumhöhe sorgt. Obwohl: Auch in den anderen Zimmern muss man den Kopf keinesfalls einziehen. Der Kniestock von 2,15 Metern macht es möglich, überall hohe Schränke aufzustellen.
3